
Search results for "Filling" in Home Design Ideas
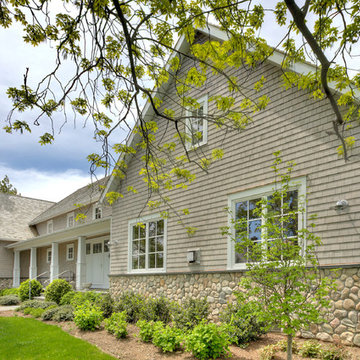
 Trillium Architects
David Lindsay Photography

Inspiration for a mid-sized transitional gray two-story mixed siding exterior home remodel in New York with a shingle roof
Inspiration for a mid-sized transitional gray two-story mixed siding exterior home remodel in New York with a shingle roof
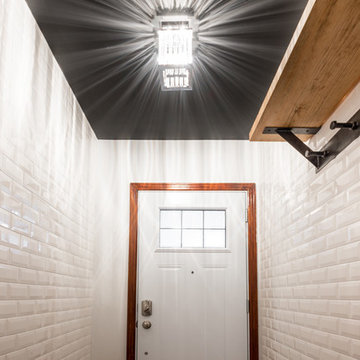
 C2FILLES
Marose photo
Inspiration for a small industrial ceramic tile hallway remodel in Montreal with white walls
Inspiration for a small industrial ceramic tile hallway remodel in Montreal with white walls
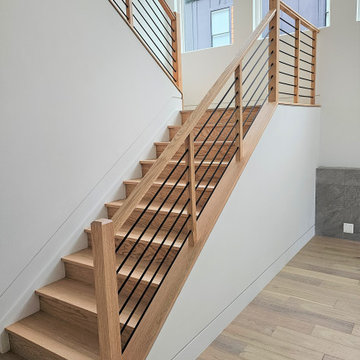
 Century Stair Company
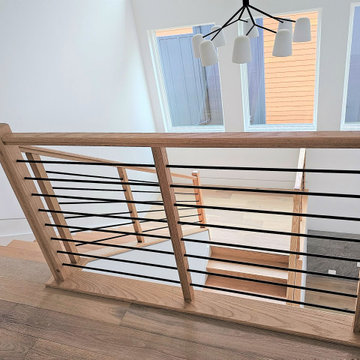
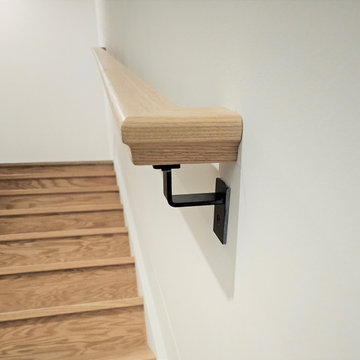
This warm, inviting light-filled space features a beautiful box stair. Red oak treads pair beautifully with the flooring throughout the home, defining each transition with clarity. Satin black horizontal rods add contemporary edge to the design. Red oak posts and handrail tie the railing to the rest of the design, bringing all the elements together into a timeless look that feels both warm and refined.
1976-2026 © Century Stair Company
Find the right local pro for your project

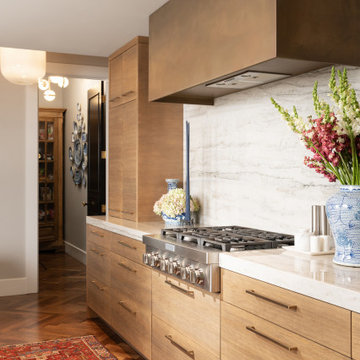
 Nathan Taylor for Obelisk Home
Large elegant single-wall kitchen photo in Other with flat-panel cabinets, medium tone wood cabinets, marble countertops, stone slab backsplash and an island

 Rob Sanders Architects LLC
David Sloane
Inspiration for a mid-sized craftsman l-shaped medium tone wood floor enclosed kitchen remodel in New York with an undermount sink, shaker cabinets, white cabinets, marble countertops, white backsplash, stone tile backsplash, white appliances and an island
Inspiration for a mid-sized craftsman l-shaped medium tone wood floor enclosed kitchen remodel in New York with an undermount sink, shaker cabinets, white cabinets, marble countertops, white backsplash, stone tile backsplash, white appliances and an island
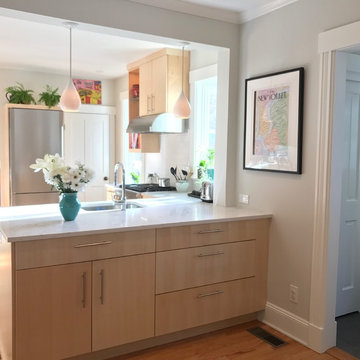
 Design Construction Consulting
Sun filled kitchen with maple slab doors, modern bar hardware, drop pendants, quartz top wood floors, casement windows.
Inspiration for a mid-sized contemporary u-shaped medium tone wood floor and brown floor enclosed kitchen remodel in New York with an undermount sink, flat-panel cabinets, light wood cabinets, quartz countertops, white backsplash, ceramic backsplash, stainless steel appliances, a peninsula and white countertops
Inspiration for a mid-sized contemporary u-shaped medium tone wood floor and brown floor enclosed kitchen remodel in New York with an undermount sink, flat-panel cabinets, light wood cabinets, quartz countertops, white backsplash, ceramic backsplash, stainless steel appliances, a peninsula and white countertops


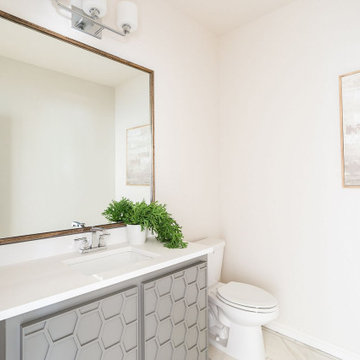
 Barnes Remodeling
We are an experienced team of kitchen and bath remodelers in Fremont. We offer a comprehensive range of services that would take care of all your bathroom remodeling needs. Our bathroom remodel services in Fremont (and its environs) can be personalized to suit your interests too. Call us today for more info on our customer-centric services.
Bathroom Remodel in Fremont, CA - http://www.barnesremodeling.com/
 Trillium Architects
David Lindsay
Mid-sized transitional backyard stone outdoor patio shower photo in New York
Mid-sized transitional backyard stone outdoor patio shower photo in New York
 Hillsons Designs
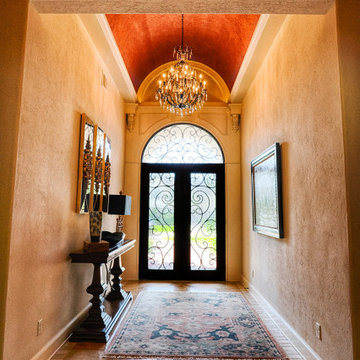
Warm light-filled entry with custom arch
Example of a classic entryway design in Houston
Example of a classic entryway design in Houston

 Cape and Island Tennis & Track
A Sand-filled synthetic turf court that is a great low-maintenance alternative to Har Tru.
 KAREN CRONIN DESIGN
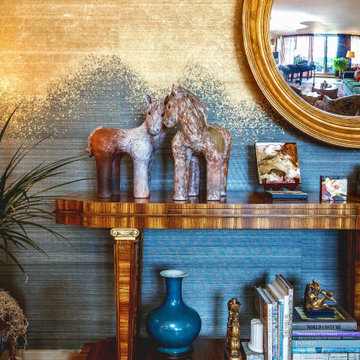
The art filled Living Room creates lovely vignettes with a large convex mirror, terracotta sculptures, small oil paintings and books on a custom Zebra wood console, with Phillip Jeffries horse hair wallpaper with hand applied gold leaf on the wall.
 Filling Marble and Tile
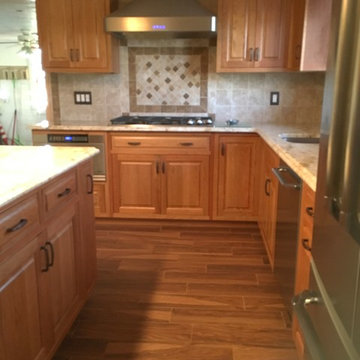
This classic kitchen features beautiful maple raised panel cabinetry, Colonial Gold granite countertops, and stone look ceramic back splash with metal accents. On the floor we used a warm toned wood look porcelain.
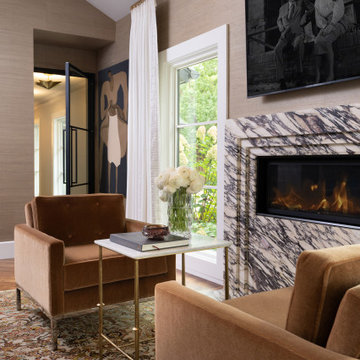 Nathan Taylor for Obelisk Home
Large elegant master medium tone wood floor, brown floor, vaulted ceiling and wallpaper bedroom photo in Other with brown walls, a standard fireplace and a stone fireplace
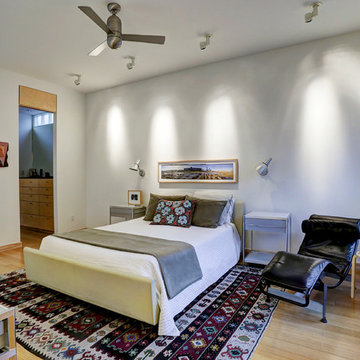
 Val Glitsch, Architect
This project is a conversion of the Architect's AIA Award-recognized studio into a live/work residence. An additional 725 sf allowed the project to completely in-fill an urban building site in a mixed residential/commercial neighborhood while accommodating a private courtyard and pool.
Very few modifications were needed to the original studio building to convert the space available to a kitchen and dining space on the first floor and a bedroom, bath and home office on the second floor. The east-side addition includes a butler's pantry, powder room, living room, patio and pool on the first floor and a master suite on the second.
The original finishes of metal and concrete were expanded to include concrete masonry and stucco. The masonry now extends from the living space into the outdoor courtyard, creating the illusion that the courtyard is an actual extension of the house.
The previous studio and the current live/work home have been on multiple AIA and RDA home tours during its various phases.
TK Images, Houston
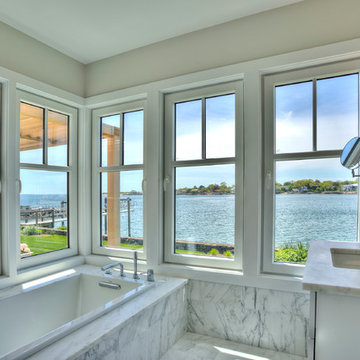 Trillium Architects
David Lindsay
Example of a mid-sized transitional 3/4 light wood floor and white floor bathroom design in New York with flat-panel cabinets, white cabinets, an undermount tub, beige walls, an undermount sink, marble countertops and a hinged shower door
Example of a mid-sized transitional 3/4 light wood floor and white floor bathroom design in New York with flat-panel cabinets, white cabinets, an undermount tub, beige walls, an undermount sink, marble countertops and a hinged shower door
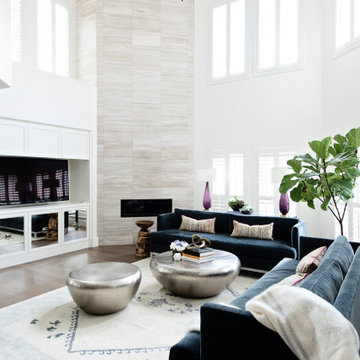
 CROSS
CROSSSpacious, open and light filled contemporary kitchen. We took a dark, closed off kitchen and turned this into a wide open space that flows into the large, vaulted living room. Support beams were added to make the transition seamless. Living rooms features a 43" linear fireplace, tiled from floor to ceiling. A custom zinc metal range hood with stainless steel trim is the center of the bright kitchen. A custom built-in dining buffet finishes off the look and creates a space that the homeowners will enjoy and entertain for years to come.
 Century Stair Company
This warm, inviting light-filled space features a beautiful box stair. Red oak treads pair beautifully with the flooring throughout the home, defining each transition with clarity. Satin black horizontal rods add contemporary edge to the design. Red oak posts and handrail tie the railing to the rest of the design, bringing all the elements together into a timeless look that feels both warm and refined.
1976-2026 © Century Stair Company
 Century Stair Company
This warm, inviting light-filled space features a beautiful box stair. Red oak treads pair beautifully with the flooring throughout the home, defining each transition with clarity. Satin black horizontal rods add contemporary edge to the design. Red oak posts and handrail tie the railing to the rest of the design, bringing all the elements together into a timeless look that feels both warm and refined.
1976-2026 © Century Stair Company

90