
Search results for "Filling" in Home Design Ideas
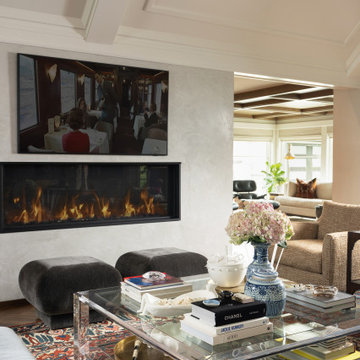
 Nathan Taylor for Obelisk Home
Living room - large traditional open concept medium tone wood floor, brown floor and vaulted ceiling living room idea in Other with white walls, a standard fireplace, a plaster fireplace and a wall-mounted tv
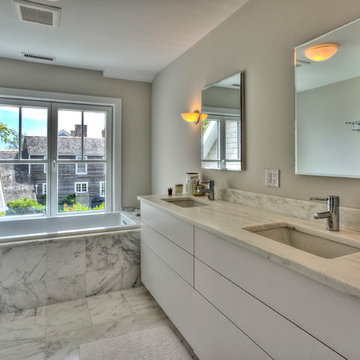
 Trillium Architects
David Lindsay
Inspiration for a mid-sized transitional 3/4 light wood floor and white floor bathroom remodel in New York with flat-panel cabinets, white cabinets, an undermount tub, beige walls, an undermount sink, marble countertops and a hinged shower door
Inspiration for a mid-sized transitional 3/4 light wood floor and white floor bathroom remodel in New York with flat-panel cabinets, white cabinets, an undermount tub, beige walls, an undermount sink, marble countertops and a hinged shower door
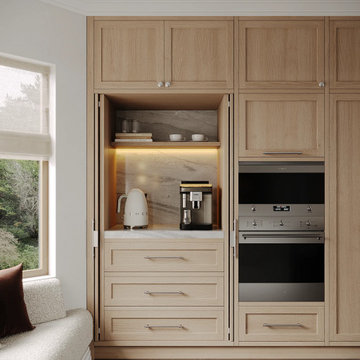
 Chic Nest Interiors
A built-in coffee station hidden behind pocket doors, with oak cabinetry, stone backsplash, and warm LED lighting. The niche keeps everyday appliances like the espresso machine and kettle accessible yet visually calm, while the adjacent window seat creates a cozy breakfast nook within the light-filled kitchen.
Find the right local pro for your project
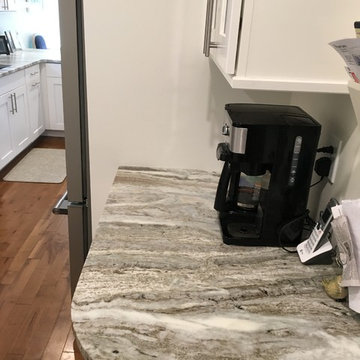
 Filling Marble and Tile
Modern beach style kitchen with white recessed panel cabinets, leather Brown Fantasy quartzite, and oversized matte subway tiles.
Example of a large transitional l-shaped dark wood floor and brown floor eat-in kitchen design in Philadelphia with an undermount sink, recessed-panel cabinets, white cabinets, quartzite countertops, white backsplash, stainless steel appliances, subway tile backsplash and a peninsula
Example of a large transitional l-shaped dark wood floor and brown floor eat-in kitchen design in Philadelphia with an undermount sink, recessed-panel cabinets, white cabinets, quartzite countertops, white backsplash, stainless steel appliances, subway tile backsplash and a peninsula

 Rocks in Stock
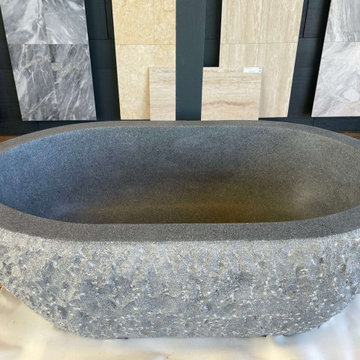
Carved from a single block of granite, this Bathtub will highlight your master bath! Feel that energy!
Material: Granite
Finish: Exterior rough picked, top and interior honed/filled, flat top/eased edge
Application: Interior/Exterior
Area: Ideal for bathroom
Pool App: Okay
Water App: Okay
Hue Variation: Low
Shape: Bathtub
 Trillium Architects
David Lindsay
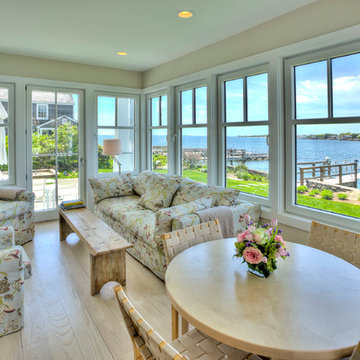
Inspiration for a mid-sized transitional open concept light wood floor family room remodel in New York with beige walls
Inspiration for a mid-sized transitional open concept light wood floor family room remodel in New York with beige walls



 Filling Marble and Tile
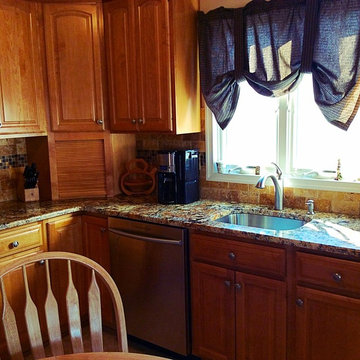
This kitchen features Gold and Silver 1 1/4" granite counter tops with a Demi Bullnose edge, stainless steal appliances and sink. The backplash is MS International's 3"x6" Tumbled Tuscany Gold Travertine accented by Westside Glass Mosaic's MA-18S. While it would have been easy to get overwhelmed by the busy counter top, the combination of the warm travertine field tile and the modern glass and stone mosaic instead tame the wild granite by using only colors that already appear in the stone.
![Design Fixation [Faith Provencher]](https://st.hzcdn.com/fimgs/07a3fbf7003fc8b3_6655-w32-h32-b0-p0--.jpg) Design Fixation [Faith Provencher]
Design Fixation [Faith Provencher]Photo: Faith Towers Media © 2015 Houzz
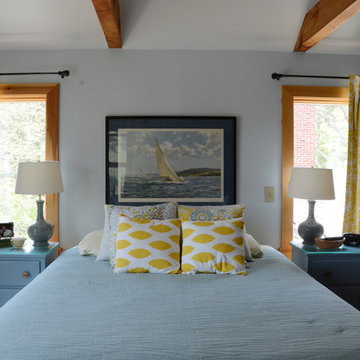
Inspiration for a transitional bedroom remodel in Boston
Inspiration for a transitional bedroom remodel in Boston
 Filling Marble and Tile
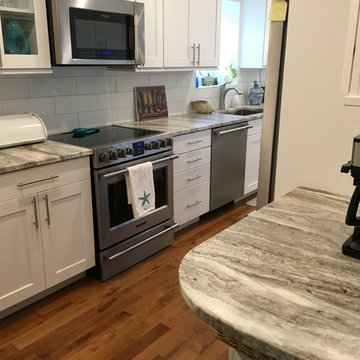
Modern beach style kitchen with white recessed panel cabinets, leather Brown Fantasy quartzite, and oversized matte subway tiles.
Large transitional l-shaped dark wood floor and brown floor eat-in kitchen photo in Philadelphia with an undermount sink, recessed-panel cabinets, white cabinets, quartzite countertops, white backsplash, stainless steel appliances, subway tile backsplash and a peninsula
Large transitional l-shaped dark wood floor and brown floor eat-in kitchen photo in Philadelphia with an undermount sink, recessed-panel cabinets, white cabinets, quartzite countertops, white backsplash, stainless steel appliances, subway tile backsplash and a peninsula
 Tricia Craven Worley, ASID, CID
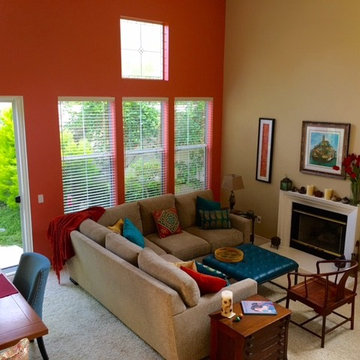
Color filled, energized condo incorporating antiques, Asian furniture and influences, and contemporary furniture
Photo by: Shelley DeAngelis
Living room - mid-sized eclectic formal and open concept carpeted and beige floor living room idea in San Diego with multicolored walls, a standard fireplace, a wood fireplace surround and no tv
Living room - mid-sized eclectic formal and open concept carpeted and beige floor living room idea in San Diego with multicolored walls, a standard fireplace, a wood fireplace surround and no tv
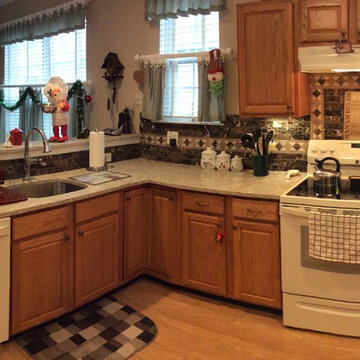 Filling Marble and Tile
MSI's Q Premium Quartz Chakra Beige counter top with Soho Studio Corps Stone Brushed Dark Emperador and a custom listello.
Mid-sized elegant u-shaped medium tone wood floor and brown floor eat-in kitchen photo in Philadelphia with an undermount sink, raised-panel cabinets, medium tone wood cabinets, quartz countertops, multicolored backsplash, stone slab backsplash, white appliances and a peninsula
Mid-sized elegant u-shaped medium tone wood floor and brown floor eat-in kitchen photo in Philadelphia with an undermount sink, raised-panel cabinets, medium tone wood cabinets, quartz countertops, multicolored backsplash, stone slab backsplash, white appliances and a peninsula
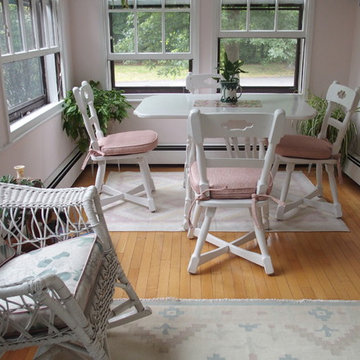
 Curtain Call
We replaced the cushions on the chairs around the table in this sunny room in white and very pale pink, filled with greenery. The new cushions are made with a very firm foam and covered with a very durable fabric. Light pink with a coordinating welt. These go well with the existing cushions on the wicker furniture. I love this room; it's a real oasis.
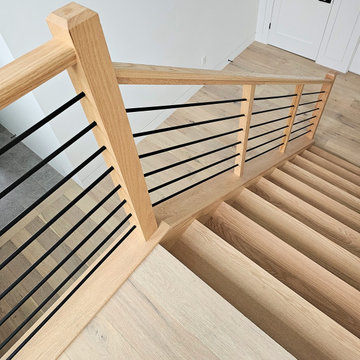
 Century Stair Company
This warm, inviting light-filled space features a beautiful box stair. Red oak treads pair beautifully with the flooring throughout the home, defining each transition with clarity. Satin black horizontal rods add contemporary edge to the design. Red oak posts and handrail tie the railing to the rest of the design, bringing all the elements together into a timeless look that feels both warm and refined.
1976-2026 © Century Stair Company
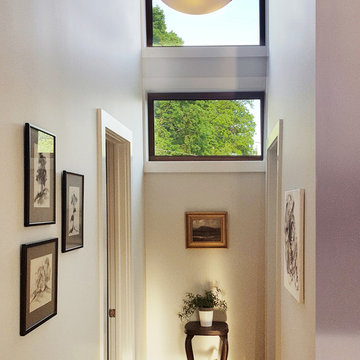 Trillium Architects
Hallway - mid-sized contemporary light wood floor hallway idea in New York with beige walls
 Filling Marble and Tile

Mont Blanc marble is stunning with all of its loops and swirls
Dedicated laundry room - mid-sized coastal l-shaped beige floor dedicated laundry room idea in Philadelphia with shaker cabinets, white cabinets, blue walls and a stacked washer/dryer
Dedicated laundry room - mid-sized coastal l-shaped beige floor dedicated laundry room idea in Philadelphia with shaker cabinets, white cabinets, blue walls and a stacked washer/dryer
 Century Stair Company
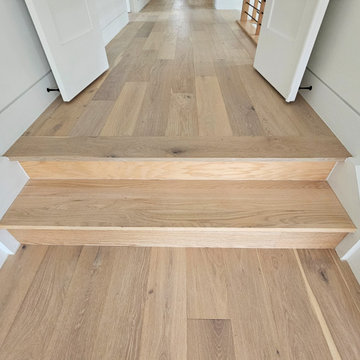
This warm, inviting light-filled space features a beautiful box stair. Red oak treads pair beautifully with the flooring throughout the home, defining each transition with clarity. Satin black horizontal rods add contemporary edge to the design. Red oak posts and handrail tie the railing to the rest of the design, bringing all the elements together into a timeless look that feels both warm and refined.
1976-2026 © Century Stair Company
 Nathan Taylor for Obelisk Home
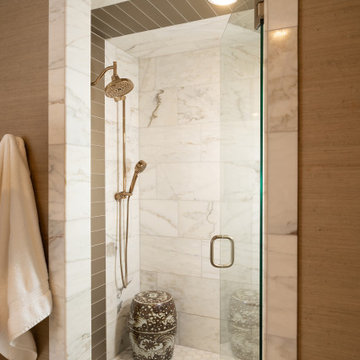
Mid-sized elegant master white tile and marble tile marble floor and white floor alcove shower photo in Other with white walls and a hinged shower door
 Sara R. Layne Pedro R(S) | LUVA LLC
Chris Lonie, Kohalafoto Photography
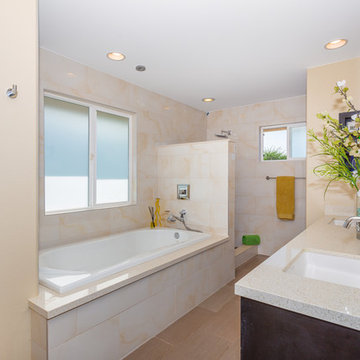
Example of a trendy gray tile bathroom design in Hawaii with quartzite countertops
Example of a trendy gray tile bathroom design in Hawaii with quartzite countertops
92