
Search results for "Filter light" in Home Design Ideas
 Operative Ventures LLC
Bailey Porter Photography
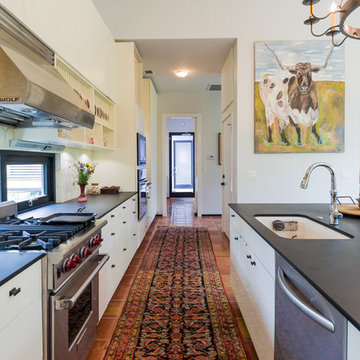
Transitional kitchen photo in Austin with flat-panel cabinets, white cabinets, white backsplash and stainless steel appliances
Transitional kitchen photo in Austin with flat-panel cabinets, white cabinets, white backsplash and stainless steel appliances
 MAKHNO studio

This bedroom radiates understated luxury, with its organic textured walls providing a warm backdrop for modern furnishings. The plush carpet underfoot contrasts beautifully with the sleek wooden flooring, while a contemporary leather lounge chair invites relaxation. Soft drapery filters daylight, adding a touch of coziness to the urban-inspired design.
 Home Reworks Design Services Inc.
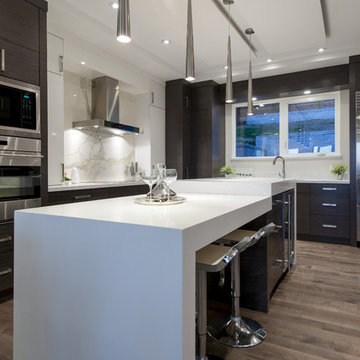
Open concept kitchen - large modern l-shaped medium tone wood floor open concept kitchen idea in Vancouver with flat-panel cabinets, dark wood cabinets, quartz countertops, white backsplash, stainless steel appliances and an island
Find the right local pro for your project

 Infinity Renovation & Design
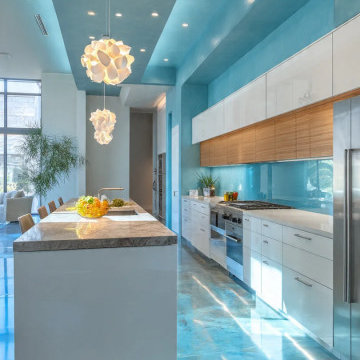
This Preston Hollow contemporary kitchen renovation showcases an ambitious architectural design blending vibrant tones with minimalist finishes. The space features a massive white minimalist kitchen island topped with premium natural stone quartzite countertops. Streamlined, custom two-tone upper cabinets pair flat-panel white gloss and natural warm wood finishes to maximize storage while maintaining a sleek profile.A striking teal blue accent wall and matching painted ceiling create a cohesive, dramatic envelope, perfectly complemented by a custom light-blue glass tile backsplash. The seamless, high-gloss blue epoxy concrete flooring reflects the abundant natural light filtering through floor-to-ceiling windows. Geometric white floral pendant lights serve as sculptural focal points over the central workspace, while integrated professional-grade stainless steel appliances complete this luxury home remodel.
 The Pollard Group
Jared Fortunato Photography
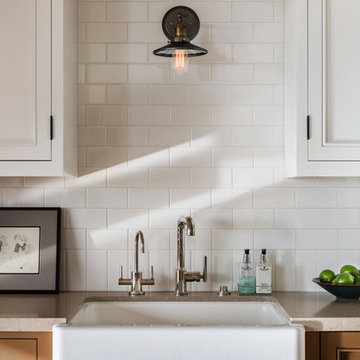
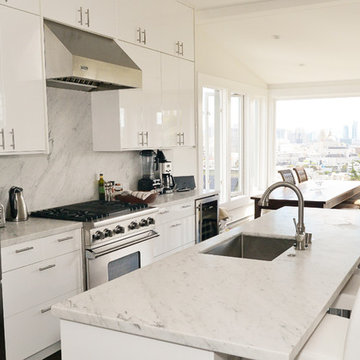
Trendy galley dark wood floor eat-in kitchen photo in San Francisco with an undermount sink, flat-panel cabinets, white cabinets, white backsplash, stainless steel appliances, an island and marble countertops
Trendy galley dark wood floor eat-in kitchen photo in San Francisco with an undermount sink, flat-panel cabinets, white cabinets, white backsplash, stainless steel appliances, an island and marble countertops


Sponsored
Columbus, OH

Structural Remodeling
Franklin County's Heavy Timber Specialists | Best of Houzz 2020!
 Design Filter
Photo by Matt Dahlman
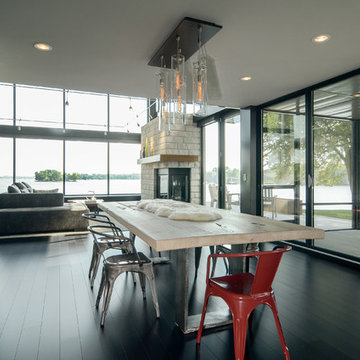
Inspiration for a contemporary black floor dining room remodel in Minneapolis with a standard fireplace
Inspiration for a contemporary black floor dining room remodel in Minneapolis with a standard fireplace

 Amazing Spaces
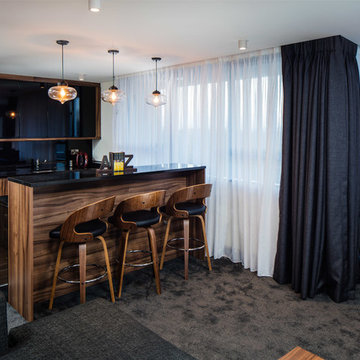
We started with a blank slate on this basement project where our only obstacles were exposed steel support columns, existing plumbing risers from the concrete slab, and dropped soffits concealing ductwork on the ceiling. It had the advantage of tall ceilings, an existing egress window, and a sliding door leading to a newly constructed patio.
This family of five loves the beach and frequents summer beach resorts in the Northeast. Bringing that aesthetic home to enjoy all year long was the inspiration for the décor, as well as creating a family-friendly space for entertaining.
Wish list items included room for a billiard table, wet bar, game table, family room, guest bedroom, full bathroom, space for a treadmill and closed storage. The existing structural elements helped to define how best to organize the basement. For instance, we knew we wanted to connect the bar area and billiards table with the patio in order to create an indoor/outdoor entertaining space. It made sense to use the egress window for the guest bedroom for both safety and natural light. The bedroom also would be adjacent to the plumbing risers for easy access to the new bathroom. Since the primary focus of the family room would be for TV viewing, natural light did not need to filter into that space. We made sure to hide the columns inside of newly constructed walls and dropped additional soffits where needed to make the ceiling mechanicals feel less random.
In addition to the beach vibe, the homeowner has valuable sports memorabilia that was to be prominently displayed including two seats from the original Yankee stadium.
For a coastal feel, shiplap is used on two walls of the family room area. In the bathroom shiplap is used again in a more creative way using wood grain white porcelain tile as the horizontal shiplap “wood”. We connected the tile horizontally with vertical white grout joints and mimicked the horizontal shadow line with dark grey grout. At first glance it looks like we wrapped the shower with real wood shiplap. Materials including a blue and white patterned floor, blue penny tiles and a natural wood vanity checked the list for that seaside feel.
A large reclaimed wood door on an exposed sliding barn track separates the family room from the game room where reclaimed beams are punctuated with cable lighting. Cabinetry and a beverage refrigerator are tucked behind the rolling bar cabinet (that doubles as a Blackjack table!). A TV and upright video arcade machine round-out the entertainment in the room. Bar stools, two rotating club chairs, and large square poufs along with the Yankee Stadium seats provide fun places to sit while having a drink, watching billiards or a game on the TV.
Signed baseballs can be found behind the bar, adjacent to the billiard table, and on specially designed display shelves next to the poker table in the family room.
Thoughtful touches like the surfboards, signage, photographs and accessories make a visitor feel like they are on vacation at a well-appointed beach resort without being cliché.
 Black Fox Interiors
Photo Credits: BML Media
Mid-sized trendy l-shaped porcelain tile open concept kitchen photo in Dublin with an undermount sink, flat-panel cabinets, dark wood cabinets, granite countertops, black backsplash, glass sheet backsplash, stainless steel appliances and an island
Mid-sized trendy l-shaped porcelain tile open concept kitchen photo in Dublin with an undermount sink, flat-panel cabinets, dark wood cabinets, granite countertops, black backsplash, glass sheet backsplash, stainless steel appliances and an island

 Blinds.com
This cozy and much loved sunroom was transformed into a bright working space. Homeowner Sarah Branine wanted to create a bright open space without losing character by having too much white. She used Light Filtering Cellular Shades in Glacier from Blinds.com to let the right amount of light in.
See more of this space on Sarah's blog Sarah Branine:
http://www.sarahkatebranine.com/2016/04/a-meaningful-transformation-our-sunroom.html
 Accent Window Fashions LLC
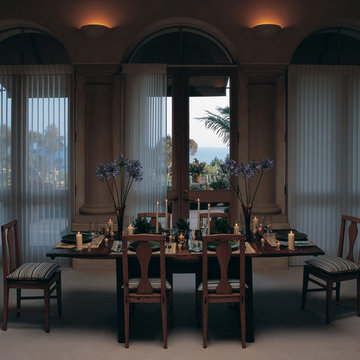
Hunter Douglas Luminette® Privacy Sheers with PowerGlide® 2.1 Platinum™ Technology
Hunter Douglas Luminette® Privacy Sheers with PowerGlide® 2.1 Platinum™ Technology
Fabric: Angelica
Color: Sugared Almond
Operating Systems: PowerGlide 2.1 with Platinum Technology
Room: Dining Room
Room Styles: Contemporary
Available from Accent Window Fashions LLC
Hunter Douglas Showcase Priority Dealer
Hunter Douglas Certified Installer
#Hunter_Douglas #Luminette #Privacy #Sheers #PowerGlide #Platinum #Technology #Dining_Room #Contemporary #Window_Treatments #HunterDouglas #Accent_Window_Fashions
Copyright 2001-2013 Hunter Douglas, Inc. All rights reserved.
 Proline Range Hoods
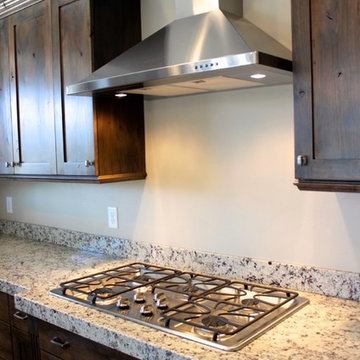
Another beautiful customer kitchen featuring the Proline PLZW KB3 Stainless Wall Mounted Range Hood.
This traditional kitchen is one to take a second look at with its beautiful dark wood cabinets, glass pendant lighting over the island, and warmer design elements. The stainless range hood is not only beautiful but powerful with an output reaching 760 CFM.
Proline PLZW KB3 Hood Details:
- Power: 110 v/60 Hz
- Material: 430 Brushed Stainless
- Output: 760 cfm
- SuperQuiet 280cfm (.9 sones/40db)
- Low Speed 460cfm (2.4 sones/52db)
- Medium Speed 670cfm (4.4 sones/63db)
- High 760cfm (4.5 sones/65db)
- Lighting: 2 - 25w Halogen Lights
- Controls: 4 Speed Touch Sensitive Electronic
- Filters: 100% Stainless Baffle Filters, Dishwasher Safe and built for a lifetime
- Air Outlet: 6"
- Hood + Chimney Extends from 26.3" (New Extended Model)
- Easily Convertible to Ductless operation
- Efficient and Quiet Operation


 Blinds.com
This cozy and much loved sunroom was transformed into a bright working space. Homeowner Sarah Branine wanted to create a bright open space without losing character by having too much white. She used Light Filtering Cellular Shades in Glacier from Blinds.com to let the right amount of light in.
See more of this space on Sarah's blog Sarah Branine:
http://www.sarahkatebranine.com/2016/04/a-meaningful-transformation-our-sunroom.html
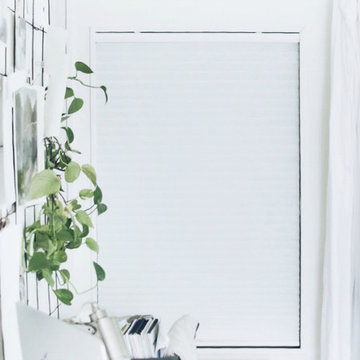 Blinds.com
This cozy and much loved sunroom was transformed into a bright working space. Homeowner Sarah Branine wanted to create a bright open space without losing character by having too much white. She used Light Filtering Cellular Shades in Glacier from Blinds.com to let the right amount of light in.
See more of this space on Sarah's blog Sarah Branine:
http://www.sarahkatebranine.com/2016/04/a-meaningful-transformation-our-sunroom.html
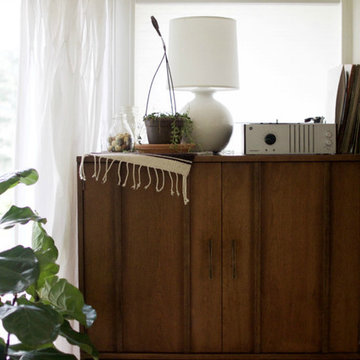 Blinds.com
This cozy and much loved sunroom was transformed into a bright working space. Homeowner Sarah Branine wanted to create a bright open space without losing character by having too much white. She used Light Filtering Cellular Shades in Glacier from Blinds.com to let the right amount of light in.
See more of this space on Sarah's blog Sarah Branine:
http://www.sarahkatebranine.com/2016/04/a-meaningful-transformation-our-sunroom.html
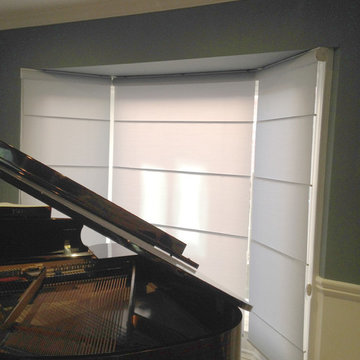
 Trendy Blinds & Closets
The compact headrail uses for this budget roman shade minimizes light gaps between the shades. This Roman Shade permits light filtering while providing privacy. Horizontal hardware are slim profile to not distract the appearance as light filters in.


 Blinds.com
This cozy and much loved sunroom was transformed into a bright working space. Homeowner Sarah Branine wanted to create a bright open space without losing character by having too much white. She used Light Filtering Cellular Shades in Glacier from Blinds.com to let the right amount of light in.
See more of this space on Sarah's blog Sarah Branine:
http://www.sarahkatebranine.com/2016/04/a-meaningful-transformation-our-sunroom.html
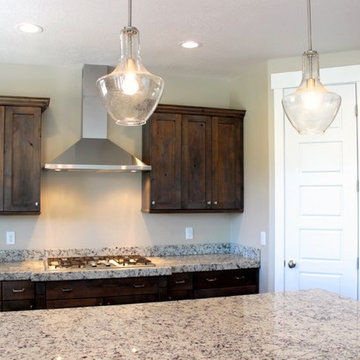 Proline Range Hoods
Another beautiful customer kitchen featuring the Proline PLZW KB3 Stainless Wall Mounted Range Hood.
This traditional kitchen is one to take a second look at with its beautiful dark wood cabinets, glass pendant lighting over the island, and warmer design elements. The stainless range hood is not only beautiful but powerful with an output reaching 760 CFM.
Proline PLZW KB3 Hood Details:
- Power: 110 v/60 Hz
- Material: 430 Brushed Stainless
- Output: 760 cfm
- SuperQuiet 280cfm (.9 sones/40db)
- Low Speed 460cfm (2.4 sones/52db)
- Medium Speed 670cfm (4.4 sones/63db)
- High 760cfm (4.5 sones/65db)
- Lighting: 2 - 25w Halogen Lights
- Controls: 4 Speed Touch Sensitive Electronic
- Filters: 100% Stainless Baffle Filters, Dishwasher Safe and built for a lifetime
- Air Outlet: 6"
- Hood + Chimney Extends from 26.3" (New Extended Model)
- Easily Convertible to Ductless operation
- Efficient and Quiet Operation
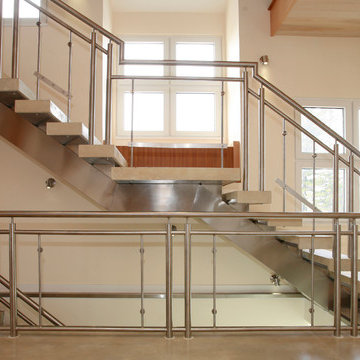
 Jeffery M Wolf General Contractor, Inc.
Glass panels inset in the stainless steel railing keep the space open and light-filled, while the steel and concrete structure present a strong backbone. LED lighting between each riser provides drama as well as night-time light. night.
Frank Baptie Photography
101