
Search results for "Filter light" in Home Design Ideas
 Accoya Wood
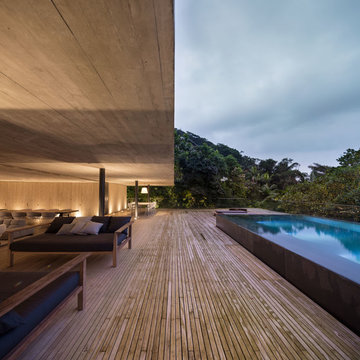
Accoya was used for all the superior decking and facades throughout the ‘Jungle House’ on Guarujá Beach. Accoya wood was also used for some of the interior paneling and room furniture as well as for unique MUXARABI joineries. This is a special type of joinery used by architects to enhance the aestetic design of a project as the joinery acts as a light filter providing varying projections of light throughout the day.
The architect chose not to apply any colour, leaving Accoya in its natural grey state therefore complimenting the beautiful surroundings of the project. Accoya was also chosen due to its incredible durability to withstand Brazil’s intense heat and humidity.
Credits as follows: Architectural Project – Studio mk27 (marcio kogan + samanta cafardo), Interior design – studio mk27 (márcio kogan + diana radomysler), Photos – fernando guerra (Photographer).
 Acadia-Architecture Davide Giannella
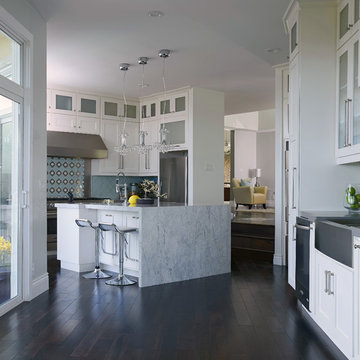
Kitchen - transitional dark wood floor kitchen idea in San Francisco with a farmhouse sink, shaker cabinets, white cabinets, blue backsplash, stainless steel appliances and an island
 Accoya Wood

Accoya was used for all the superior decking and facades throughout the ‘Jungle House’ on Guarujá Beach. Accoya wood was also used for some of the interior paneling and room furniture as well as for unique MUXARABI joineries. This is a special type of joinery used by architects to enhance the aestetic design of a project as the joinery acts as a light filter providing varying projections of light throughout the day.
The architect chose not to apply any colour, leaving Accoya in its natural grey state therefore complimenting the beautiful surroundings of the project. Accoya was also chosen due to its incredible durability to withstand Brazil’s intense heat and humidity.
Credits as follows: Architectural Project – Studio mk27 (marcio kogan + samanta cafardo), Interior design – studio mk27 (márcio kogan + diana radomysler), Photos – fernando guerra (Photographer).
Find the right local pro for your project
 Elite Shutters and Blinds
Hunter Douglas

Freestanding bathtub - mid-sized contemporary master light wood floor freestanding bathtub idea in Phoenix with black walls
Freestanding bathtub - mid-sized contemporary master light wood floor freestanding bathtub idea in Phoenix with black walls

 Granite State Cabinetry
Jackie Friberg, Designer and Photographer
Eat-in kitchen - large traditional l-shaped light wood floor eat-in kitchen idea in Boston with an undermount sink, raised-panel cabinets, dark wood cabinets, granite countertops, metallic backsplash, ceramic backsplash, stainless steel appliances and an island
Eat-in kitchen - large traditional l-shaped light wood floor eat-in kitchen idea in Boston with an undermount sink, raised-panel cabinets, dark wood cabinets, granite countertops, metallic backsplash, ceramic backsplash, stainless steel appliances and an island
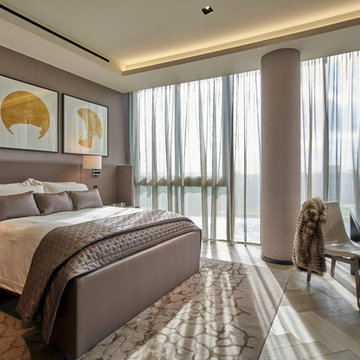
 b+g design inc.
Barry Grossman
Trendy light wood floor and beige floor bedroom photo in Miami with brown walls
Trendy light wood floor and beige floor bedroom photo in Miami with brown walls
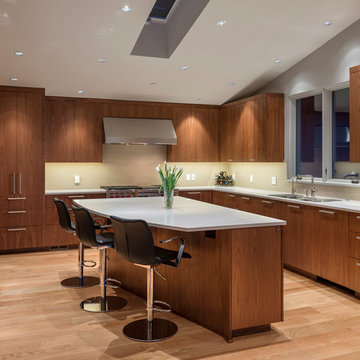
 Dyna Builders
Aaron Leitz Photography
Inspiration for a contemporary l-shaped kitchen remodel in Seattle with an undermount sink, flat-panel cabinets, dark wood cabinets and stainless steel appliances
Inspiration for a contemporary l-shaped kitchen remodel in Seattle with an undermount sink, flat-panel cabinets, dark wood cabinets and stainless steel appliances


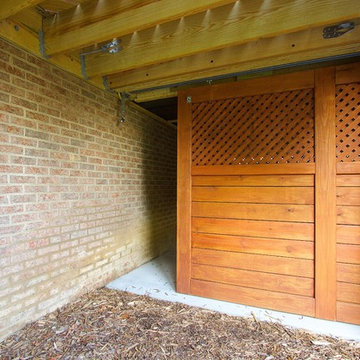
 Blue Ridge Design Build
To maximize the new footprint, a secure ceiling-height storage area was created underneath the porch. A sliding barn door allows for easy and secure access, while custom-designed lattice promotes air circulation to eliminate mold growth and filter day light.
 Kasper Custom Home Remodeling
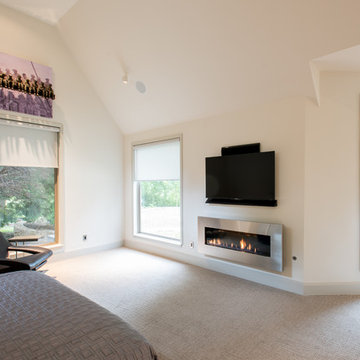
Automatic blinds, furnished by Hunter Douglas, provide the perfect amount of privacy, while filtering the light to allow just the right amount of natural lighting to illuminate the room.
Designer: Debra Owens
Photographer: Michael Hunter
 Allison Burke Interior Design

The custom banquette, white oak millwork, and open-grain cypress ceilings modernize the home. A large island allows for entertaining and multiple chefs to work in the kitchen. The trellis structure above the kitchen gives a structure for artificial lighting but allows for natural light from the transom windows to filter into the centrally-located kitchen.
Solid surface counters are from Caesarstone and styling is done by the talented Jennifer Laws.
Interior by Allison Burke Interior Design
Architecture by A Parallel
Paul Finkel Photography
 MODEL DESIGN INC.
Photography by Chipper Hatter

Example of a trendy l-shaped open concept kitchen design in Los Angeles with an undermount sink, flat-panel cabinets, medium tone wood cabinets, quartz countertops, blue backsplash, glass tile backsplash and stainless steel appliances
Example of a trendy l-shaped open concept kitchen design in Los Angeles with an undermount sink, flat-panel cabinets, medium tone wood cabinets, quartz countertops, blue backsplash, glass tile backsplash and stainless steel appliances
 BEST Range Hoods
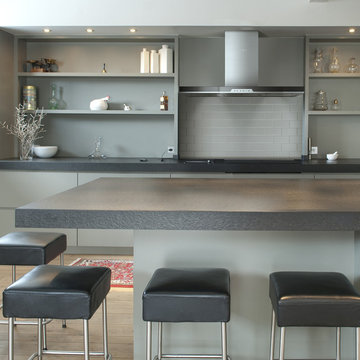
The common made uncommon. Eclisse is a powerful visual statement from one angle, yet virtually hidden when viewed from another. With rich brushed stainless and polished black glass, Eclisse embodies what art should be - an experience that continually changes as you move with it.
Featuring impressive, long-lasting LED lighting and your choice of eight external blower options. Dishwasher-safe filters for easy cleaning, 10 minute delay-off and a filter clean reminder - all to ensure a clean and fresh smelling kitchen.
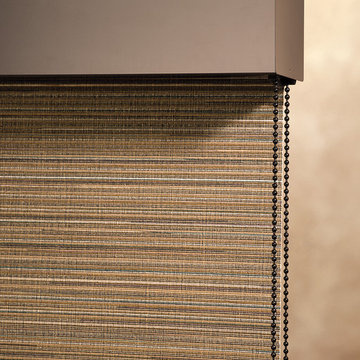
 Accent Window Fashions LLC
Hunter Douglas Casual Living Window Treatments
Alustra® Woven Textures® Roller Shades closed
Operating Systems: Continuous Cord Loop
Room Styles: Casual
Hunter Douglas Alustra® Woven Textures® Roman Shades
An innovative alternative to solar screens and woven wood shades, Alustra® Woven Textures® beautifully showcase natural textures and woven patterns, transforming a room by stylishly filtering natural light. Select a roller shade with the exclusive Chelsea™ roller system for a clean, simple appearance or the classic dimension of a Roman shade.
Material:
Fabric
Fold Size:
N/A
Sizes Available:
Width: 12" to 120"
Height: 12" to 120"
Material/Color Options:
47 Combinations
Available from Accent Window Fashions LLC (715) 355-0772
Hunter Douglas Showcase Priority Dealer
Hunter Douglas Certified Installer
Hunter Douglas Certified Professional Dealer
#Hunter_Douglas #Alustra #Woven_Textures #Roman_Shades #Roller_Shades #Continuous_Cord_Loop #Casual #Window_Treatments #HunterDouglas #Accent_Window_Fashions
Copyright 2001-2014 Hunter Douglas, Inc. All rights reserved.

Sponsored
Sunbury, OH

J.Holderby - Renovations
Franklin County's Leading General Contractors - 2X Best of Houzz!
 Vitruvius Built
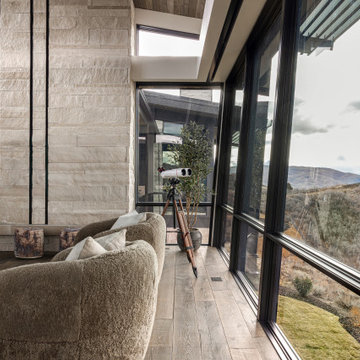
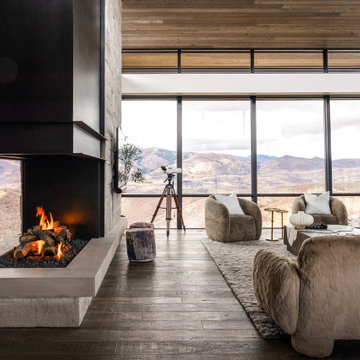
Poised within the exclusive Dancing Sun neighborhood of Tuhaye, Cloudveil is a 5,820-square-foot statement of elevated living — a refined mountain retreat where modern architecture, rich materiality, and natural serenity converge.
With four bedrooms, four and a half bathrooms, and a design that embraces both comfort and sophistication, Cloudveil delivers a deeply personal take on luxury. The interiors reflect a masculine, modern aesthetic, marked by clean lines, grounded textures, and a restrained elegance.
Anchoring the home is a dramatic open-concept living area, where custom Burchette & Burchette wood flooring sets the tone for timeless quality underfoot. Expansive glazing brings in filtered mountain light, evoking the home's namesake — soft, shifting veils of cloud that dance across the landscape. Bespoke lighting and tailored finishes amplify the home’s curated ambiance.
For the wellness-minded, Cloudveil features a private spa sanctuary, complete with a custom sauna designed to soothe and restore. A dedicated golf simulator suite offers both leisure and precision, while generous gathering spaces — both indoors and out — encourage year-round entertaining. Fire features, intimate lounges, and mountain views make every moment immersive.
Thoughtful details include an integrated smart lighting system, luxurious bath fixtures, and handcrafted millwork throughout — all chosen to enhance both the daily rhythm and the visual serenity of the home.
Cloudveil is more than a home. It is a high-altitude haven — a quiet, powerful presence nestled in the Wasatch, where every element is designed not just to impress, but to endure.
Architecture: BERG Design
Interior Architecture: BERG Design
 Christie Kenny Interiors
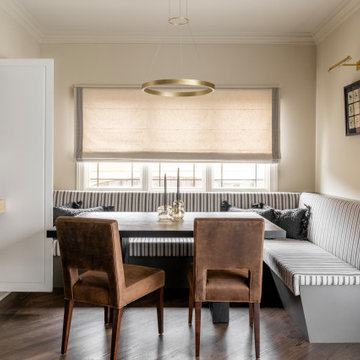
Located just off the kitchen, this custom breakfast nook was designed to be a comfortable, highly functional extension of the main living space. The built-in banquette maximizes seating while adding a tailored architectural element that feels seamlessly integrated into the home’s overall design. Upholstered in a timeless striped performance fabric, the seating brings softness and durability, while warm leather dining chairs add richness and contrast. Custom Roman shades introduce softness and texture while beautifully filtering natural light throughout the space. A sculptural brass pendant anchors the nook overhead, creating an intimate atmosphere for casual family meals, homework, or entertaining. Hidden integrated pull-out storage drawers provide discreet organization for everyday essentials, keeping the space visually clean and uncluttered while seamlessly blending practicality with elevated custom design.
 Budget Blinds of West Babylon
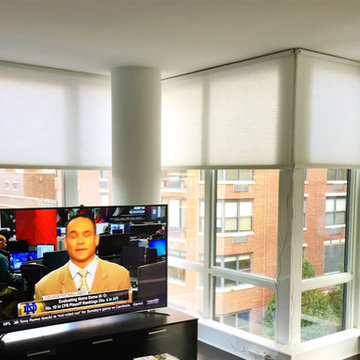
These beautiful honeycomb shades by Enlightened Style offer privacy and light filtration. They open and close with a push of a button as well!
Living room - contemporary living room idea in Newark with beige walls
Living room - contemporary living room idea in Newark with beige walls
 Vitruvius Built
Poised within the exclusive Dancing Sun neighborhood of Tuhaye, Cloudveil is a 5,820-square-foot statement of elevated living — a refined mountain retreat where modern architecture, rich materiality, and natural serenity converge.
With four bedrooms, four and a half bathrooms, and a design that embraces both comfort and sophistication, Cloudveil delivers a deeply personal take on luxury. The interiors reflect a masculine, modern aesthetic, marked by clean lines, grounded textures, and a restrained elegance.
Anchoring the home is a dramatic open-concept living area, where custom Burchette & Burchette wood flooring sets the tone for timeless quality underfoot. Expansive glazing brings in filtered mountain light, evoking the home's namesake — soft, shifting veils of cloud that dance across the landscape. Bespoke lighting and tailored finishes amplify the home’s curated ambiance.
For the wellness-minded, Cloudveil features a private spa sanctuary, complete with a custom sauna designed to soothe and restore. A dedicated golf simulator suite offers both leisure and precision, while generous gathering spaces — both indoors and out — encourage year-round entertaining. Fire features, intimate lounges, and mountain views make every moment immersive.
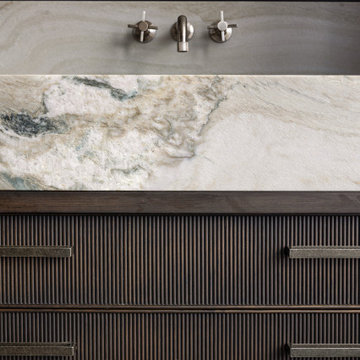
Thoughtful details include an integrated smart lighting system, luxurious bath fixtures, and handcrafted millwork throughout — all chosen to enhance both the daily rhythm and the visual serenity of the home.
Cloudveil is more than a home. It is a high-altitude haven — a quiet, powerful presence nestled in the Wasatch, where every element is designed not just to impress, but to endure.
Architecture: BERG Design
Interior Architecture: BERG Design

Sponsored
Columbus, OH

Structural Remodeling
Franklin County's Heavy Timber Specialists | Best of Houzz 2020!
 Universal Appliance and Kitchen Center
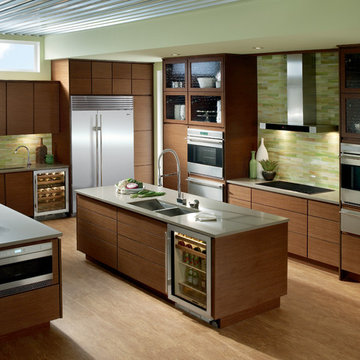
500 CFM INTERNAL BLOWER
FRONT MOUNTED ELECTRONIC CONTROLS
SEALED HALOGEN LIGHTING
HEAT SENTRY FEATURE
DISHWASHER SAFE FILTERS W/INDICATOR
ADDITIONAL FEATURES:
Optional-Recirculating Kit
Optional-Replacement Charcoal Filters
Telescopic Flue Fits 8 to 9 Ft Ceilings
Transition w/ Backdraft Damper Included
APPEARANCE:
Classic Stainless w/ Black Glass Front Panel
CONVENIENCE FEATURES:
Sealed Halogen Lighting w/ 3 Settings
Delay-Off Mode-Auto Turn Off
Heat Sentry Feature-Auto Turn On & Fan Speed
Dishwasher Safe Aluminum Mesh Filters
Filter Clean Indicator
MANUFACTURERS WARRANTY:
2 Year Parts & Labor
5 Year Limited Parts-Burners, Blower Motor
Limited Lifetime-Venthood Rust
VENTHOOD FEATURES:
Front Mounted Electronic Controls
4-Speed Blower Control
500 CFM Blower
PRODUCT DIMENSIONS:
Depth: 17 3/4 Inches
Height: 41 1/2 Inches
Width: 36 Inches
 Vitruvius Built
Poised within the exclusive Dancing Sun neighborhood of Tuhaye, Cloudveil is a 5,820-square-foot statement of elevated living — a refined mountain retreat where modern architecture, rich materiality, and natural serenity converge.
With four bedrooms, four and a half bathrooms, and a design that embraces both comfort and sophistication, Cloudveil delivers a deeply personal take on luxury. The interiors reflect a masculine, modern aesthetic, marked by clean lines, grounded textures, and a restrained elegance.
Anchoring the home is a dramatic open-concept living area, where custom Burchette & Burchette wood flooring sets the tone for timeless quality underfoot. Expansive glazing brings in filtered mountain light, evoking the home's namesake — soft, shifting veils of cloud that dance across the landscape. Bespoke lighting and tailored finishes amplify the home’s curated ambiance.
For the wellness-minded, Cloudveil features a private spa sanctuary, complete with a custom sauna designed to soothe and restore. A dedicated golf simulator suite offers both leisure and precision, while generous gathering spaces — both indoors and out — encourage year-round entertaining. Fire features, intimate lounges, and mountain views make every moment immersive.
Thoughtful details include an integrated smart lighting system, luxurious bath fixtures, and handcrafted millwork throughout — all chosen to enhance both the daily rhythm and the visual serenity of the home.
Cloudveil is more than a home. It is a high-altitude haven — a quiet, powerful presence nestled in the Wasatch, where every element is designed not just to impress, but to endure.
Architecture: BERG Design
Interior Architecture: BERG Design
 Universal Appliance and Kitchen Center
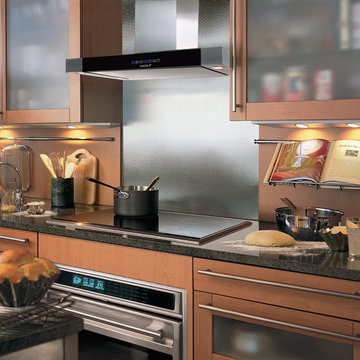
500 CFM INTERNAL BLOWER
FRONT MOUNTED ELECTRONIC CONTROLS
SEALED HALOGEN LIGHTING
HEAT SENTRY FEATURE
DISHWASHER SAFE FILTERS W/INDICATOR
ADDITIONAL FEATURES:
Optional-Recirculating Kit
Optional-Replacement Charcoal Filters
Telescopic Flue Fits 8 to 9 Ft Ceilings
Transition w/ Backdraft Damper Included
APPEARANCE:
Classic Stainless w/ Black Glass Front Panel
CONVENIENCE FEATURES:
Sealed Halogen Lighting w/ 3 Settings
Delay-Off Mode-Auto Turn Off
Heat Sentry Feature-Auto Turn On & Fan Speed
Dishwasher Safe Aluminum Mesh Filters
Filter Clean Indicator
MANUFACTURERS WARRANTY:
2 Year Parts & Labor
5 Year Limited Parts-Burners, Blower Motor
Limited Lifetime-Venthood Rust
VENTHOOD FEATURES:
Front Mounted Electronic Controls
4-Speed Blower Control
500 CFM Blower
PRODUCT DIMENSIONS:
Depth: 17 3/4 Inches
Height: 41 1/2 Inches
Width: 30 Inches
97