
Search results for "Filter light" in Home Design Ideas
 Jeffery M Wolf General Contractor, Inc.
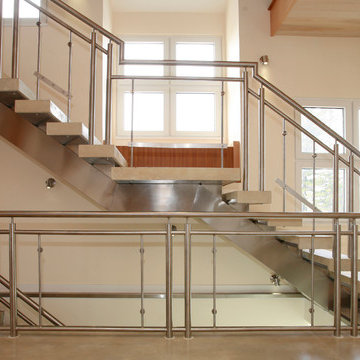
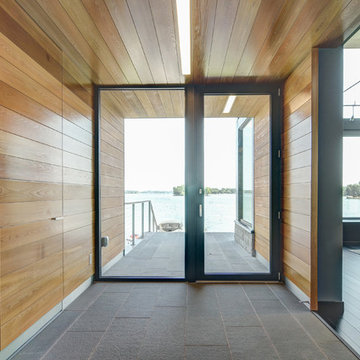
Glass panels inset in the stainless steel railing keep the space open and light-filled, while the steel and concrete structure present a strong backbone. LED lighting between each riser provides drama as well as night-time light. night.
Frank Baptie Photography
 Accent Window Fashions LLC


Hunter Douglas Luminette® Privacy Sheers with Combination Wand/Cord System
Hunter Douglas Luminette® Privacy Sheers with Combination Wand/Cord System
Fabric: Summer Breeze
Color: Vanilla
Operating Systems: Combination Wand/Cord System
Room: Bedroom
Room Styles: Casual, Contemporary, Transitional
Available from Accent Window Fashions LLC
Hunter Douglas Showcase Priority Dealer
Hunter Douglas Certified Installer
#Hunter_Douglas #Luminette #Privacy #Sheers #Combination #Wand #Cord_System #Casual #Contemporary #Transitional #Bedroom #Bedroom_Ideas #Window_Treatments #HunterDouglas #Accent_Window_Fashions
Copyright 2001-2013 Hunter Douglas, Inc. All rights reserved.
 Little Crown Interiors

One of my favorite parts of this nursery design is the rug. My client loved this mint medallion rug, and the colors and pattern worked perfectly with the design. The large art over the crib was custom painted to pull in the mint color and add some color to the space. Design by Little Crown Interiors, Photo by Full Spectrum Photography.
Find the right local pro for your project
 Marilyn Hill Interiors
Showcase Photography
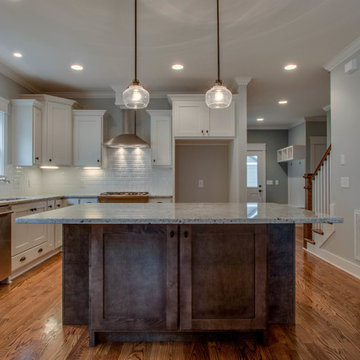
Inspiration for a mid-sized transitional l-shaped light wood floor eat-in kitchen remodel in Nashville with an undermount sink, shaker cabinets, white cabinets, granite countertops, white backsplash, subway tile backsplash, stainless steel appliances and an island
Inspiration for a mid-sized transitional l-shaped light wood floor eat-in kitchen remodel in Nashville with an undermount sink, shaker cabinets, white cabinets, granite countertops, white backsplash, subway tile backsplash, stainless steel appliances and an island

 Angela Westmore, LLC.
Example of a mid-sized classic l-shaped porcelain tile and gray floor enclosed kitchen design in Milwaukee with a farmhouse sink, recessed-panel cabinets, white cabinets, marble countertops, white backsplash, cement tile backsplash, paneled appliances, an island and multicolored countertops

 Windows Dressed Up
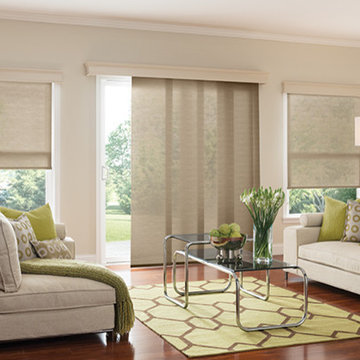
Cream roller blinds, roller shades, solar blinds, solar shades - LightWeaves by Graber. Elegant and sophisticated window shades are easy to operate and flat to any room design or decor. Designer inspired fabrics include jacquards, stripes and woven textures in a variety of colors and patterns. Also select the weight and Opacity. Sheer fabrics are light and translucent, and blackout roller blinds completely blocks light for total privacy. Light filtering fabrics will provide a soft outline of the scenery to come through. Motorized blinds and shades available. Combine with roman shades or sliding panels in the same fabric for a coordinated home design.
Windows Dressed Up is your Denver window treatment store for custom blinds, shutters shades, custom curtains & drapes, custom valances, custom roman shades as well as curtain hardware & drapery hardware. Hunter Douglas, Graber, Lafayette Interior Fashions, Kirsch. Measuring and installation available. Home decorators dream store!
Servicing the metro area, including Parker, Castle Rock, Boulder, Evergreen, Broomfield, Lakewood, Aurora, Thornton, Centennial, Littleton, Highlands Ranch, Arvada, Golden, Westminster, Lone Tree, Greenwood Village, Wheat Ridge.
Home decor window treatment decorating ideas for bathroom, living room, bedroom, kitchen, home office and patio spaces.
Graber cream roller shades sliding window panel blinds - living room ideas picture.

Sponsored
Columbus, OH
Free consultation for landscape design!

Peabody Landscape Group
Franklin County's Reliable Landscape Design & Contracting
 Metzler Home Builders
Photo Credit: Annie M Design
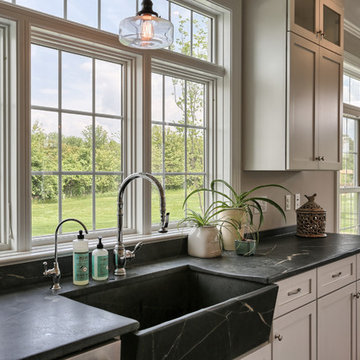
Inspiration for a farmhouse kitchen remodel in Other
Inspiration for a farmhouse kitchen remodel in Other

 LS Home Development, LLC
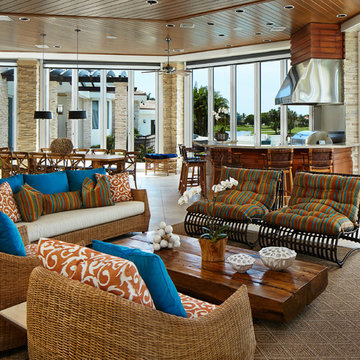
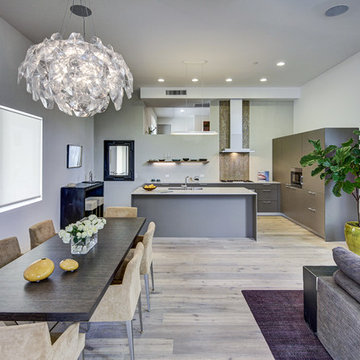
Inspiration for a contemporary medium tone wood floor great room remodel in Los Angeles with gray walls
 Wendy Wilson & Associates

Inspiration for a mid-sized modern light wood floor and vaulted ceiling eat-in kitchen remodel in Los Angeles with an undermount sink, flat-panel cabinets, medium tone wood cabinets, quartz countertops, glass tile backsplash, stainless steel appliances, white countertops, blue backsplash and an island
 Classic Remodeling & Construction, Inc.
Photography: Jason Stemple
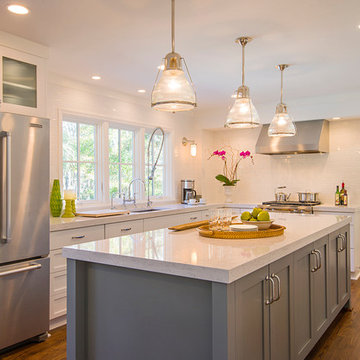
Inspiration for a large transitional l-shaped medium tone wood floor enclosed kitchen remodel in Charleston with an undermount sink, shaker cabinets, gray cabinets, quartzite countertops, white backsplash, subway tile backsplash, stainless steel appliances and an island
Inspiration for a large transitional l-shaped medium tone wood floor enclosed kitchen remodel in Charleston with an undermount sink, shaker cabinets, gray cabinets, quartzite countertops, white backsplash, subway tile backsplash, stainless steel appliances and an island
 Ferguson Bath, Kitchen & Lighting Gallery
Vaso Peritos
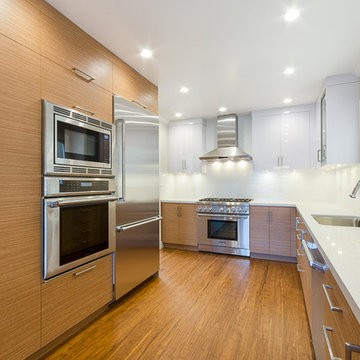
Inspiration for a mid-sized modern u-shaped light wood floor and beige floor enclosed kitchen remodel in San Francisco with an undermount sink, flat-panel cabinets, white cabinets, white backsplash, stainless steel appliances, no island and quartz countertops
Inspiration for a mid-sized modern u-shaped light wood floor and beige floor enclosed kitchen remodel in San Francisco with an undermount sink, flat-panel cabinets, white cabinets, white backsplash, stainless steel appliances, no island and quartz countertops


 Abda Custom Window Fashions
Most shades, blinds or curtains allow some type of light through when they are closed which can be very frustrating, especially if you’re trying to take a nap or enjoying a movie in a home theater. Or with the kids being back in school, it’s sometimes hard to get them to bed early with the evening light shining in the room.
We have a solution. That is what blackout window treatments were made for. You can get a variety of products as “blackout”, such as; curtains, shades, blinds, roman shades, honeycomb shades, roller shades, vertical shades, and specialty shades (silhouette, pirouette, luminette).
We work with clients in the Central Indiana Area. Contact us today to get started on your project. 317-273-8343
 moss

mossWe preserved and restored the front brick facade on this Worker Cottage renovation. A new roof slope was created with the existing dormers and new windows were added to the dormers to filter more natural light into the house. The existing rear exterior had zero connection to the backyard, so we removed the back porch, brought the first level down to grade, and designed an easy walkout connection to the yard. The new master suite now has a private balcony with roof overhangs to provide protection from sun and rain.
 LH Design Consultant
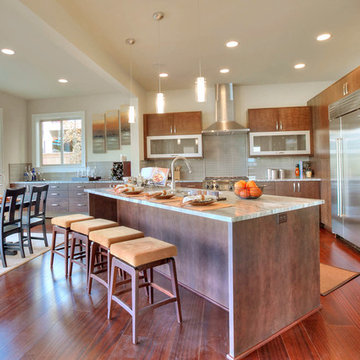
Transitional l-shaped eat-in kitchen photo in Seattle with flat-panel cabinets, medium tone wood cabinets, gray backsplash, subway tile backsplash and stainless steel appliances
 Accoya Wood

Accoya was used for all the superior decking and facades throughout the ‘Jungle House’ on Guarujá Beach. Accoya wood was also used for some of the interior paneling and room furniture as well as for unique MUXARABI joineries. This is a special type of joinery used by architects to enhance the aestetic design of a project as the joinery acts as a light filter providing varying projections of light throughout the day.
The architect chose not to apply any colour, leaving Accoya in its natural grey state therefore complimenting the beautiful surroundings of the project. Accoya was also chosen due to its incredible durability to withstand Brazil’s intense heat and humidity.
Credits as follows: Architectural Project – Studio mk27 (marcio kogan + samanta cafardo), Interior design – studio mk27 (márcio kogan + diana radomysler), Photos – fernando guerra (Photographer).

Sponsored
Fredericksburg, OH

High Point Cabinets
Columbus' Experienced Custom Cabinet Builder | 4x Best of Houzz Winner
 DeCurtis Design
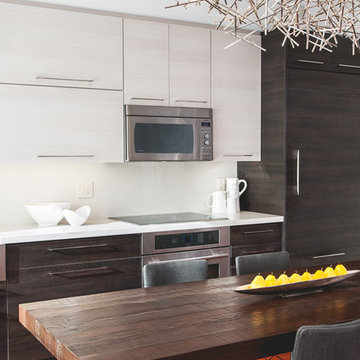
Mid-sized trendy single-wall medium tone wood floor and brown floor kitchen photo in Toronto with a farmhouse sink, flat-panel cabinets, white cabinets, stainless steel appliances, white backsplash and no island
 Home Infatuation
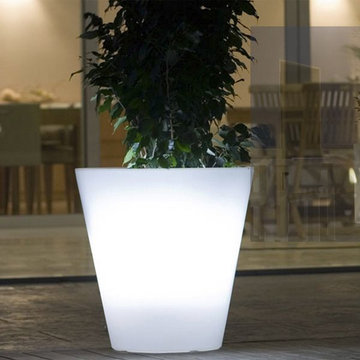
This illuminated outdoor planter is available with LED lighting in multiple colors or a style with a fluorescent bulb that displays only white light.
It has a molded planting basin to reduce the amount of soil needed and water reservoir that filters water to the plant roots for up to three months.
The LED lighted version will display white, red, green, blue, light blue, pink or yellow color. The colors can be changed with the included remote control.
Both lighting styles use 120V current and come with a 10' cord.
They are made of rotationally molded of 100% recyclable polyethylene and resistant to extreme heat, cold and UV.
 kimberly peck architect
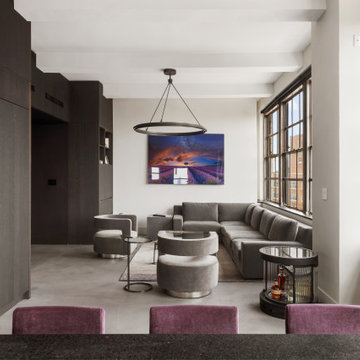
This loft is situated in the former International Tailoring Company Building in New York’s East Village. The clients bought a top-floor loft and an abandoned mechanical room directly above it. Our task was to combine the rooftop space with the loft to create a cohesive triplex apartment. We achieved this by carefully opening up the roof’s 100-year-old structural members to install a staircase connecting the existing loft to the additional upper two levels. On the main floor, the first run of the staircase is located in the apartment's entry and is made of a sculptural form of dark oak. The second run of the staircase is more open, allowing light from the top level's many windows to filter into the spaces below. The existing main loft was gut-renovated to create a more open space. The open kitchen/living space was strategically positioned to be surrounded by the building’s huge industrial steel windows, taking advantage of the apartment's high vantage over Union Square. Opposite the windows, custom woodwork serves to unify the kitchen with the living room. The built-in spans the full width of the apartment with dark textured oak panels concealing the appliances, the TV, and creating ample storage. The blackened steel paneled backsplash and chunky black granite countertops complete the dark color palette used in the kitchen. Throughout the apartment, a play of dark and light elements creates a distinctive atmosphere. In the open living areas, the light pouring in from the large windows contrasts with the dark colors selected for the built environment. The more private spaces, such as the bedroom, have a darker feel, with walls and ceilings painted in a deep purple that borders on black alongside more dark oak custom built-ins. The dining room functions as a bridge between the public and private spaces, with walls and ceiling painted in the same moody purple and a vintage mirrored tile accent wall reflecting natural light from the adjacent room’s windows. The middle floor, which has fewer windows, is painted bright white to enhance light in the home office located there.. On the penthouse level, panoramic views were achieved by installing new floor-to-ceiling sliding glass panels, supplementing the existing industrial steel windows, and opening onto an adjacent roof terrace. The top floor functions as a lounge overlooking the city and includes unique custom features, such as a steel multi-drop lighting fixture above the stairs, hanging glass and steel shelving, and a built-in wet bar. Here again, dark-colored finishes and materials are used as a counterpoint to the abundant light entering the space. A future plan for the apartment is to create a private roof garden on top of the penthouse with an outdoor stair connecting it to the roof terrace below.
102