
Search results for "Filter light" in Home Design Ideas
 Serenity Falls Watergardens LLC
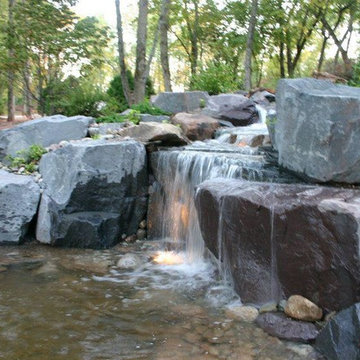
Inspiration for a traditional partial sun backyard water fountain landscape in Atlanta for summer.
 Serenity Falls Watergardens LLC
Photo of a traditional partial sun backyard water fountain landscape in Atlanta for summer.
 Serenity Falls Watergardens LLC
Design ideas for a traditional partial sun backyard water fountain landscape in Atlanta for summer.
Find the right local pro for your project
 Serenity Falls Watergardens LLC
Design ideas for a traditional partial sun backyard water fountain landscape in Atlanta for summer.

 Kankel Conroy Rose & Hill Landscape Architecture
The homeowners desired an outdoor space that felt more rustic than their refined interior spaces, but still related architecturally to their house. Cement plaster support arbor columns provide enough of visual tie to the existing house exterior. Oversized wood beams and rafter members provide a unique outdoor atmosphere. Structural bolts and hardware were minimized for a cleaner appearance. Structural connections and supports were engineered to meet California's stringent earthquake standards.
Ali Atri Photography

 Reverse Architecture

A new floating steel and glass stair with solid walnut treads filters light through the 4-floor townhouse.
Small minimalist wooden floating glass railing staircase photo in Boston with glass risers
Small minimalist wooden floating glass railing staircase photo in Boston with glass risers





 Corynne Pless
Photo: Corynne Pless Photography © 2014 Houzz
Family room - transitional open concept medium tone wood floor family room idea in New York with beige walls
Family room - transitional open concept medium tone wood floor family room idea in New York with beige walls

 Von Fitz Design
Example of a transitional l-shaped beige floor kitchen design in Los Angeles with an undermount sink, shaker cabinets, blue cabinets, white backsplash and stainless steel appliances
 Cummings Architecture + Interiors
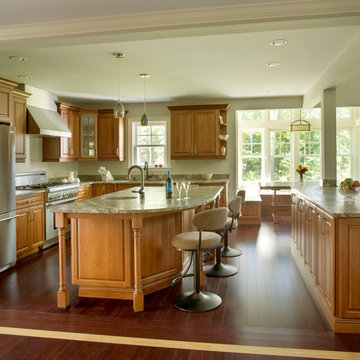
An open house lot is like a blank canvas. When Mathew first visited the wooded lot where this home would ultimately be built, the landscape spoke to him clearly. Standing with the homeowner, it took Mathew only twenty minutes to produce an initial color sketch that captured his vision - a long, circular driveway and a home with many gables set at a picturesque angle that complemented the contours of the lot perfectly.
The interior was designed using a modern mix of architectural styles – a dash of craftsman combined with some colonial elements – to create a sophisticated yet truly comfortable home that would never look or feel ostentatious.
Features include a bright, open study off the entry. This office space is flanked on two sides by walls of expansive windows and provides a view out to the driveway and the woods beyond. There is also a contemporary, two-story great room with a see-through fireplace. This space is the heart of the home and provides a gracious transition, through two sets of double French doors, to a four-season porch located in the landscape of the rear yard.
This home offers the best in modern amenities and design sensibilities while still maintaining an approachable sense of warmth and ease.
Photo by Eric Roth
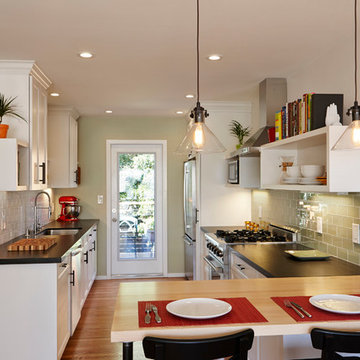
 Alex Nerland
David Kingsbury, www.davidkingsburyphoto.com
Example of a transitional kitchen design in San Francisco
Example of a transitional kitchen design in San Francisco

 Kimberley Bryan
Photo: Kimberley Bryan © 2014 Houzz
Inspiration for a shabby-chic style bathroom remodel in Seattle with a console sink and blue walls
Inspiration for a shabby-chic style bathroom remodel in Seattle with a console sink and blue walls


 Dewson Architects
Kitchen - large rustic l-shaped medium tone wood floor, brown floor and wood ceiling kitchen idea in Toronto with an undermount sink, flat-panel cabinets, white cabinets, an island, wood backsplash, stainless steel appliances and white countertops
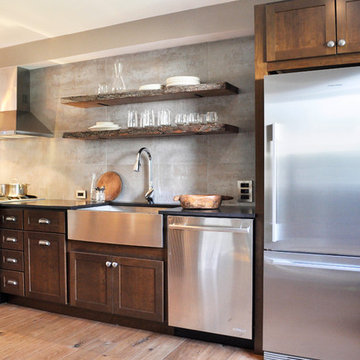
 HAVEN design+building llc
Live edge shelving, warm and cool tones, wood and metallic surfaces and light and dark materials contrast nicely to give a warm earthy feel to this condo renovation in Burlington VT.
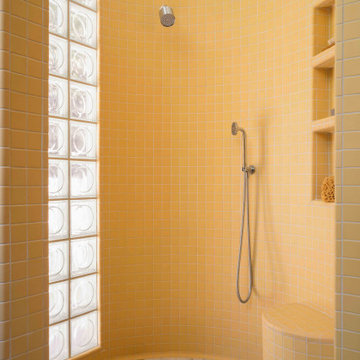
 the WARREN | Interior Design Studio
Curved walk-in shower clad in warm yellow ceramic tile with a glass block wall that filters natural light into the space. The custom tile work and sculptural form reference classic mid-century design while creating a bright and modern bathing area.
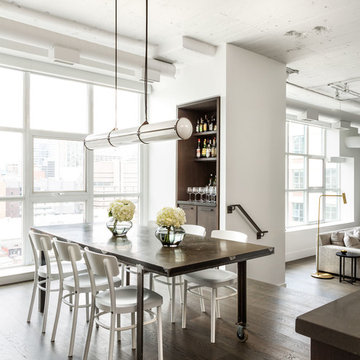
 Croma Design Inc.
Donna Griffith Photography
Mid-sized transitional dark wood floor and brown floor great room photo in Toronto with white walls and no fireplace
Mid-sized transitional dark wood floor and brown floor great room photo in Toronto with white walls and no fireplace

Sponsored
Sunbury, OH

J.Holderby - Renovations
Franklin County's Leading General Contractors - 2X Best of Houzz!
 Studio Rodrigo Buelvas
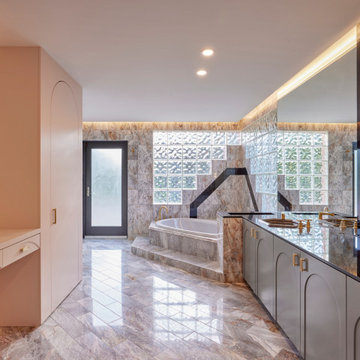
This bathroom blends luxury and geometry through the use of reflective surfaces, bold stone, and soft lighting. The marble flooring and tub surround introduce a sense of grandeur, while glass block walls filter light and add texture with a distinctly retro-modern feel. Custom cabinetry with arched detailing and brass accents softens the strong lines of the space, complemented by sleek mirrors and integrated lighting that enhance brightness and depth. The design creates a balance between opulence and intimacy, making the room feel both striking and inviting.
 Today's Window Fashions
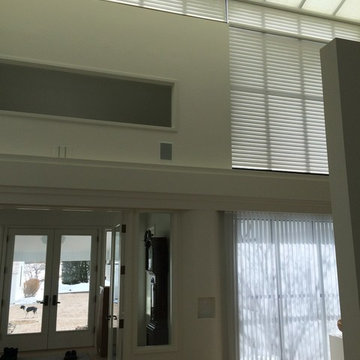
Main Entry to a Custom Remodeled Home in Northwest Metro with 30ft Skylight Windows! Starting from the top down: Skylights: Hunter Douglas Sheer Stationary Fabric to allow a softened filtered light without any harmful UV Rays. Installed using a single man lift nearly 25 ft in the air! Second Story Windows: Motorized Silhouette Window Shadings! Floor Level Windows: Hunter Douglas Luminette Window Shadings to match the silhouettes! Everything from skylights down was professionally measured, ordered and installed by Today's Window Fashions Andover! Let us Help you with your next project no matter how big or small, we got you covered!
 Windows Dressed Up
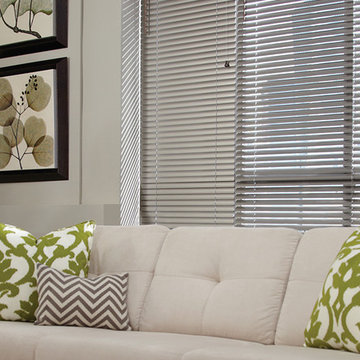
Gray aluminum blinds work nicely in this urban living room space to filter light and give privacy. Aluminum blinds are an affordable alternative to other window treatment ideas. Consider adding curtain panels or sheers to aluminum blinds to increase the light filtering options and create more interest in the window treatment.
Hunter Douglas aluminum blinds, including Reveal MagnaView 2 inch slats aluminum blinds, Macro 2 inch aluminum blinds, Natural Elements metal blinds, and Lightlines mini blinds in 1/2 inch slats and 1 inch slats. Hunter Douglas Decor 1/2 inch and 1 inch aluminum blinds. Celebrity metal blinds are an affordable 1 inch blind. Hunter Douglas window treatments are some of the most well know and popular in the industry sought out by home decorators.
Windows Dressed Up is your Denver window treatment store for custom blinds, shutters shades, custom curtains & drapes, custom valances, custom roman shades as well as curtain hardware & drapery hardware. Measuring and installation available. Servicing the metro area, including Parker, Castle Rock, Boulder, Evergreen, Broomfield, Lakewood, Aurora, Thornton, Centennial, Littleton, Highlands Ranch, Arvada, Golden, Westminster, Lone Tree, Greenwood Village, Wheat Ridge.
Hunter Douglas Living Room Ideas and Design Gray Aluminum Blinds.
22