
Search results for "Filter light" in Home Design Ideas
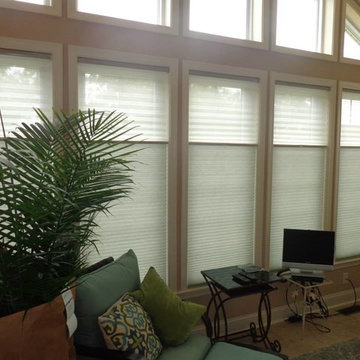
 Budget Blinds of Harrisburg, Hershey & Carlisle
Privacy and filtered light, all in one with these unique window treatments.
Inspiration for a timeless living room remodel in Other
Inspiration for a timeless living room remodel in Other
 Equiterra Regenerative Design
Patrick Coulie Photography

Walk-in closet - mid-sized tropical gender-neutral walk-in closet idea in Albuquerque with flat-panel cabinets and white cabinets
Walk-in closet - mid-sized tropical gender-neutral walk-in closet idea in Albuquerque with flat-panel cabinets and white cabinets
 Advanced Window Fashions
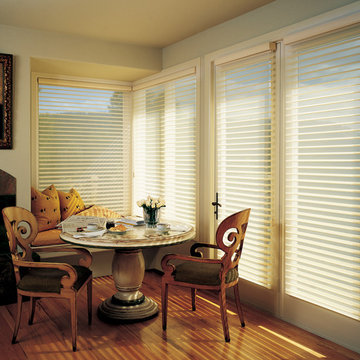
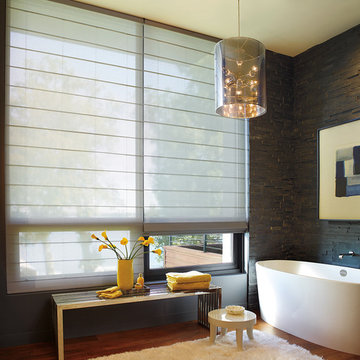
NANTUCKET™ WINDOW SHADINGS
In this modern take on window shadings, daylight becomes a beautiful backdrop with the sheer fabric of Nantucket™ window shadings. Closed, they offer privacy and a soft glow; rolled up, they provide a clear view of the outdoors; opened, the vanes give you the best of both – an impressionistic view and soft, filtered light. In every situation, they’re a fresh, youthful approach to windows.
Find the right local pro for your project
 Advanced Window Fashions
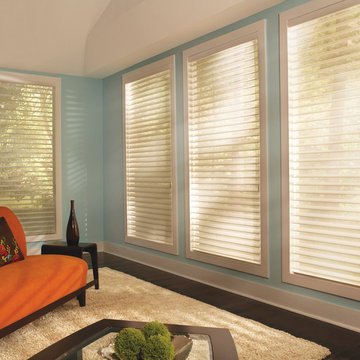
NANTUCKET™ WINDOW SHADINGS
In this modern take on window shadings, daylight becomes a beautiful backdrop with the sheer fabric of Nantucket™ window shadings. Closed, they offer privacy and a soft glow; rolled up, they provide a clear view of the outdoors; opened, the vanes give you the best of both – an impressionistic view and soft, filtered light. In every situation, they’re a fresh, youthful approach to windows.

 Seoane Landscape Design

Photo of a large asian drought-tolerant and partial sun backyard waterfall in Boston.
 Tobin Dougherty Architects
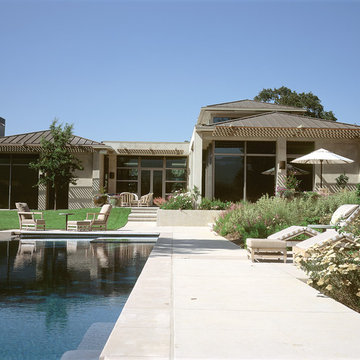
A long, graceful approach and stone-clad retaining wall leads to a grand entry, setting the tone for this elegant modern residence. Large oak windows and high ceilings frame stunning views. The home’s generous floor plan and contemporary details include floating ceilings and custom stonework. Fine finish plaster walls provide a backdrop for a sequence of art display areas intermixed with other spaces. The indoor/outdoor relationships are with you at all times.

Sponsored
Columbus, OH

Hope Restoration & General Contracting
Columbus Design-Build, Kitchen & Bath Remodeling, Historic Renovations
 Action Home Services Inc.
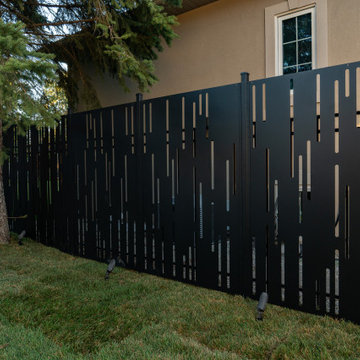
This custom privacy screen project at 127 Augusta showcases a striking blend of modern design, architectural detail, and functional outdoor living enhancement. Designed to provide privacy without sacrificing style, the installation features custom laser-cut metal panels with an artistic linear pattern that creates visual movement while allowing filtered light to pass through beautifully.
Finished in a sleek matte black powder-coated finish, the privacy screen delivers a bold contemporary aesthetic that complements the home’s exterior and surrounding landscape. The precision-crafted steel panels were engineered for durability and year-round performance, offering a low-maintenance solution that resists weathering while maintaining its clean, refined appearance.
Careful attention was given to spacing, alignment, and integration with the existing property to create a seamless architectural feature that feels intentional and elevated. The vertical cutout design adds depth and sophistication, transforming a standard side-yard space into a visually dynamic outdoor environment.
Beyond enhancing curb appeal, this custom privacy screen provides the homeowners with increased seclusion, improved comfort, and a more enjoyable outdoor experience. The result is a functional piece of exterior architecture that combines privacy, artistry, and long-lasting craftsmanship in a truly unique way.
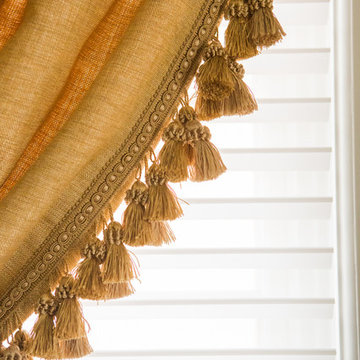
 Atelier 616 Interiors, LLC
Given the small size of this window, a Hunter Douglas Silhouette does the trick of filtering light better here than sheers would. The glamourous curtain maintains the formal, elegant feel that the homeowner desired.
Photography: Cynthia Chung
Photography: Cynthia Chung
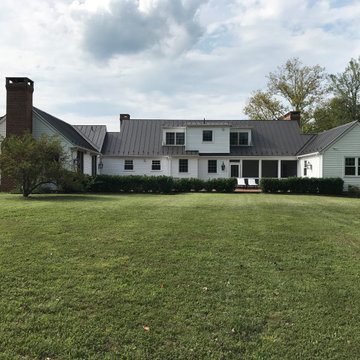
 Dalgliesh Gilpin Paxton - DGP - Architects
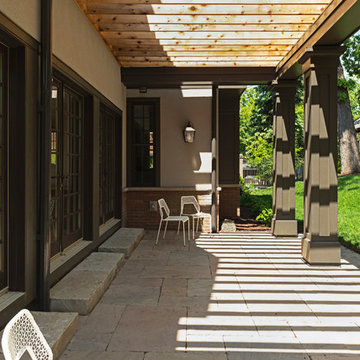
The renovations at Horseshoe Hill transformed a disjointed property into an alluring farmhouse with strong connections to the landscape and a fresh aesthetic to complement the owner’s South African furnishings. A new main gable establishes a strong central focus for the massing, and an entry wing addition welcomes visitors with a charming porch and inviting foyer. New south-facing covered porches create comfortable outdoor living areas, connect major rooms to the outdoors, and provide shade and filtered light for interior spaces. The home’s updated floor plan distills an existing warren of disconnected, small chambers into spacious, open rooms that infuse the house with a modern flow and engage the new pool.
 Dalgliesh Gilpin Paxton - DGP - Architects
The renovations at Horseshoe Hill transformed a disjointed property into an alluring farmhouse with strong connections to the landscape and a fresh aesthetic to complement the owner’s South African furnishings. A new main gable establishes a strong central focus for the massing, and an entry wing addition welcomes visitors with a charming porch and inviting foyer. New south-facing covered porches create comfortable outdoor living areas, connect major rooms to the outdoors, and provide shade and filtered light for interior spaces. The home’s updated floor plan distills an existing warren of disconnected, small chambers into spacious, open rooms that infuse the house with a modern flow and engage the new pool.
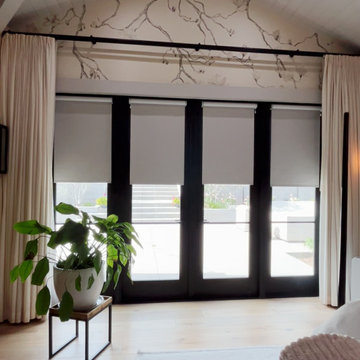
 Master Blinds
Close-up of three Somfy motorized roller shades partially open, filtering light into a contemporary bedroom with black-framed windows.
Minimalist bedroom photo in Los Angeles
Minimalist bedroom photo in Los Angeles
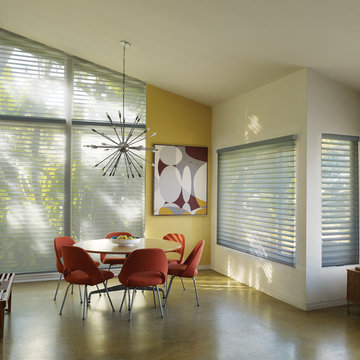 Advanced Window Fashions
NANTUCKET™ WINDOW SHADINGS
In this modern take on window shadings, daylight becomes a beautiful backdrop with the sheer fabric of Nantucket™ window shadings. Closed, they offer privacy and a soft glow; rolled up, they provide a clear view of the outdoors; opened, the vanes give you the best of both – an impressionistic view and soft, filtered light. In every situation, they’re a fresh, youthful approach to windows.

Sponsored
Columbus, OH
Free consultation for landscape design!

Peabody Landscape Group
Franklin County's Reliable Landscape Design & Contracting
 Dalgliesh Gilpin Paxton - DGP - Architects
The renovations at Horseshoe Hill transformed a disjointed property into an alluring farmhouse with strong connections to the landscape and a fresh aesthetic to complement the owner’s South African furnishings. A new main gable establishes a strong central focus for the massing, and an entry wing addition welcomes visitors with a charming porch and inviting foyer. New south-facing covered porches create comfortable outdoor living areas, connect major rooms to the outdoors, and provide shade and filtered light for interior spaces. The home’s updated floor plan distills an existing warren of disconnected, small chambers into spacious, open rooms that infuse the house with a modern flow and engage the new pool.
 Bianchi Design
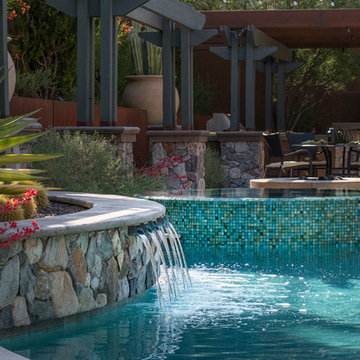
Previously, this yard was burdened by a typical boulder pile pool, that was heaped higher than typical, trying to hide the towering wall behind. At first, the clients sought merely to reconfigure the BBQ that was congesting the patio, but upon further analysis, they decided it was time to strip the entire yard, leaving only the pool shell. Bianchi’s solution introduced an array of four arbors to distract the eye from the wall behind, solving what the boulder waterfall could never do.
Additionally, the wall was painted a dark earth tone to add contrast and depth. This strategy enabled the wall to recede into the distance, while the agave blue grey arbors floated forward visually from the background. Previously, the patios were a hodgepodge of deck islands that were impossible to navigate, and were of insufficient size to arrange furniture on. A well organized patio streamlined the traffic flow and the living space, featuring a cast in place concrete fire pit and banco couch, as well as a new outdoor bistro, glowing with filtered light from the canvas shade sails overhead.
A turquoise glass overflow spa became the yards focal point, sharing the space between the pool and outdoor living. The striking symmetry of the spa and pot pedestal with regal cacti arrangement behind, flanked by the arbors on either side, created a stately first impression from the front door. This teaser was just a glimpse of what could not yet be seen serving as an invitation to explore and enjoy as the yard unfolds.
See more about this project & hear from the homeowner here: https://www.youtube.com/watch?v=7eT3RkLkg5w&feature=youtu.be

 Smart Window Creations, Inc.
See the beautiful transformation nice window treatments can do to a room with these before and after photos.
Bathroom - transitional bathroom idea in Phoenix
Bathroom - transitional bathroom idea in Phoenix

Sponsored
Columbus, OH
Hope Restoration & General Contracting
Columbus Design-Build, Kitchen & Bath Remodeling, Historic Renovations
 attriniti
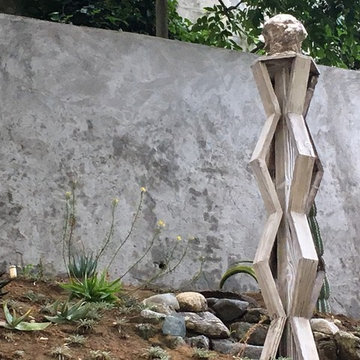
Mature trees as well as the homeowners' sculptures provided a starting point for this drought tolerant back yard. The hillside is very steep in places which required the plant material to be low maintenance and looking good year round. With a variety of succulents and agaves there is a nice place between the sculptural shape of the plants and the actual pieces of art.
 Attinger Landscape Architecture
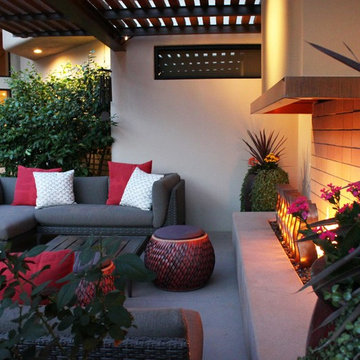
Covered patio allows filtered light to shade the courtyard space while at night the fireplace sits center stage to the outdoor room.
Design and photo by Anne Attinger
 KAREN CRONIN DESIGN
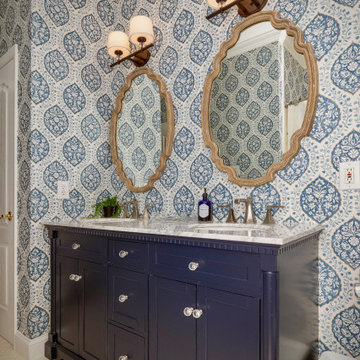
This Hall Bathroom needed some livening up, which was achieved with a lovely French pattered wallpaper in shades of blue. We installed a dark blue/black double vanity with a white Carrara marble top. The original white square handmade floor tile was left in place. A white woven wood shade added filtered light and just enough privacy when needed.
75