
Search results for "Filtering" in Home Design Ideas
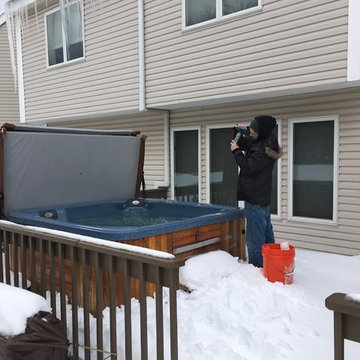
 Best Hot Tubs "Hot Tub and Spa Experts"
... DIY Tips continued
6. If you have a Bullfrog Spa (A or R series), while you drain the water in the hot tub, open all lower valves on your JetPaks to allow water to drain from each of these. Once drained, close the JetPak valves;
7. Use a wet vacuum or shop vacuum to vacuum the plumbing lines; on wet vacuums, use the blow setting first and then the suction setting;
8. Loosen them and disconnect the unions on the pumps and remove the plugs from the pumps;
9. When bone dry, clean the hot tub interior;
11. Add hot tub anti-freeze in the filter line;
12. Reattach the access panel;
13. Remove filter cartridge(s) and clean. Do not reinstall;
...more
www.besthottubs.com

 Today's Window Fashions
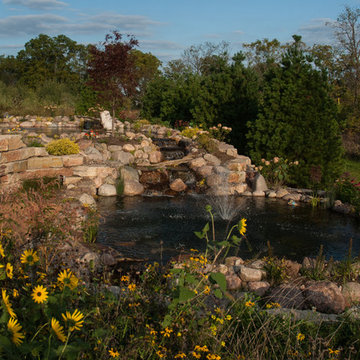
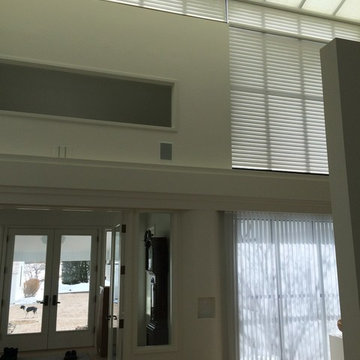
Main Entry to a Custom Remodeled Home in Northwest Metro with 30ft Skylight Windows! Starting from the top down: Skylights: Hunter Douglas Sheer Stationary Fabric to allow a softened filtered light without any harmful UV Rays. Installed using a single man lift nearly 25 ft in the air! Second Story Windows: Motorized Silhouette Window Shadings! Floor Level Windows: Hunter Douglas Luminette Window Shadings to match the silhouettes! Everything from skylights down was professionally measured, ordered and installed by Today's Window Fashions Andover! Let us Help you with your next project no matter how big or small, we got you covered!
Find the right local pro for your project
 Windows Dressed Up
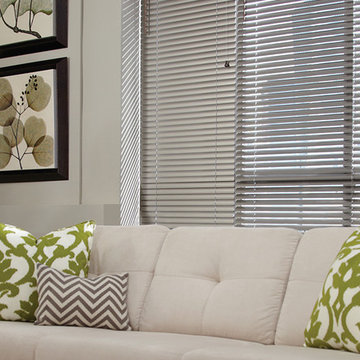
Gray aluminum blinds work nicely in this urban living room space to filter light and give privacy. Aluminum blinds are an affordable alternative to other window treatment ideas. Consider adding curtain panels or sheers to aluminum blinds to increase the light filtering options and create more interest in the window treatment.
Hunter Douglas aluminum blinds, including Reveal MagnaView 2 inch slats aluminum blinds, Macro 2 inch aluminum blinds, Natural Elements metal blinds, and Lightlines mini blinds in 1/2 inch slats and 1 inch slats. Hunter Douglas Decor 1/2 inch and 1 inch aluminum blinds. Celebrity metal blinds are an affordable 1 inch blind. Hunter Douglas window treatments are some of the most well know and popular in the industry sought out by home decorators.
Windows Dressed Up is your Denver window treatment store for custom blinds, shutters shades, custom curtains & drapes, custom valances, custom roman shades as well as curtain hardware & drapery hardware. Measuring and installation available. Servicing the metro area, including Parker, Castle Rock, Boulder, Evergreen, Broomfield, Lakewood, Aurora, Thornton, Centennial, Littleton, Highlands Ranch, Arvada, Golden, Westminster, Lone Tree, Greenwood Village, Wheat Ridge.
Hunter Douglas Living Room Ideas and Design Gray Aluminum Blinds.

 Joyce Lehman
An elegant Solera Roman style shading with top-down, bottom-up operation for maximum flexibility when working with screens and for light control.
Shown here in the luxurious Monroe collection’s light filtering Saffron colour.
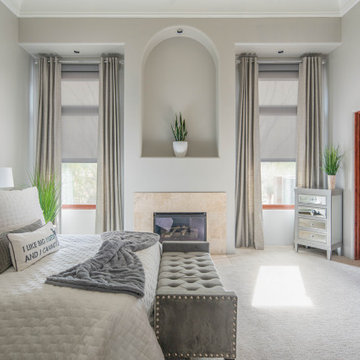
 Budget Blinds of Newburyport
Choose from a variety of colors, styles, patterns, and opacity levels of roller shades from Budget Blinds of Newburyport. From sheer, light-filtering to complete blackout shades, you can customize any room in your home to suit your unique style and taste. While our custom roller shades are designed to make a statement on their own, they also pair beautifully with custom drapery. Available in a wide variety of colors and fabrics, our roller shades offer diverse light-filtering options for greater flexibility in light control.

 Klopf Architecture
Malibu Glass Box House by Klopf Architecture
Following the devastating Woolsey Fire of 2018, the site in Malibu offered a unique opportunity to rebuild not just a home, but a new architectural composition that highlighted the property’s potential while navigating strict fire-rebuild codes in the area. Designed by Klopf Architecture, this project embraced a set of limitations and translated them into an architectural asset.
The city’s fire-rebuild process required the new structure to remain close to the original footprint, size and bulk, a constraint that ultimately clarified the architectural direction. Perched near the front of a long, narrow lot, the new home frames and overlooks a private, park-like rear expanse, an uncommon luxury especially in this part of Malibu .
Without a fixed program, the design process allowed for a different kind of creative focus allowing Klopf Architecture the opportunity to explore how a modernist home could best respond to this site. The team approached the project not with a list of requirements, but with a question: How might a modernist live here? What spatial qualities would inspire calm, connection, and a sense of wonder in this setting? The process became less about problem-solving and more about architectural storytelling—letting the site, the light, and the principles of modern design guide the form and flow of the home.
The response emerged in the form of a glass-box pavilion, an open, Mid-Century Modern inspired living, dining, and kitchen space that floats at the edge of the property’s natural descent. Connected to the more enclosed, private areas of the home by a glass-walled hallway, the living pavilion becomes a distinct centerpiece of the design. It opens on all four sides to the landscape with decks and patios on the flanks, an internal garden and water feature to the north, and a dramatic unguarded view of the expansive backyard and ocean horizon to the south.
Because of the mandated footprint, careful planning was required to ensure every space could still engage with light, landscape, or both. Strategic voids in the form of atriums and courtyards allow daylight to filter deep into the home’s core, while offering moments of surprise and retreat. These design gestures allow natural light to filter deep into the interior, creating a sense of brightness and openness throughout the day. At the same time, they expand the perceptual boundaries between inside and out, making the home feel more expansive while anchoring its connection to the surrounding landscape.
The siting of the house is what gives it its unique character. Rather than receding into the backyard like the neighboring homes, the house holds a slight prominence. From the central living pavilion, stepping down into the landscape feels more like entering a secluded park where a separate existing accessory structure, trail, and recreational areas await. The home’s modest street presence gives way to this unfolding drama of space, view, and nature.
Fire-resilient materials and assemblies are integrated seamlessly throughout including triple-pane glazing, under-slab and roof insulation, and locally sourced fire-rated cladding ensure the house not only meets Calfornia’s rigorous wildland-urban interface (WUI) standards, but feels effortlessly aligned with them. While technical decisions like fire-hardening and mechanical systems presented some construction challenges, particularly around the cantilevered glass box, the team found a functional compromise that preserved the integrity of the design.
Inside, a restrained palette and exposed post and beam design celebrate the ethos of mid-century modernism. A central circulation spine extends from the entry to the rear glass wall, offering a continuous visual link from street to ocean. Spaces such as the library and office, though more intimate in scale, are never cut off from nature as each opens to its own unique courtyard or garden view.
Though born out of a strict regulatory framework and developed without a specific client, the rebuild design unfolded with remarkable clarity. Grounded in site logic, refined by limitations and an emphasis on timeless spatial relationships – light, proportion, and a strong connection to nature, the resulting design feels both effortless and uplifting. The home lives lightly on the land, opens generously to its surroundings, and strikes a careful balance between privacy, openness, and calm. For Klopf Architecture, it stands as a compelling case study in how site, code, and circumstantial constraints can inspire enduring, modernist architecture. With years of experience reimagining mid-century modern design for how people live today, the firm took the project’s limitations as an opportunity. The result is a home shaped by open, flowing spaces, strong indoor-outdoor connections, and a calm, clear sense of structure. It’s a good reminder that even with strict constraints, there’s still room for architecture to breathe—and for modernism to keep moving forward.
Klopf Architecture project team: Geoff Campen, John Klopf, AIA, and Sherry Tan
Structural Engineer: ZFA
Contractor: Maison D’Artiste
Photography: ©2025 Mariko Reed
Year Completed: 2023

Sponsored
Columbus, OH

Snider & Metcalf Interior Design, LTD
Leading Interior Designers in Columbus, Ohio & Ponte Vedra, Florida

 Julie Schuster Design Studio
Bathroom for active sporty boys...Carrera marble tile, farmhouse style sink, Roburn cabinet, fixtures by Waterworks.
Photo Credit: Donna Dotan
Example of a mid-sized transitional kids' white tile and stone tile marble floor bathroom design in New York with a vessel sink, flat-panel cabinets, dark wood cabinets, wood countertops, a one-piece toilet and blue walls
Example of a mid-sized transitional kids' white tile and stone tile marble floor bathroom design in New York with a vessel sink, flat-panel cabinets, dark wood cabinets, wood countertops, a one-piece toilet and blue walls

 US Koi Ponds
Dedicated Koi Pond. Semi raised with natural stone and Bog Filter.
Pool fountain - mid-sized traditional backyard stone and rectangular aboveground pool fountain idea in Houston
Pool fountain - mid-sized traditional backyard stone and rectangular aboveground pool fountain idea in Houston
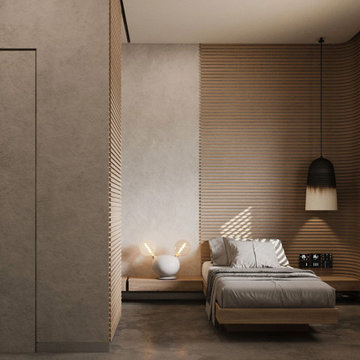
 MAKHNO studio
The interior design displayed here exudes a tranquil, minimalist aesthetic, combining a neutral color palette with natural textures to create a serene bedroom sanctuary. A platform bed anchors the space, flanked by a sleek, modern side table and a distinctive pendant light that adds a touch of rustic charm. The artwork on the wall introduces an artistic flair, while the soft drapery allows natural light to filter in, enhancing the room's calm and inviting atmosphere.
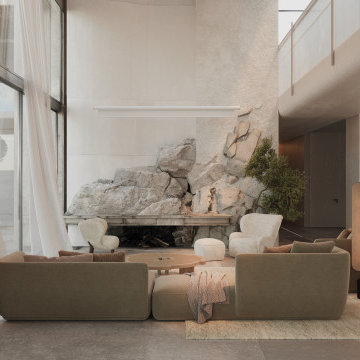 MAKHNO studio
Immersed in a blend of organic textures and sleek finishes, this living space showcases a stunning interplay of light, form, and materials. The raw beauty of the stone fireplace becomes a focal point, complemented by earth-toned furnishings and soft, sheer drapes that gently filter the daylight. Modern fixtures and cabinetry effortlessly coexist with nature-inspired elements, offering a haven of sophistication and serenity.
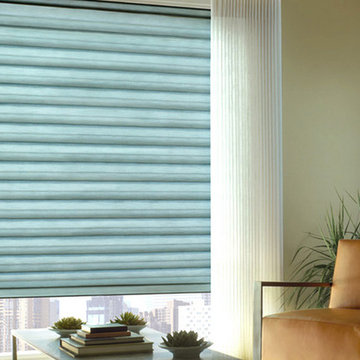
 Archetype Interiors LLC
Made of woven and non-woven fabrics, Hunter Douglas Solera® Soft Shades create a fluid, sculpted look. The only soft shades with cellular construction, they also lend both light-filtering and room-darkening options.
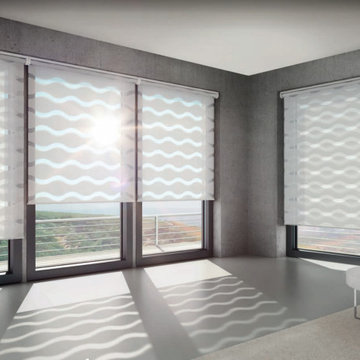
 Realistic Design NYC LLC
Our sophisticated double roller fabrics step up the traditional stripe pattern double rollers are known for with 3-D waves for a stunning play of light in the room.

 Blinds.com
Abigail, who writes at abigailmarygreen.com, wanted a clean, crisp look for her windows and Signature Light Filtering Honeycomb Shades from Blinds.com were the perfect fit. The Trilight option gives her a 2-in-1 shade with a sheer pleated fabric on top and a cellular shade on the bottom. The shade can be shifted for either fabric to fully cover the window, or somewhere in between.
Shop this look: http://www.blinds.com/control/product/productID,117212
Read more at AbigailMaryGreen.com: http://www.abigailmarygreen.com/blog/y5crcj0czo3a6p4yoz5q9fkqmijpw6?rq=Blinds.com
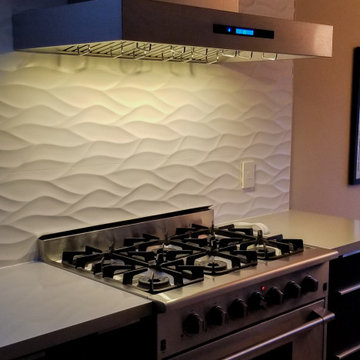
 Proline Range Hoods
The PLFW 755 is a modern rectangular wall range hood that looks beautiful in any kitchen. It features an 1100 CFM blower, more than enough power to cook whatever you like! This hood is a great fit for casual cooks and serious cooks. You can use the user-friendly four-speed control panel to adjust the power, control the LED lights, or turn the range hood off.
Speaking of lights, the PLFW 755 features bright, energy-efficient LEDs (2-4 depending on the size of your model). You'll also enjoy dishwasher-safe baffle filters that collect grease and dirt as the kitchen air travels out of your home.
This model also features a delayed shut-off timer, allowing you to keep your range hood on for 15 minutes after you cook. Then, it shuts off by itself!
More Features and Specs:
2-4 LED Lights (Depending on Size)
High-Quality 430 Stainless Steel
Duct size: 10"
Sone: 7.5
Dual 1100 CFM blower
Note: The 30" range hood in this model has a single 900 CFM blower, not an 1100 CFM dual blower.
View the full product information by clicking on the link below.
https://www.prolinerangehoods.com/catalogsearch/result/?q=PLFW%20755
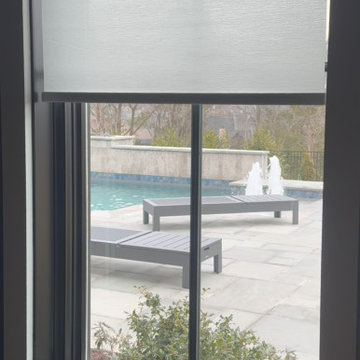
 One Hour Shades of Nashville
Valencia "Alba" light filtering fabric for privacy against the backyard pool.
Bathroom - modern bathroom idea in Nashville
Bathroom - modern bathroom idea in Nashville
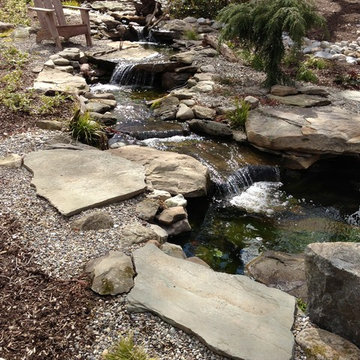
 Cedar Run Landscapes
Constructed wetland filter. The pond's water is slowly pumped up through this area allowing the plants to filter the water as it passes through their roots.
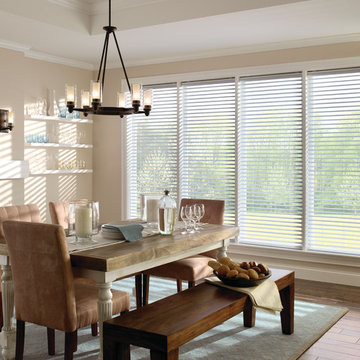
 Accent Verticals
Light filtering Odysee shades. Looks looks a wood blind but is really fabric.
Dining room - traditional dining room idea in Portland
Dining room - traditional dining room idea in Portland
 Budget Blinds of Richmond Hill
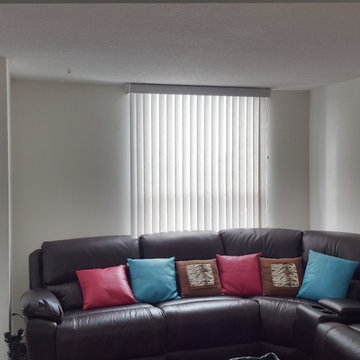
Light filtering fabric vertical blinds frame the family room window in a Richmond Hill condo. Brand is Signature Series, which is exclusive to Budget Blinds. Pattern name is called Selene and colour is Slalom.
 Budget Blinds of Prosper
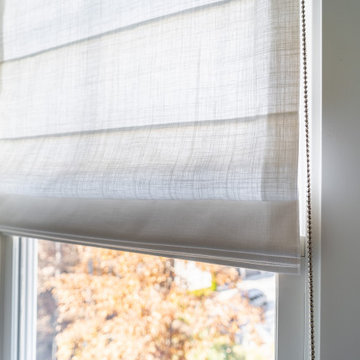
Light filtering linen shades from Budget Blinds.
Home design - french country home design idea in Dallas
Home design - french country home design idea in Dallas
101