
Search results for "Filtration" in Home Design Ideas

 Sustainable Sedona
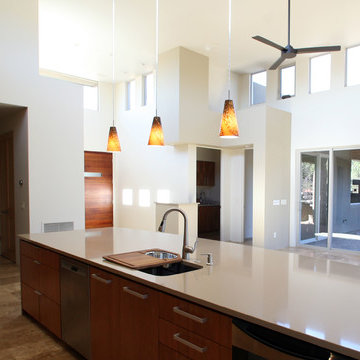
Passive Solar Window Planning - Clerestory windows are place in the great room so the winter sun will warm the room and summer sun will be minimized. Northern windows are used for daylighting and for passive ventilation. This view looks north towards the courtyard. photo by Sustainable Sedona Homes and Remodels
 Tracey Stephens Design, LLC
Wing Wong/Memories TTL

Inspiration for a large modern porcelain tile and brown floor enclosed kitchen remodel in New York with a farmhouse sink, shaker cabinets, white cabinets, quartz countertops, multicolored backsplash, cement tile backsplash and stainless steel appliances
Inspiration for a large modern porcelain tile and brown floor enclosed kitchen remodel in New York with a farmhouse sink, shaker cabinets, white cabinets, quartz countertops, multicolored backsplash, cement tile backsplash and stainless steel appliances
Find the right local pro for your project
 Tudor HVAC Mechanical ,Inc
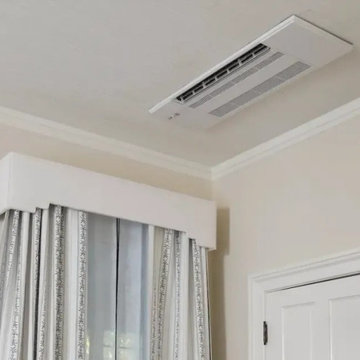
Recently Tudor Mechanical Team installed Mitsubishi EZ FIT Ceiling cassette for a new customer in Portland Ny. If you want to get this system installed with professional and specialized technicians you are one call away. Our specialized and professional technicians will install this system and other cooling and heating systems whenever you want with best price on market. Our technicians have PHD on HVAC and are insured. We are Mitsubishi Diamond contractor.
Designed to fit between ceiling joists, the EZ FIT® Ceiling-recessed Indoor Unit offers a clean flush-mount appearance without detracting from your décor, making this ductless recessed unit is one of our most popular options. High/low ceiling airflow settings, automatic vane control and multi-stage filtration personalizes room comfort.
Your comfort is our pleasure!
Tudor Mechanical Your Climate Partner!
 Jeffery M Wolf General Contractor, Inc.
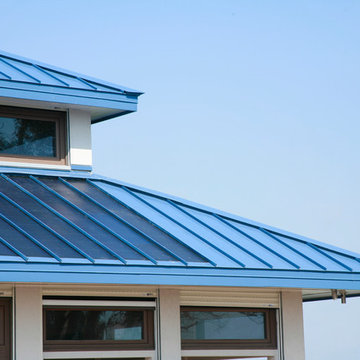
Close-up of the cupola showing the home's standing seam metal roof with solar collector material. Note the windows below with slightly lowered storm shutters (built in on all the home's windows in such a way that they remain invisible until a button push brings them down or up).
Frank Baptie Photography
 Cabinet-S-Top
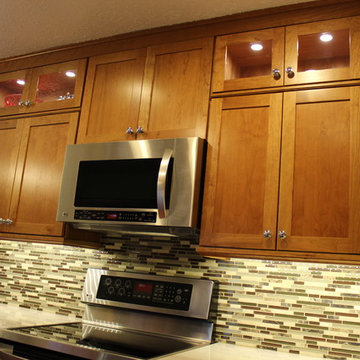
This kitchen was remodeled using Medallion Silverline Cherry Cabinets in the Lancaster Door style in Wheat accented with Chrome hardware pulls and knobs. Many accessories were installed in these cabinets which include: slide out shelves, tier cutlery tray, lazy susan, diagonal appliance garage, blind corner swing and rollout trays. Cambria quartz in Snowden White with a Z edge was installed on the countertop and Bliss Cabernet Linear Blend tile was used for the backsplash. Also installed were a Kohler Dickinson Apron Front Single bowl undermount sink in enameled cast iron in white with a Moen Brantford pull down faucet in chrome and Moen Aquasuite filtration faucet & filter in chrome. We added 4 recessed can lights in the ceiling, undercabinet LED strip lights and LED puck lights in the upper glass cabinets.

 Budget Blinds Sherwood Park
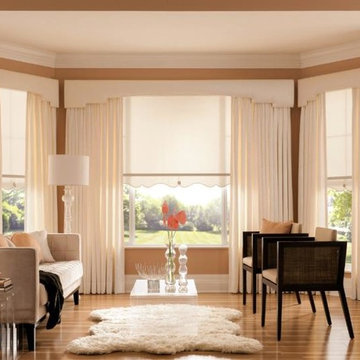
Draperies create beautiful everyday environments and allow you to color your world in a very personal way! Vivid color or calming neutrals - every choice is a statement. Whether you want draperies to provide light filtration and insulation, or to add amazing aesthetic touches to your favorite spaces, Budget Blinds of Sherwood Park has got you covered!
 Building Concepts LLC
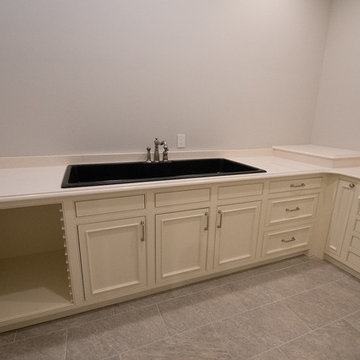
This is a custom photography room. It has a ventilation system that works extremely well! This elegant photography room has quartz tops, drying racks, under cabinet filtration system, as well as chemical closet and large drawers. There's also some space that is "hidden" but the owners would prefer we not share that part. he he he
 Verne Pershing, The Art of Gardening
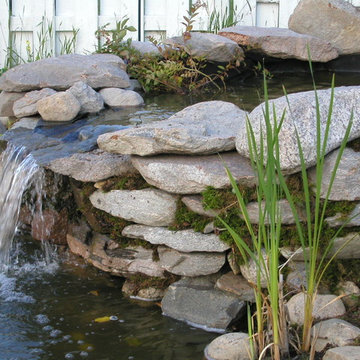
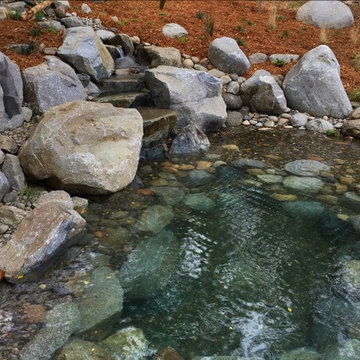
Good bio-filtration produces clear water.
Photo of a huge rustic drought-tolerant and partial sun hillside gravel pond in Sacramento for summer.
Photo of a huge rustic drought-tolerant and partial sun hillside gravel pond in Sacramento for summer.
 Resto-Modern Homes LLC

Redesign and renovation of galley kitchen and first floor hardwood flooring. The space was opened up from its cramped setup, including relocating an advanced water filtration system.
 Grunberger Interiors

Custom, luxurious window treatments which have been tailored to the highest standards are a particular speciality for Grunberger Interiors.
The market is filled with bland, cookie cutter fabric and trim offerings provided by retailers who are salespeople first and designers second. The results are boring and uninspired, and all too often leave the homeowner feeling that something's still missing in their home's design.
Window treatments are so much more than a means to gain privacy and light filtration. Whilst this is very important, before you rush to cover up your windows, you should instead be thinking about how these coverings could be an important vehicle to realize your home's potential and make a powerful design statement.
My approach is to always think out of the box to develop fabric design schemes that are truly unique and eye catching. They tell a story of who you are and what you love. You won't find these selections and combinations at your local store. Your home's decor will shine and your experience of your spaces will be enhanced.
The process begins with my window treatment and soft furnishings consultation, which is a comprehensive design working design session filled with exiting ideas, inspiration and solutions. I bring a bespoke tray of carefully curated fabrics, trims, and wallpaper - your introduction to a world of possibilities.
After a design direction has been established, I will source beautiful fabrics and trims from a variety of trade resources, including the prestigious D&D building in Manhattan.
We shall reconvene and have an enjoyable, creative exchange of ideas and determine the perfect design scheme for each room. Professional measuring, frequent liaison with my bespoke workroom to ensure that every last detail has been addressed, followed by expert installation completes the design process.
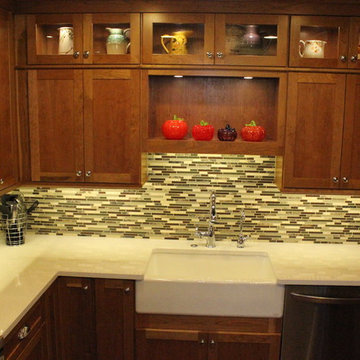 Cabinet-S-Top
This kitchen was remodeled using Medallion Silverline Cherry Cabinets in the Lancaster Door style in Wheat accented with Chrome hardware pulls and knobs. Many accessories were installed in these cabinets which include: slide out shelves, tier cutlery tray, lazy susan, diagonal appliance garage, blind corner swing and rollout trays. Cambria quartz in Snowden White with a Z edge was installed on the countertop and Bliss Cabernet Linear Blend tile was used for the backsplash. Also installed were a Kohler Dickinson Apron Front Single bowl undermount sink in enameled cast iron in white with a Moen Brantford pull down faucet in chrome and Moen Aquasuite filtration faucet & filter in chrome. We added 4 recessed can lights in the ceiling, undercabinet LED strip lights and LED puck lights in the upper glass cabinets.
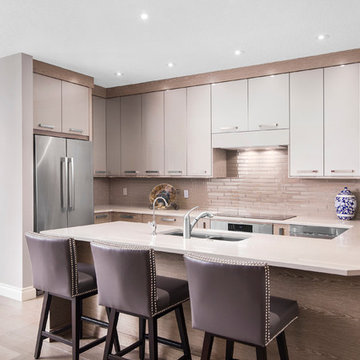
 DreamSpace Interiors Corp.
A combination of Driftwood veneer and metallic high gloss for the exterior of this condo kitchen. The rest of the finishes were selected in the same color family for a monochromatic, but sophisticated look.
Photo by: Eymeric Widling
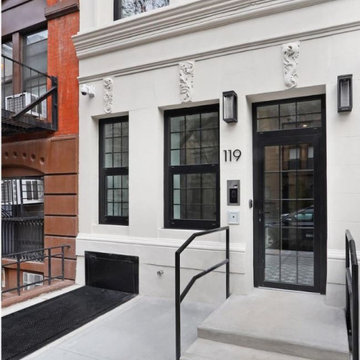
 Node Architecture, Engineering, Consulting P.C.
Superior indoor air quality was achieved by using continuous energy recovery ventilation and filtration systems supporting our mission for Passive House living throughout New York City. Triple insulated air tight high performance windows help make this luxurious, yet sustainable, design part of a deep retrofit increasing healthy living indoors for all residents. A deep retrofit reduces building cost, while increasing energy efficiency through modernization of equipment and systems, like HVAC, plumbing, electrical and recladding to name a few.

 Paradise Found Construction
Keith and Amy loved their home in quiet Wake Forest neighborhood on a large corner lot on a cul-de-sac. Over time, Amy had developed allergic reactions to unknown allergens in their home. As her condition worsened, it became impossible for her to spend much time in the home, and they were forced to move out and find temporary housing accommodations.
After months of talking with other home improvement providers and indoor air “experts” and trying other solutions to no avail including having their HVAC ducting cleaned, they turned to Paradise Found Construction and our expertise and experience in transforming indoor environments in homes into healthy and clean living spaces. Because many of the improvements we undertook to create a cleaner environment also provided energy savings, we had our work certified under the 2012 National Green Building Standards (NGBS) and were award a Bronze level certification for the home.
We conducted a thorough investigation and testing regimen that included bringing in our team industry leading air quality and HVAC experts, we developed a comprehensive plan of action that would solve their “sick home syndrome”.
We removed all of the carpeting and pad from the home and thoroughly cleaned all surfaces and filtered the air with advanced HEPA filtration units. There were a few areas of mold in the crawl space which we mitigated as well. We thoroughly air sealed the home, paying particular attention to the ground level and attic floor system. Since the HVAC systems and ducting had become re-contaminated, we cleaned both units and all associated duct work.
To eliminate unhealthy air being drawn into the home from the crawl space, we completely sealed and conditioned the crawl. In order to provide a controlled entry point for clean fresh air into the home we installed an energy efficient stand-alone Energy Recovery Ventilator (ERV).
We installed wood flooring in all of the living areas that did not have wood flooring, and finished all of the flooring using a NO-VOC water-based floor finish. All of the painted surfaces of the home were sealed and painted with NO-VOC latex paint.
To further improve the energy performance of the home in addition to thoroughly air-sealing and sealing and conditioning the crawl space, we installed 100% LED lighting in the home. We improved the water efficiency of the home by installing low-flow EPA WaterSense rated toilets and shower heads, converted all of the bathroom and kitchen faucets to be more water efficient.
Upon completion, Amy and her family was able to move back into their cozy and clean “new home”, and are once again able to enjoy and be comfortable in their home.


 Parker County Pools
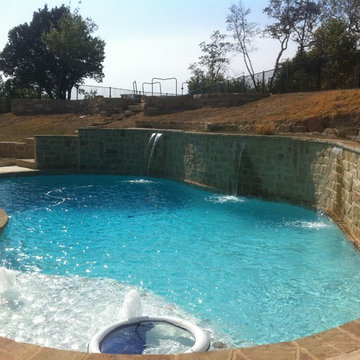
Example of a large classic backyard concrete and kidney-shaped lap pool fountain design in Dallas
 The Well Planned Home
Interior Designer: Pacific Dimensions, El Segundo
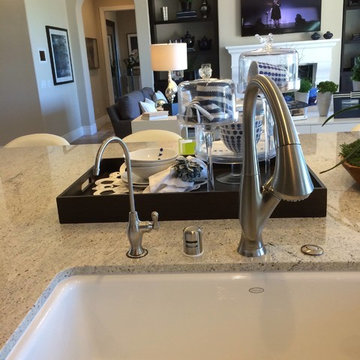
Eat-in kitchen - large traditional eat-in kitchen idea in San Diego with a drop-in sink, stainless steel appliances, an island, raised-panel cabinets, white cabinets, granite countertops, white backsplash and subway tile backsplash
Eat-in kitchen - large traditional eat-in kitchen idea in San Diego with a drop-in sink, stainless steel appliances, an island, raised-panel cabinets, white cabinets, granite countertops, white backsplash and subway tile backsplash
72