
Search results for "Filtration" in Home Design Ideas
 C.E. Pontz Sons
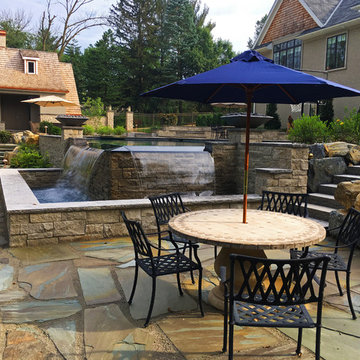
The title pretty much sums it all up ” The Most EPIC Backyard EVER” this project is EPIC EPIC EPIC!!!!!!!!!!!!!!!!!!!!!!! It’s a backyard full of dreams all which have come true. Speechless……..? Yup
The project consisted of the installation of porcelain patio with upper fire pit area and hot tub at far end of patio. Upper patio surface and overlay of existing concrete pad was done in Abbotsford porcelain tile (24″x24″) in ‘Coffee Cream’ and porcelain ‘wood look’ tile in ‘Beachwood’. The lower patio area is constructed of natural irregular flagstone with the lower retaining walls being natural limestone boulders. Upper walls, fire pit, and upper steps were constructed of masonry faced with Piedmont natural stone veneer and capped with Chateau Limestone.
Steps at the lower side are solid treads natural stone treads that match the existing steps at water feature and Chateau Limestone steps. Diving rock is a large natural stone slab similar to steps and bridge at the waterfall. Another boulder retaining wall was constructed along the path. The path leads to another set of natural stone steps leading to a circular natural flagstone patio with natural stone fire pit as well.
Landscape lighting around new pool area featuring the FX luxor system. Included in the lighting system was 34 (under cap) step and wall lights (Zoning, Dimming, and Color Changing), 14 path lights (Zoning and Dimming) on paths as well as natural stone and solid steps and up lights on trees. FX Luxor system to connect with existing lighting system.
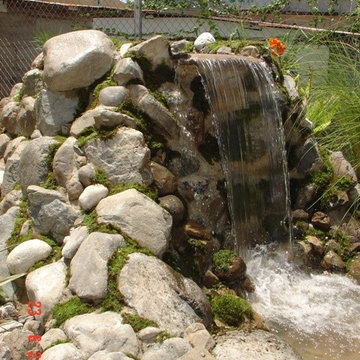
This is an additional phase to a project that originally featured a large ecosystem pond with wetland filtration, stone steppers and bubbling urns throughout. The pond has a zero edge waterfall which enters a short stream before dumping into a massive beautiful waterfall. Natural stone steps lead upwards with a large natural stone bridge straddling the stream up to the pond and deck area. Truly EPIC!

 CORE Remodeling Services, Inc.
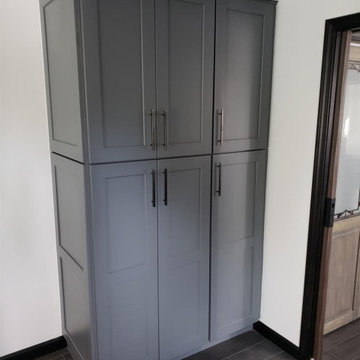
The new kitchen included JSI Essex Castle Grey solid wood cabinets with soft close doors and drawers with Brushed Nickel hardware. We installed a back splash in Silverton Glass in the color Smoke and raven color grout. We also finished the outside edges in Antracite Schluter edging. The countertops in the Kitchen, Bar and Island are Misterio Polished-Pental Quartz. The dining room countertop is Eternal Serena Quartz Silestone. The Kitchen Sink is a Kraus Kore Workstation with a 33" Apron Front 16 Gauge Stainless Sink Single Bowl with a Moen Align pre-rinse spring pulldown kitchen faucet stainless steel. Bar Faucet- Moen Align 1.5 GPM Single Hole Pull Down Bar Faucet with Reflex and Duralast Technology. Bar Sink - Kraus Kore Workstation 17" Undermount 16 Gauge Stainless Steel Single Bowl. Island Sink- Kraus Kore Workstation 23" Undermount 16 Gauge Stainless Steel Single Bowl with a Moen Align Pull-Down Spray faucet. We also added Insinkerator Digital Instant Hot Water Tank and Filtration System. Installed two InSinkErator ESSENTIAL XTR N/A Evolution 3/4 HP Single Phase Garbage Disposals with SoundSeal and MultiGrind Technology.
Find the right local pro for your project
 Tracey Stephens Design, LLC
Wing Wong/Memories TTL

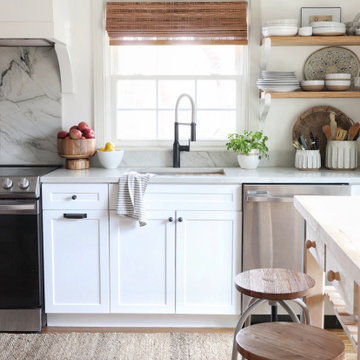
Inspiration for a large modern porcelain tile and brown floor enclosed kitchen remodel in New York with a farmhouse sink, shaker cabinets, white cabinets, quartz countertops, multicolored backsplash, cement tile backsplash and stainless steel appliances
Inspiration for a large modern porcelain tile and brown floor enclosed kitchen remodel in New York with a farmhouse sink, shaker cabinets, white cabinets, quartz countertops, multicolored backsplash, cement tile backsplash and stainless steel appliances

 Sustainable Sedona
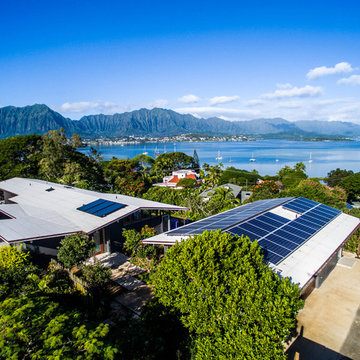
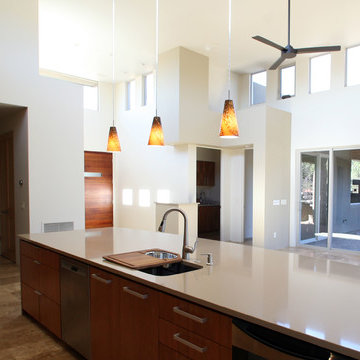
Passive Solar Window Planning - Clerestory windows are place in the great room so the winter sun will warm the room and summer sun will be minimized. Northern windows are used for daylighting and for passive ventilation. This view looks north towards the courtyard. photo by Sustainable Sedona Homes and Remodels
 Hudson Place Realty
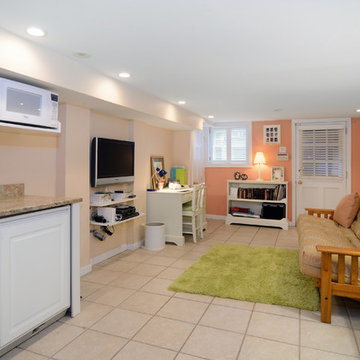
Property marketed by Hudson Place Realty - Rare downtown townhouse featuring a unique combination of historic detail and modern conveniences. This timeless all brick home shows the high quality of its original construction through its elegant fluted center staircase and large, well scaled rooms designed for both entertaining and comfortable living. With over 1,800 sq.ft. of space and four full floors, this property offers an ideal level of flexibility in layout and function for the future owner. The first floor accommodates a formal dinning area with wood burning fireplace, an eat-in kitchen with custom cabinetry, professional Viking and Sub-Zero appliances, ample closet and pantry space, and a walkout to a private garden. The second floor features a large formal living room complete with large mahogany pocket doors, original plaster molding and wood burning marble fireplace. In addition, there is a garden level playroom/in-law suite complete with a kitchenette, a separate entrance, and a full bath. Also included on this floor is a dedicated laundry area with stacked full size W/D, folding counter, and storage. Meticulously renovated and maintained, you will find new white oak floors, marble and tile baths including a soaking tub with whirlpool, stained glass skylights above the staircase and the top floor master bath which fill the house in natural light, period molding, and mahogany stained wood doors throughout. Completing the renovation are advanced mechanical systems with a two zone hot water heating system with European style low profile radiators, a seperate two zone hi-velocity A/C and air filtration system, CATV and network wiring to every room, and an advanced wireless alarm system. Super convenient location within short walking distance to NYC PATH, ferry, and bus. In the heart of Hoboken shopping and nightlife, several blocks to four major parks, including the the waterfront, and close proximity to Hoboken’s finest schools.
 Kadie Remaklus Design

coffer ceiling coordinates with patterned floor. this space was retrofitted with state of the art filtration so that cigars can be smoked and not leave a smell on the furnishings. wallpaper was faux painted on lower wainscot, upper wall is color injected plaster. Custom painting by Chad Sweet, of Sweet Designs. Bronze sculpture titled Self Made Man by Bobbie Carly Sculpture.
 Building Concepts LLC
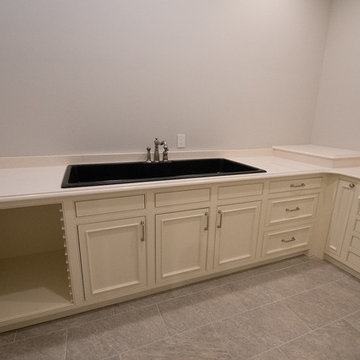
This is a custom photography room. It has a ventilation system that works extremely well! This elegant photography room has quartz tops, drying racks, under cabinet filtration system, as well as chemical closet and large drawers. There's also some space that is "hidden" but the owners would prefer we not share that part. he he he
 Verne Pershing, The Art of Gardening
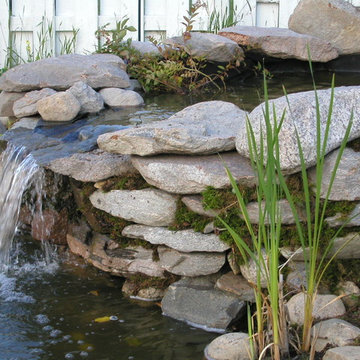
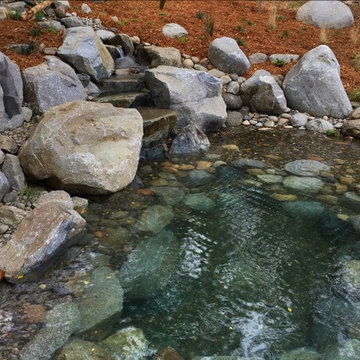
Good bio-filtration produces clear water.
Photo of a huge rustic drought-tolerant and partial sun hillside gravel pond in Sacramento for summer.
Photo of a huge rustic drought-tolerant and partial sun hillside gravel pond in Sacramento for summer.
 Ward+Blake Architects
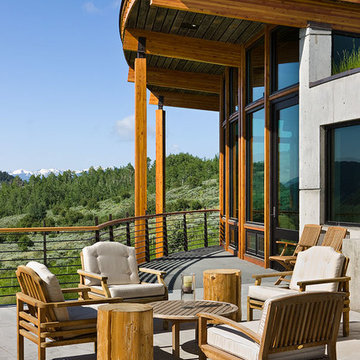
Transparency is realized on multiple levels at the Landes residence, including the physical transparency of large glass openings, fiberglass grated decks that allow light filtration to a daylight basement, interior slatted fence-like wood surfaces, and numerous clerestory windows. Designed by Ward+Blake Architects in Jackson, Wyoming.
Photo Credit: Roger Wade
 Aiki Homes

This current new custom home project, nestled in the woods of Fairhaven, Washington, is well underway with a third story framed as of mid-September. As with all of our homes, Advanced Framing, Zip System sheathing, and whole-house water and air filtration systems are standard. We'll be adding regular updates here on Houzz, so please stay tuned. Cheers!

 Cabinet-S-Top
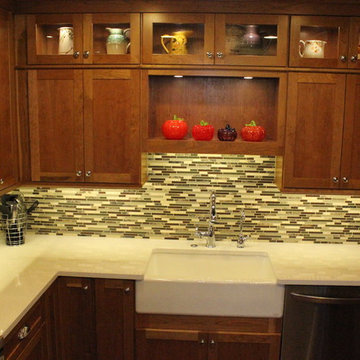
This kitchen was remodeled using Medallion Silverline Cherry Cabinets in the Lancaster Door style in Wheat accented with Chrome hardware pulls and knobs. Many accessories were installed in these cabinets which include: slide out shelves, tier cutlery tray, lazy susan, diagonal appliance garage, blind corner swing and rollout trays. Cambria quartz in Snowden White with a Z edge was installed on the countertop and Bliss Cabernet Linear Blend tile was used for the backsplash. Also installed were a Kohler Dickinson Apron Front Single bowl undermount sink in enameled cast iron in white with a Moen Brantford pull down faucet in chrome and Moen Aquasuite filtration faucet & filter in chrome. We added 4 recessed can lights in the ceiling, undercabinet LED strip lights and LED puck lights in the upper glass cabinets.
 DreamSpace Interiors Corp.
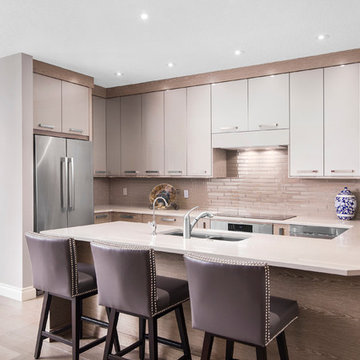
A combination of Driftwood veneer and metallic high gloss for the exterior of this condo kitchen. The rest of the finishes were selected in the same color family for a monochromatic, but sophisticated look.
Photo by: Eymeric Widling
 Node Architecture, Engineering, Consulting P.C.
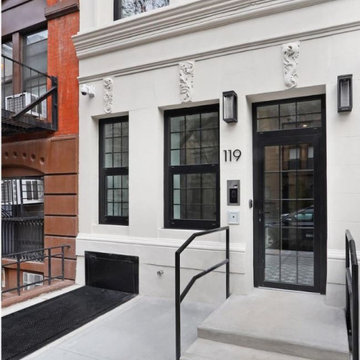
Superior indoor air quality was achieved by using continuous energy recovery ventilation and filtration systems supporting our mission for Passive House living throughout New York City. Triple insulated air tight high performance windows help make this luxurious, yet sustainable, design part of a deep retrofit increasing healthy living indoors for all residents. A deep retrofit reduces building cost, while increasing energy efficiency through modernization of equipment and systems, like HVAC, plumbing, electrical and recladding to name a few.


 Pond~ology
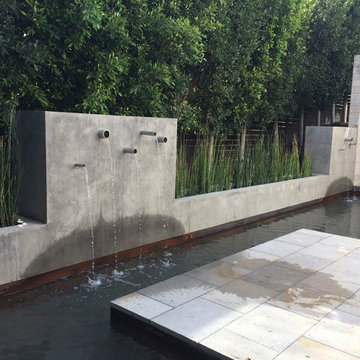
Circulation, plumbing, and filtration by Pondology.
Photo: Shawn Ellison
Design ideas for a large contemporary partial sun backyard landscaping in San Diego.
Design ideas for a large contemporary partial sun backyard landscaping in San Diego.

71