
Search results for "Filtration" in Home Design Ideas
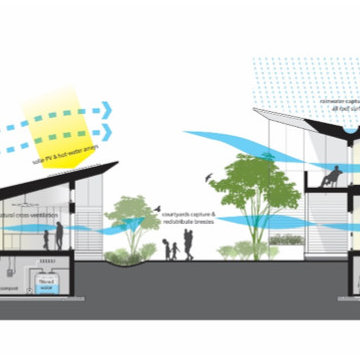
 Meditch Murphey Architects
 https://vimeo.com/185387134 is a video description of this project.
The Urban Grapevine Project employs regenerative design principles to promote affordable living, not just affordable housing. This small community of 10 single family dwellings was designed to meet all 20 Imperatives of the Living Building Challenge. Energy efficient construction, lighting and appliances are combined with photovoltaic and solar thermal collectors to provide at least 105% of all power required by the residents. The form and density of dwellings are optimized to meet all potable water needs through an innovative rainwater collection, storage and filtration system. Graywater and onsite composting feed the permaculture-inspired landscape of community gardens and fruit trees, fostering a healthy sense of community and empowerment for the residents. The power, water, waste and urban agricultural elements are part of the site’s architectural expression, making the life-sustaining systems transparent to residents, neighbors and visitors. This reinforces the educational intent of Urban Grapevine as an integral part of a citywide network of sustainable community gardens.
 Parker County Pools

Example of a mid-sized country side yard concrete and rectangular lap hot tub design in Dallas
 Native Landscapes
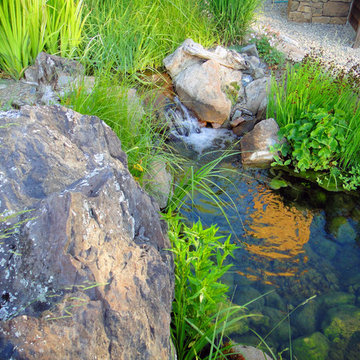
New stream outlet reflects the natural aesthetic and healthy, naturally filtered, sparkling clear, and nutrient free water now flows onto the downstream neighbor's property for their enjoyment.
Find the right local pro for your project
 Roxy Designs
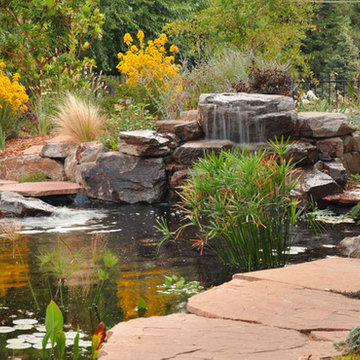
The clients had a flat lawn front yard. They wanted to create a sense of wildness for their children to play in. Dad is a hobby entomologist and wanted to attract varied insects. The ecosystem has taken several years to develop and now the aquatic plants create the bio-filtration needed for the koi.
 Bay Area Kitchens
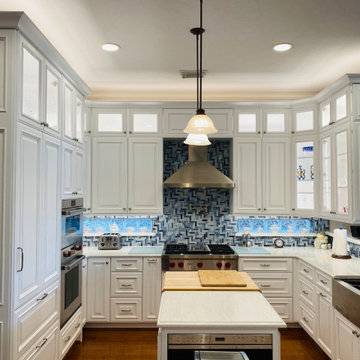
This kitchen in Clear Lake Shores, TX blends traditional styling with all the latest in modern conveniences. All of the glass-door cabinets have LED lighting cleverly integrated into the cabinet sides and shelves. Two Sub-Zero refrigerator/freezers are completely concealed within the cabinetry (can you spot them?). The Wolf combination convection steam oven and the Wolf convection oven are flush-mounted within the cabinetry. There is a pot-filler faucet above the Wolf range-top, and there's a drawer microwave in the island. The white cabinets which are stuffed with specialty storage accessories were custom built so there's no wasted space (see the detail photos). Also notice the stainless steel farmhouse sink, which has a Culligan reverse-osmosis water filtration system below.
 Meditch Murphey Architects
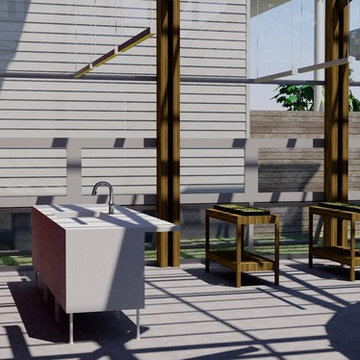
 https://vimeo.com/185387134 is a video description of this project.
The Urban Grapevine Project employs regenerative design principles to promote affordable living, not just affordable housing. This small community of 10 single family dwellings was designed to meet all 20 Imperatives of the Living Building Challenge. Energy efficient construction, lighting and appliances are combined with photovoltaic and solar thermal collectors to provide at least 105% of all power required by the residents. The form and density of dwellings are optimized to meet all potable water needs through an innovative rainwater collection, storage and filtration system. Graywater and onsite composting feed the permaculture-inspired landscape of community gardens and fruit trees, fostering a healthy sense of community and empowerment for the residents. The power, water, waste and urban agricultural elements are part of the site’s architectural expression, making the life-sustaining systems transparent to residents, neighbors and visitors. This reinforces the educational intent of Urban Grapevine as an integral part of a citywide network of sustainable community gardens.
 Miramar Kitchen and Bath

The overall design of this kitchen is very traditional and encompasses an open family-friendly kitchen with plenty of seating around the peninsula to entertain. The warm tones and travertine backsplash of this kitchen create an inviting atmosphere with a cozy feel.
 Emerald City Construction & Renovations
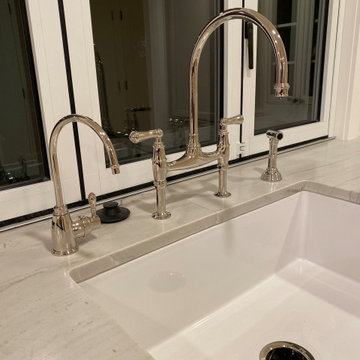
This close-up showcases the refined faucet and sink setup in the Woodinville kitchen remodel. A polished nickel bridge faucet and matching accessories complement the sleek undermount farmhouse sink, all set against elegant quartz countertops. Thoughtful fixture selection elevated the kitchen’s overall luxury and functionality.
 Garden Ponds Unlimited
Garden Ponds Unlimited LLC
Sam Noble Museum - Norman, OK
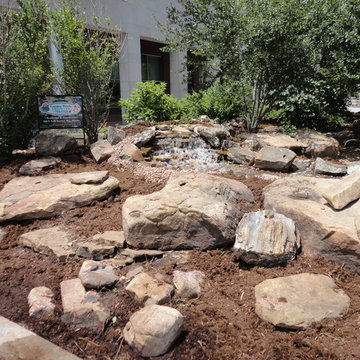
Inspiration for a large contemporary full sun courtyard water fountain landscape in Oklahoma City.
Inspiration for a large contemporary full sun courtyard water fountain landscape in Oklahoma City.
 Az Custom Landscapes LLC
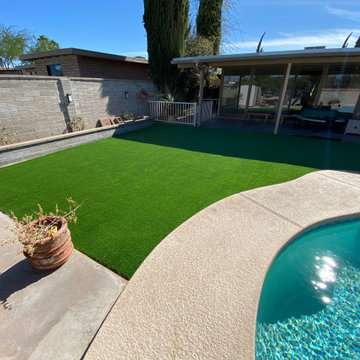
This wide-angle backyard shot highlights a professional residential artificial turf installation in Tucson, Arizona, designed and executed by Az Custom Landscapes LLC. The project demonstrates how to effectively integrate a vibrant, mud-free green space directly alongside a swimming pool area in a desert climate.
The high-density, premium synthetic turf is precisely contoured to meet the sweeping, organic curves of an existing concrete pool deck, creating a seamless and flush transition between the lounging area and the water. This layout eliminates the issue of grass clippings, dirt, and mud entering the pool filtration system, ensuring a pristine outdoor entertainment space.
Framing the artificial lawn is a low-set masonry block retaining wall with a built-in planter ledger, which separates the grass from the property's privacy wall. Designed to withstand the intense Arizona sun, this UV-resistant and pet-friendly synthetic grass setup offers a drought-tolerant backyard solution that maintains its rich green color year-round without the need for constant watering or mowing.
 Built Green Custom Homes
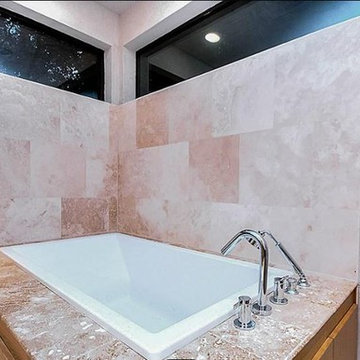
This Modern Bungalow is extremely energy efficient. The use of cypress wood, cedar, marble, travertine, and stone throughout the home is spectacular. Lutron lighting and safe entry system, tankless water heaters,4-zone air conditioning with ultra violet filter, cedar closets, floor to ceiling windows,Lifesource water filtration. Native Texas, water smart landscaping includes plantings of native perennials, ornamentals and trees, a herbal kitchen garden, and much more.
 Zip Water US
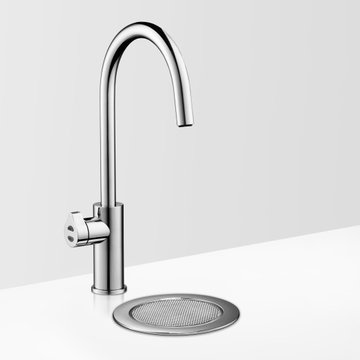
Able to complement any kitchen, from traditional to contemporary, the HydroTap Arc has been created with the design enthusiast in mind. With seven exquisite finish options to compliment a range of remarkable functions the HydroTap Arc is the ultimate wellness accessory and a striking kitchen design accessory. Clear the countertop clutter and get instant, filtered boiling, chilled and sparkling water all from a single tap!
 Bobeche Interiors
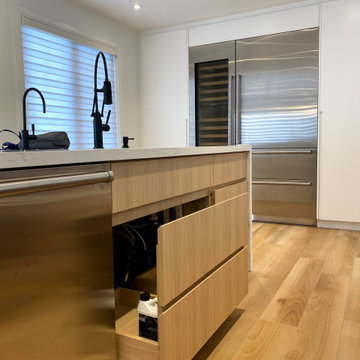
A large pull out drawer under the kitchen sink allows for better storage and easy access of larger items such as water filtration system or water softener. Double panel drawer fronts were installed to create a continuity of the island cabinet design.

 User
UserIn our busy lives, creating a peaceful and rejuvenating home environment is essential to a healthy lifestyle. Built less than five years ago, this Stinson Beach Modern home is your own private oasis. Surrounded by a butterfly preserve and unparalleled ocean views, the home will lead you to a sense of connection with nature. As you enter an open living room space that encompasses a kitchen, dining area, and living room, the inspiring contemporary interior invokes a sense of relaxation, that stimulates the senses. The open floor plan and modern finishes create a soothing, tranquil, and uplifting atmosphere. The house is approximately 2900 square feet, has three (to possibly five) bedrooms, four bathrooms, an outdoor shower and spa, a full office, and a media room. Its two levels blend into the hillside, creating privacy and quiet spaces within an open floor plan and feature spectacular views from every room. The expansive home, decks and patios presents the most beautiful sunsets as well as the most private and panoramic setting in all of Stinson Beach. One of the home's noteworthy design features is a peaked roof that uses Kalwall's translucent day-lighting system, the most highly insulating, diffuse light-transmitting, structural panel technology. This protected area on the hill provides a dramatic roar from the ocean waves but without any of the threats of oceanfront living. Built on one of the last remaining one-acre coastline lots on the west side of the hill at Stinson Beach, the design of the residence is site friendly, using materials and finishes that meld into the hillside. The landscaping features low-maintenance succulents and butterfly friendly plantings appropriate for the adjacent Monarch Butterfly Preserve. Recalibrate your dreams in this natural environment, and make the choice to live in complete privacy on this one acre retreat. This home includes Miele appliances, Thermadore refrigerator and freezer, an entire home water filtration system, kitchen and bathroom cabinetry by SieMatic, Ceasarstone kitchen counter tops, hardwood and Italian ceramic radiant tile floors using Warmboard technology, Electric blinds, Dornbracht faucets, Kalwall skylights throughout livingroom and garage, Jeldwen windows and sliding doors. Located 5-8 minute walk to the ocean, downtown Stinson and the community center. It is less than a five minute walk away from the trail heads such as Steep Ravine and Willow Camp.
 Native Landscapes
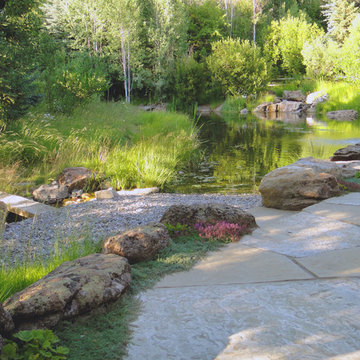
Gravel beach slopes gently to the pond offering easy access for the family dogs and grandchildren alike. Plank bridge leads to a path around the back side of the pond.
 Mi Decor

The Hallway transformation with taking care while clients and 3 kids was at Home. We installed a air filtration units and we create dustless environment while working. Each day hallway was clean and ready to use to minimise interruption.
To see more and be inspired please visit https://midecor.co.uk/air-filtration-service/
 Native Landscapes
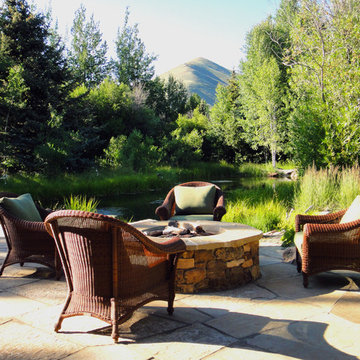
Dual fuel fire pit sits among the boulders at water's edge where the stream from the bog falls into the pond giving the family an intimate place to gather together.
 Proof Contracting Inc.
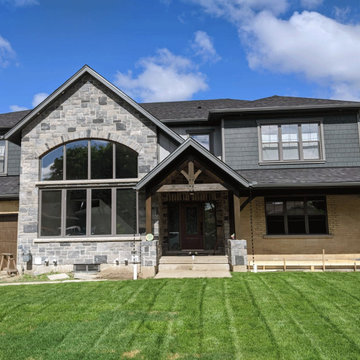
This major renovation added a second story to an original 1960's bungalow, more than doubling the square footage. All new framing, ductwork, plumbing, electrical, insulation, and more were a part of this project. No detail was overlooked in making this dream home a reality from the timber-framed front entrance to the reverse osmosis water filtration system. A large kitchen, quartz countertops throughout, second-floor laundry room & custom built staircase are some of this project's features.
69