
Search results for "Final cut" in Home Design Ideas

 Giulietti Schouten Weber Architects
Photos By; Nate Grant
Design ideas for a contemporary side yard wood fence landscaping in Portland.
Design ideas for a contemporary side yard wood fence landscaping in Portland.

 Marty Rhein, CKD, CBD - BAC Design Group
Williamson Photography
Kitchen pantry - coastal dark wood floor kitchen pantry idea in Other
Kitchen pantry - coastal dark wood floor kitchen pantry idea in Other

 AT&S Artistic Tile & Stone
Julie Mifsud Interior Design
www.juliemifsuddesign.com/
Inspiration for a timeless gray tile freestanding bathtub remodel in San Francisco with recessed-panel cabinets, white cabinets and gray walls
Inspiration for a timeless gray tile freestanding bathtub remodel in San Francisco with recessed-panel cabinets, white cabinets and gray walls
Find the right local pro for your project

 Final Cut Creations
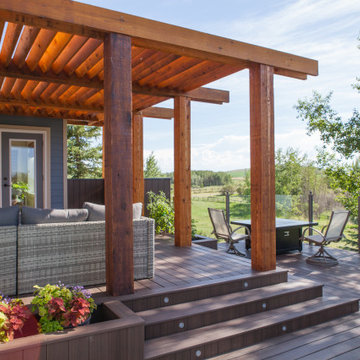
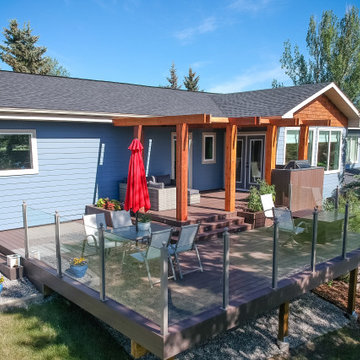
Composite deck with a Cedar pergola, BBQ cook station and living and dinning areas.
Deck - mid-sized contemporary backyard deck idea in Calgary with a pergola
Deck - mid-sized contemporary backyard deck idea in Calgary with a pergola



Sponsored
Columbus, OH

Hope Restoration & General Contracting
Columbus Design-Build, Kitchen & Bath Remodeling, Historic Renovations
 Final Cut Creations
Composite deck with a Cedar pergola, BBQ cook station and living and dinning areas.
Inspiration for a mid-sized contemporary backyard deck remodel in Calgary with a pergola
Inspiration for a mid-sized contemporary backyard deck remodel in Calgary with a pergola
 Final Cut Creations
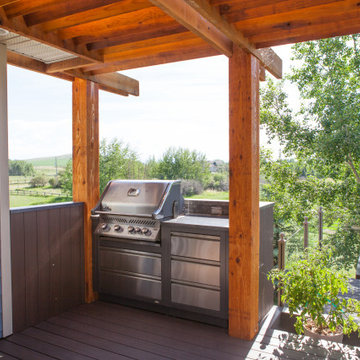
Composite deck with a Cedar pergola, BBQ cook station and living and dinning areas.
Mid-sized trendy backyard deck photo in Calgary with a pergola
Mid-sized trendy backyard deck photo in Calgary with a pergola
Sponsored
Columbus, OH
Hope Restoration & General Contracting
Columbus Design-Build, Kitchen & Bath Remodeling, Historic Renovations
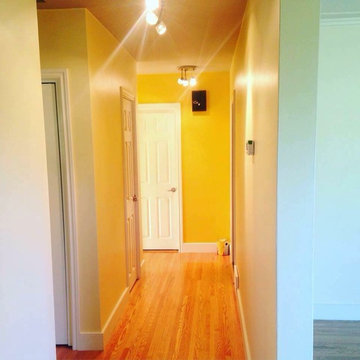
 Bandana Betties Final Cut Ltd.
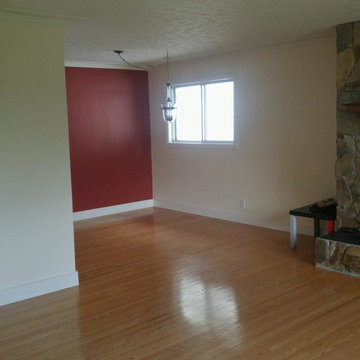
Example of a cottage chic light wood floor and beige floor living room design in Edmonton with red walls, a standard fireplace and a stone fireplace
 Final Cut Creations

Two tone, walnut and white kitchen in a basement suite featuring concrete countertops, stainless steel appliances and vinyl plank flooring.
Example of a mid-sized trendy u-shaped vinyl floor and gray floor enclosed kitchen design in Calgary with an undermount sink, flat-panel cabinets, brown cabinets, concrete countertops, blue backsplash, glass tile backsplash, stainless steel appliances, a peninsula and gray countertops
Example of a mid-sized trendy u-shaped vinyl floor and gray floor enclosed kitchen design in Calgary with an undermount sink, flat-panel cabinets, brown cabinets, concrete countertops, blue backsplash, glass tile backsplash, stainless steel appliances, a peninsula and gray countertops
 Final Cut Creations
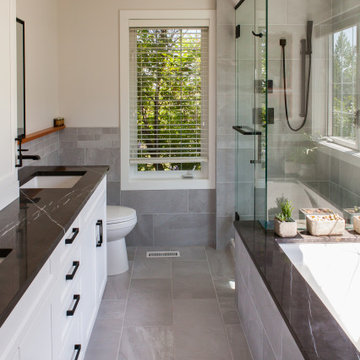
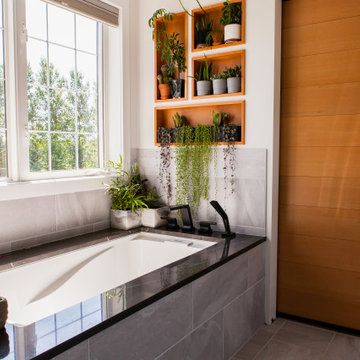
White vanity with contrasting black hardware and dark marble surfaces. Fir sliding door, mirror shelf and niches warm the room. Heated floors covered with grey porcelain tile that continue on the tub apron and shower walls.
 Bandana Betties Final Cut Ltd.
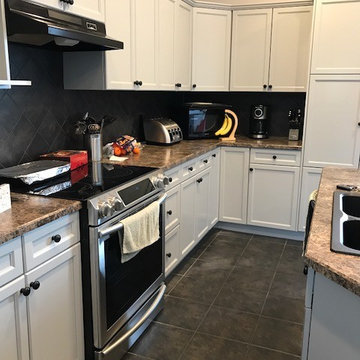
Mid-sized transitional u-shaped ceramic tile enclosed kitchen photo in Edmonton with a drop-in sink, shaker cabinets, white cabinets, granite countertops, gray backsplash, ceramic backsplash, stainless steel appliances and an island
 Final Cut Creations
Ash Lockwood Photography
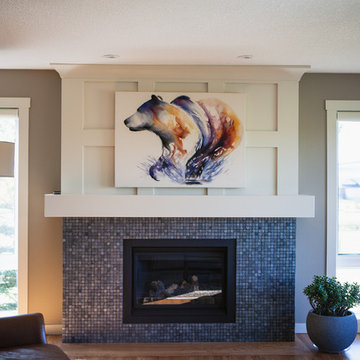
Arts and crafts light wood floor family room photo in Calgary with a standard fireplace and a tile fireplace
Arts and crafts light wood floor family room photo in Calgary with a standard fireplace and a tile fireplace
 Final Cut Creations
White vanity with contrasting black hardware and dark marble surfaces. Fir sliding door, mirror shelf and niches warm the room. Heated floors covered with grey porcelain tile that continue on the tub apron and shower walls.
1