
Search results for "Final decision" in Home Design Ideas
 Kitchen Culture Cambridgeshire
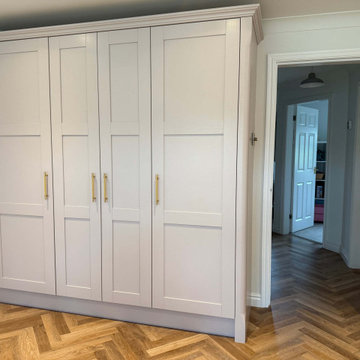
Nestled in a home in Thrapston, this stunning kitchen was the result of a chance connection over golf, and it turned into something simply perfect for a lovely family.
There’s a great story behind this kitchen. It might never have happened if not for a few golf lessons with a brilliant local pro, who, as it turned out, needed a kitchen. The result is a beautiful room that we’re proud to have delivered from start to finish.
We used Crown Imperial’s Midsomer range for this project, painted in Sage and Blush. The Royal Calacatta Gold Quartz worktops bring a soft, luxurious feel to the space, and the Karndean herringbone floor adds warmth and texture underfoot. Bosch appliances and a standout gold Quooker tap bring both function and flair. That Quooker, especially, was a decision that took a bit of bravery, but it paid off.
There are a few design details that really make this kitchen special to us. The tall units in Blush add a soft accent, with matching tiles at the opposite end of the room to tie the whole space together. A curved pilaster helps soften the corner, making the tall units feel less imposing. And the centralised hob with integrated canopy hood gives the room a far cleaner, more balanced finish, even if it did require a bit of head scratching during the design stage.
We handled the entire project, from removing the old kitchen to the final finishing touches. That included plumbing, electrics, plastering, and the new flooring—every step was taken care of by our team.
This kitchen is more than just a pretty space – it’s full of considered design choices and lovely touches that really suit the family who lives here. We adore how it turned out. A truly lovely room for a lovely family.
 Reico Kitchen & Bath
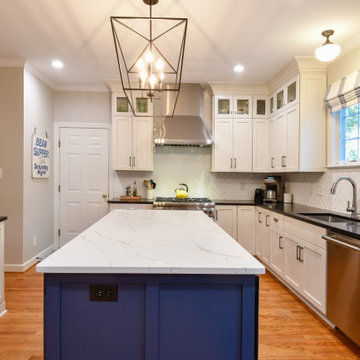
Kristen Campbell of Reico Kitchen and Bath in Williamsburg, VA designed a transitional style kitchen featuring Greenfield Cabinetry in the Augusta door style in custom Farrow & Ball paint finishes. The perimeter cabinets feature the Farrow & Ball Strong White painted finish with a Farrow & Ball Stiffkey Blue painted finished for the island cabinets.
The kitchen also has Nero Mist Honed granite countertops on the perimeter with Q Calacatta Laza quartz on the island. A Craft II Gloss 3x12 White tile backsplash complements the design.
The client expressed their joy of working with Kristen, saying, “We have lived in numerous houses and have renovated kitchens before but this one is by far our favorite and the best experience. Kristen is a great project manager, so responsive, organized, respected our ideas/experience and certainly provided the guidance and design skill in the kitchen of my dreams – which is the highest praise I can give!”
Kristen mentioned the ease of the experience. “The client was extremely knowledgeable, decisive, direct and has a lovely sense of style! The original kitchen was dated. With the use of lighter/classic materials, we really brightened up the space and made a better use of the layout. I am really happy with the final result and to be a part of this remodel.”
Photo courtesy of Tim Snyder Photography.
 Kitchen Solvers of Dallas
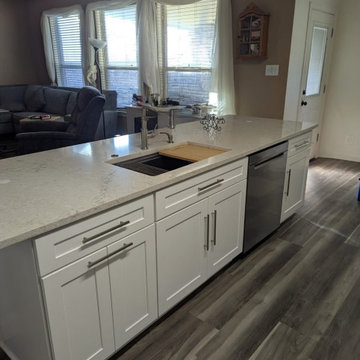
Our clients have been waiting 20 years to redo their kitchen. Retirement has its’ perks! As a retired educator, along with her husband, our clients were finally able to focus on this full kitchen remodel. A full gut and removal of outdated, orange, builder-grade cabinets, were replaced and updated. Keeping their layout, they needed more storage. We helped them design a space that eliminated the makeshift furniture that flooded their breakfast area and added additional cabinetry to enhance their dining experience. This included a full run of lower drawer banks and 42” upper cabinets in the eat-in kitchen. Our client values heirlooms and one of the most important functions of her new kitchen had to include storage for an oversized roasting pan that had been handed down in her family. We helped her build oversized custom drawers to accommodate this pan, which meant the world to our clients. We updated their fluorescent lighting to recess in the main kitchen and added pendent lighting over the island. We brought their island up to code by removing the electrical in the bar and adding pop-up outlets and an air switch for their disposal. Through this process we shepherded them through the full design of their kitchen and walked through stone galleries and tile shops to ensure support in their selections. It is important to us that our clients feel supported in the selection process by minimizing decision fatigue. We added storage solutions for pull-out trash, pull-down spice racks, and a Lazy-Susan for that once-dead-corner in their old kitchen. In the end, these clients transformed their drab 90’s kitchen into a dreamy, white-bright culinary showstopper. While stunning and beautiful, it is also functional and practical.
Find the right local pro for your project
 Modern Citi Group: Renovations & Remodeling
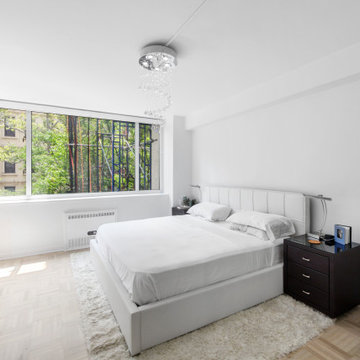
Modern Citi Group helped our clients Chris & Cinzia complete a full renovation of their three-bedroom Upper East Side apartment: master bedroom, guest bedroom, office, living room, hallway, closets, kitchen, and two bathrooms. Clients wanted the apartment to feel like their own with a modern style and fresh look.
The design challenge was to deliver an upscale aesthetic for the entire apartment at a feasible price. Chris & Cinzia wanted to open up their space, make it brighter, and also focus on making sure they have a lot of closet space. The designers worked on several layouts and design visualizations so they had options. Finally, the choice was made and the family felt confident in their decision.
Once the permits were filed and approved, the full apartment renovation began. During the building phase, the construction team renovated two bathrooms, completely reconfigured closets in all rooms, and made layout changes. They meticulously placed the exquisite and unique, Calacatta Classique quartz to serve as a floating countertop with waterfall on both sides, and backsplash slab, to give the kitchen a luxurious look. In order to maximize the space, the kitchen was opened up towards the dining area for an open concept that is sure to impress. In a matter of twelve weeks, Chris & Cinzia had a new three bedroom home that fit their style, vision and increased their home value for future resale.
 Kitchen Culture Cambridgeshire
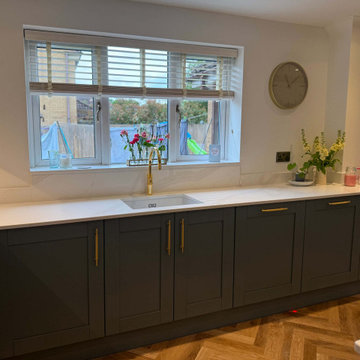
Nestled in a home in Thrapston, this stunning kitchen was the result of a chance connection over golf, and it turned into something simply perfect for a lovely family.
There’s a great story behind this kitchen. It might never have happened if not for a few golf lessons with a brilliant local pro, who, as it turned out, needed a kitchen. The result is a beautiful room that we’re proud to have delivered from start to finish.
We used Crown Imperial’s Midsomer range for this project, painted in Sage and Blush. The Royal Calacatta Gold Quartz worktops bring a soft, luxurious feel to the space, and the Karndean herringbone floor adds warmth and texture underfoot. Bosch appliances and a standout gold Quooker tap bring both function and flair. That Quooker, especially, was a decision that took a bit of bravery, but it paid off.
There are a few design details that really make this kitchen special to us. The tall units in Blush add a soft accent, with matching tiles at the opposite end of the room to tie the whole space together. A curved pilaster helps soften the corner, making the tall units feel less imposing. And the centralised hob with integrated canopy hood gives the room a far cleaner, more balanced finish, even if it did require a bit of head scratching during the design stage.
We handled the entire project, from removing the old kitchen to the final finishing touches. That included plumbing, electrics, plastering, and the new flooring—every step was taken care of by our team.
This kitchen is more than just a pretty space – it’s full of considered design choices and lovely touches that really suit the family who lives here. We adore how it turned out. A truly lovely room for a lovely family.
 Kitchen Culture Cambridgeshire
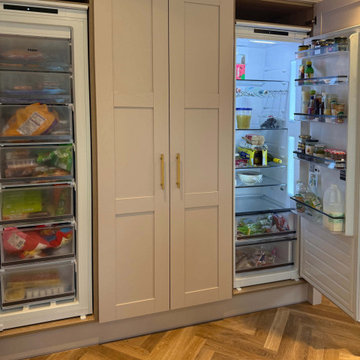
Nestled in a home in Thrapston, this stunning kitchen was the result of a chance connection over golf, and it turned into something simply perfect for a lovely family.
There’s a great story behind this kitchen. It might never have happened if not for a few golf lessons with a brilliant local pro, who, as it turned out, needed a kitchen. The result is a beautiful room that we’re proud to have delivered from start to finish.
We used Crown Imperial’s Midsomer range for this project, painted in Sage and Blush. The Royal Calacatta Gold Quartz worktops bring a soft, luxurious feel to the space, and the Karndean herringbone floor adds warmth and texture underfoot. Bosch appliances and a standout gold Quooker tap bring both function and flair. That Quooker, especially, was a decision that took a bit of bravery, but it paid off.
There are a few design details that really make this kitchen special to us. The tall units in Blush add a soft accent, with matching tiles at the opposite end of the room to tie the whole space together. A curved pilaster helps soften the corner, making the tall units feel less imposing. And the centralised hob with integrated canopy hood gives the room a far cleaner, more balanced finish, even if it did require a bit of head scratching during the design stage.
We handled the entire project, from removing the old kitchen to the final finishing touches. That included plumbing, electrics, plastering, and the new flooring—every step was taken care of by our team.
This kitchen is more than just a pretty space – it’s full of considered design choices and lovely touches that really suit the family who lives here. We adore how it turned out. A truly lovely room for a lovely family.
 Kitchen Culture Cambridgeshire
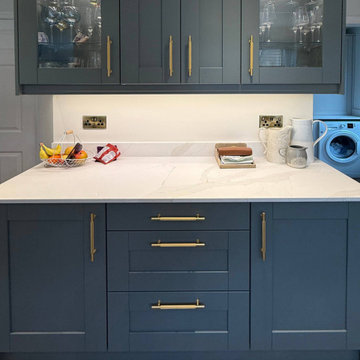
Nestled in a home in Thrapston, this stunning kitchen was the result of a chance connection over golf, and it turned into something simply perfect for a lovely family.
There’s a great story behind this kitchen. It might never have happened if not for a few golf lessons with a brilliant local pro, who, as it turned out, needed a kitchen. The result is a beautiful room that we’re proud to have delivered from start to finish.
We used Crown Imperial’s Midsomer range for this project, painted in Sage and Blush. The Royal Calacatta Gold Quartz worktops bring a soft, luxurious feel to the space, and the Karndean herringbone floor adds warmth and texture underfoot. Bosch appliances and a standout gold Quooker tap bring both function and flair. That Quooker, especially, was a decision that took a bit of bravery, but it paid off.
There are a few design details that really make this kitchen special to us. The tall units in Blush add a soft accent, with matching tiles at the opposite end of the room to tie the whole space together. A curved pilaster helps soften the corner, making the tall units feel less imposing. And the centralised hob with integrated canopy hood gives the room a far cleaner, more balanced finish, even if it did require a bit of head scratching during the design stage.
We handled the entire project, from removing the old kitchen to the final finishing touches. That included plumbing, electrics, plastering, and the new flooring—every step was taken care of by our team.
This kitchen is more than just a pretty space – it’s full of considered design choices and lovely touches that really suit the family who lives here. We adore how it turned out. A truly lovely room for a lovely family.
 Kitchen Solvers of Dallas
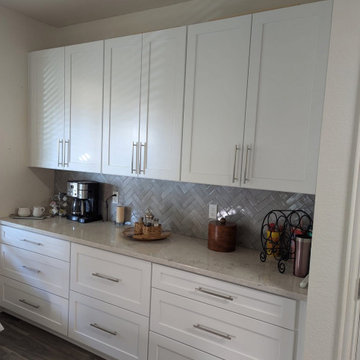
Our clients have been waiting 20 years to redo their kitchen. Retirement has its’ perks! As a retired educator, along with her husband, our clients were finally able to focus on this full kitchen remodel. A full gut and removal of outdated, orange, builder-grade cabinets, were replaced and updated. Keeping their layout, they needed more storage. We helped them design a space that eliminated the makeshift furniture that flooded their breakfast area and added additional cabinetry to enhance their dining experience. This included a full run of lower drawer banks and 42” upper cabinets in the eat-in kitchen. Our client values heirlooms and one of the most important functions of her new kitchen had to include storage for an oversized roasting pan that had been handed down in her family. We helped her build oversized custom drawers to accommodate this pan, which meant the world to our clients. We updated their fluorescent lighting to recess in the main kitchen and added pendent lighting over the island. We brought their island up to code by removing the electrical in the bar and adding pop-up outlets and an air switch for their disposal. Through this process we shepherded them through the full design of their kitchen and walked through stone galleries and tile shops to ensure support in their selections. It is important to us that our clients feel supported in the selection process by minimizing decision fatigue. We added storage solutions for pull-out trash, pull-down spice racks, and a Lazy-Susan for that once-dead-corner in their old kitchen. In the end, these clients transformed their drab 90’s kitchen into a dreamy, white-bright culinary showstopper. While stunning and beautiful, it is also functional and practical.
 Reico Kitchen & Bath
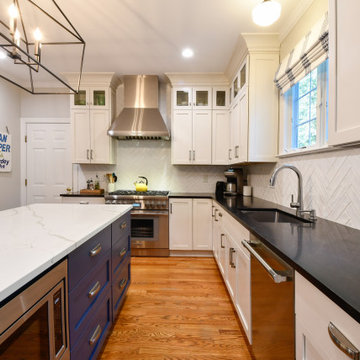

Kristen Campbell of Reico Kitchen and Bath in Williamsburg, VA designed a transitional style kitchen featuring Greenfield Cabinetry in the Augusta door style in custom Farrow & Ball paint finishes. The perimeter cabinets feature the Farrow & Ball Strong White painted finish with a Farrow & Ball Stiffkey Blue painted finished for the island cabinets.
The kitchen also has Nero Mist Honed granite countertops on the perimeter with Q Calacatta Laza quartz on the island. A Craft II Gloss 3x12 White tile backsplash complements the design.
The client expressed their joy of working with Kristen, saying, “We have lived in numerous houses and have renovated kitchens before but this one is by far our favorite and the best experience. Kristen is a great project manager, so responsive, organized, respected our ideas/experience and certainly provided the guidance and design skill in the kitchen of my dreams – which is the highest praise I can give!”
Kristen mentioned the ease of the experience. “The client was extremely knowledgeable, decisive, direct and has a lovely sense of style! The original kitchen was dated. With the use of lighter/classic materials, we really brightened up the space and made a better use of the layout. I am really happy with the final result and to be a part of this remodel.”
Photo courtesy of Tim Snyder Photography.
 Kitchen Culture Cambridgeshire
Nestled in a home in Thrapston, this stunning kitchen was the result of a chance connection over golf, and it turned into something simply perfect for a lovely family.
There’s a great story behind this kitchen. It might never have happened if not for a few golf lessons with a brilliant local pro, who, as it turned out, needed a kitchen. The result is a beautiful room that we’re proud to have delivered from start to finish.
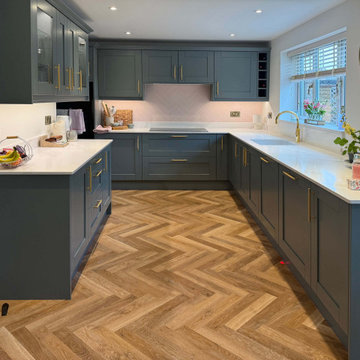
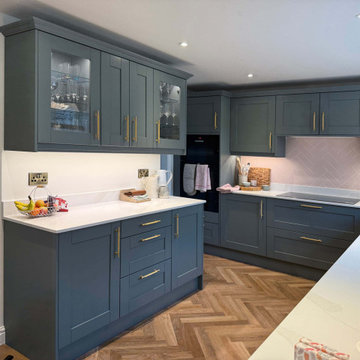
We used Crown Imperial’s Midsomer range for this project, painted in Sage and Blush. The Royal Calacatta Gold Quartz worktops bring a soft, luxurious feel to the space, and the Karndean herringbone floor adds warmth and texture underfoot. Bosch appliances and a standout gold Quooker tap bring both function and flair. That Quooker, especially, was a decision that took a bit of bravery, but it paid off.
There are a few design details that really make this kitchen special to us. The tall units in Blush add a soft accent, with matching tiles at the opposite end of the room to tie the whole space together. A curved pilaster helps soften the corner, making the tall units feel less imposing. And the centralised hob with integrated canopy hood gives the room a far cleaner, more balanced finish, even if it did require a bit of head scratching during the design stage.
We handled the entire project, from removing the old kitchen to the final finishing touches. That included plumbing, electrics, plastering, and the new flooring—every step was taken care of by our team.
This kitchen is more than just a pretty space – it’s full of considered design choices and lovely touches that really suit the family who lives here. We adore how it turned out. A truly lovely room for a lovely family.
 Reico Kitchen & Bath
Kristen Campbell of Reico Kitchen and Bath in Williamsburg, VA designed a transitional style kitchen featuring Greenfield Cabinetry in the Augusta door style in custom Farrow & Ball paint finishes. The perimeter cabinets feature the Farrow & Ball Strong White painted finish with a Farrow & Ball Stiffkey Blue painted finished for the island cabinets.
The kitchen also has Nero Mist Honed granite countertops on the perimeter with Q Calacatta Laza quartz on the island. A Craft II Gloss 3x12 White tile backsplash complements the design.
The client expressed their joy of working with Kristen, saying, “We have lived in numerous houses and have renovated kitchens before but this one is by far our favorite and the best experience. Kristen is a great project manager, so responsive, organized, respected our ideas/experience and certainly provided the guidance and design skill in the kitchen of my dreams – which is the highest praise I can give!”
Kristen mentioned the ease of the experience. “The client was extremely knowledgeable, decisive, direct and has a lovely sense of style! The original kitchen was dated. With the use of lighter/classic materials, we really brightened up the space and made a better use of the layout. I am really happy with the final result and to be a part of this remodel.”
Photo courtesy of Tim Snyder Photography.
 Kitchen Culture Cambridgeshire
Nestled in a home in Thrapston, this stunning kitchen was the result of a chance connection over golf, and it turned into something simply perfect for a lovely family.
There’s a great story behind this kitchen. It might never have happened if not for a few golf lessons with a brilliant local pro, who, as it turned out, needed a kitchen. The result is a beautiful room that we’re proud to have delivered from start to finish.
We used Crown Imperial’s Midsomer range for this project, painted in Sage and Blush. The Royal Calacatta Gold Quartz worktops bring a soft, luxurious feel to the space, and the Karndean herringbone floor adds warmth and texture underfoot. Bosch appliances and a standout gold Quooker tap bring both function and flair. That Quooker, especially, was a decision that took a bit of bravery, but it paid off.
There are a few design details that really make this kitchen special to us. The tall units in Blush add a soft accent, with matching tiles at the opposite end of the room to tie the whole space together. A curved pilaster helps soften the corner, making the tall units feel less imposing. And the centralised hob with integrated canopy hood gives the room a far cleaner, more balanced finish, even if it did require a bit of head scratching during the design stage.
We handled the entire project, from removing the old kitchen to the final finishing touches. That included plumbing, electrics, plastering, and the new flooring—every step was taken care of by our team.
This kitchen is more than just a pretty space – it’s full of considered design choices and lovely touches that really suit the family who lives here. We adore how it turned out. A truly lovely room for a lovely family.
 Kitchen Solvers of Dallas
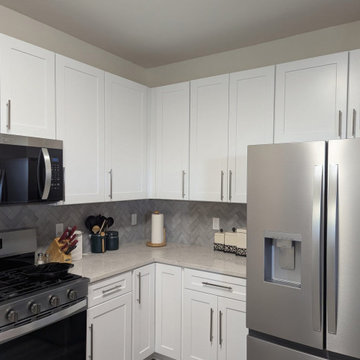
Our clients have been waiting 20 years to redo their kitchen. Retirement has its’ perks! As a retired educator, along with her husband, our clients were finally able to focus on this full kitchen remodel. A full gut and removal of outdated, orange, builder-grade cabinets, were replaced and updated. Keeping their layout, they needed more storage. We helped them design a space that eliminated the makeshift furniture that flooded their breakfast area and added additional cabinetry to enhance their dining experience. This included a full run of lower drawer banks and 42” upper cabinets in the eat-in kitchen. Our client values heirlooms and one of the most important functions of her new kitchen had to include storage for an oversized roasting pan that had been handed down in her family. We helped her build oversized custom drawers to accommodate this pan, which meant the world to our clients. We updated their fluorescent lighting to recess in the main kitchen and added pendent lighting over the island. We brought their island up to code by removing the electrical in the bar and adding pop-up outlets and an air switch for their disposal. Through this process we shepherded them through the full design of their kitchen and walked through stone galleries and tile shops to ensure support in their selections. It is important to us that our clients feel supported in the selection process by minimizing decision fatigue. We added storage solutions for pull-out trash, pull-down spice racks, and a Lazy-Susan for that once-dead-corner in their old kitchen. In the end, these clients transformed their drab 90’s kitchen into a dreamy, white-bright culinary showstopper. While stunning and beautiful, it is also functional and practical.
 Kitchen Culture Cambridgeshire
Nestled in a home in Thrapston, this stunning kitchen was the result of a chance connection over golf, and it turned into something simply perfect for a lovely family.
There’s a great story behind this kitchen. It might never have happened if not for a few golf lessons with a brilliant local pro, who, as it turned out, needed a kitchen. The result is a beautiful room that we’re proud to have delivered from start to finish.
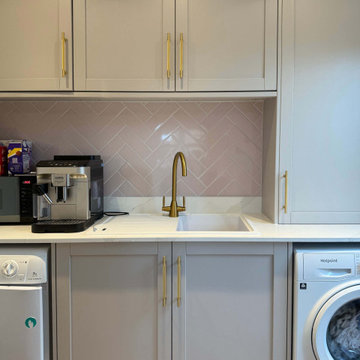
We used Crown Imperial’s Midsomer range for this project, painted in Sage and Blush. The Royal Calacatta Gold Quartz worktops bring a soft, luxurious feel to the space, and the Karndean herringbone floor adds warmth and texture underfoot. Bosch appliances and a standout gold Quooker tap bring both function and flair. That Quooker, especially, was a decision that took a bit of bravery, but it paid off.
There are a few design details that really make this kitchen special to us. The tall units in Blush add a soft accent, with matching tiles at the opposite end of the room to tie the whole space together. A curved pilaster helps soften the corner, making the tall units feel less imposing. And the centralised hob with integrated canopy hood gives the room a far cleaner, more balanced finish, even if it did require a bit of head scratching during the design stage.
We handled the entire project, from removing the old kitchen to the final finishing touches. That included plumbing, electrics, plastering, and the new flooring—every step was taken care of by our team.
This kitchen is more than just a pretty space – it’s full of considered design choices and lovely touches that really suit the family who lives here. We adore how it turned out. A truly lovely room for a lovely family.
 Kitchen Culture Cambridgeshire
Nestled in a home in Thrapston, this stunning kitchen was the result of a chance connection over golf, and it turned into something simply perfect for a lovely family.
There’s a great story behind this kitchen. It might never have happened if not for a few golf lessons with a brilliant local pro, who, as it turned out, needed a kitchen. The result is a beautiful room that we’re proud to have delivered from start to finish.
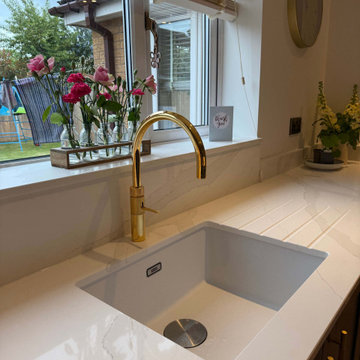
We used Crown Imperial’s Midsomer range for this project, painted in Sage and Blush. The Royal Calacatta Gold Quartz worktops bring a soft, luxurious feel to the space, and the Karndean herringbone floor adds warmth and texture underfoot. Bosch appliances and a standout gold Quooker tap bring both function and flair. That Quooker, especially, was a decision that took a bit of bravery, but it paid off.
There are a few design details that really make this kitchen special to us. The tall units in Blush add a soft accent, with matching tiles at the opposite end of the room to tie the whole space together. A curved pilaster helps soften the corner, making the tall units feel less imposing. And the centralised hob with integrated canopy hood gives the room a far cleaner, more balanced finish, even if it did require a bit of head scratching during the design stage.
We handled the entire project, from removing the old kitchen to the final finishing touches. That included plumbing, electrics, plastering, and the new flooring—every step was taken care of by our team.
This kitchen is more than just a pretty space – it’s full of considered design choices and lovely touches that really suit the family who lives here. We adore how it turned out. A truly lovely room for a lovely family.
 Modern Citi Group: Renovations & Remodeling
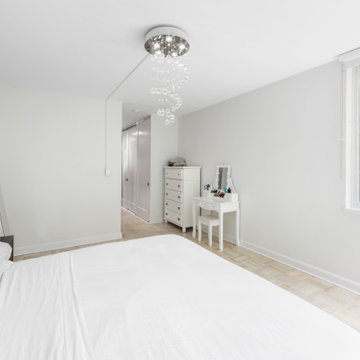
Modern Citi Group helped our clients Chris & Cinzia complete a full renovation of their three-bedroom Upper East Side apartment: master bedroom, guest bedroom, office, living room, hallway, closets, kitchen, and two bathrooms. Clients wanted the apartment to feel like their own with a modern style and fresh look.
The design challenge was to deliver an upscale aesthetic for the entire apartment at a feasible price. Chris & Cinzia wanted to open up their space, make it brighter, and also focus on making sure they have a lot of closet space. The designers worked on several layouts and design visualizations so they had options. Finally, the choice was made and the family felt confident in their decision.
Once the permits were filed and approved, the full apartment renovation began. During the building phase, the construction team renovated two bathrooms, completely reconfigured closets in all rooms, and made layout changes. They meticulously placed the exquisite and unique, Calacatta Classique quartz to serve as a floating countertop with waterfall on both sides, and backsplash slab, to give the kitchen a luxurious look. In order to maximize the space, the kitchen was opened up towards the dining area for an open concept that is sure to impress. In a matter of twelve weeks, Chris & Cinzia had a new three bedroom home that fit their style, vision and increased their home value for future resale.
 Kitchen Culture Cambridgeshire
Nestled in a home in Thrapston, this stunning kitchen was the result of a chance connection over golf, and it turned into something simply perfect for a lovely family.
There’s a great story behind this kitchen. It might never have happened if not for a few golf lessons with a brilliant local pro, who, as it turned out, needed a kitchen. The result is a beautiful room that we’re proud to have delivered from start to finish.
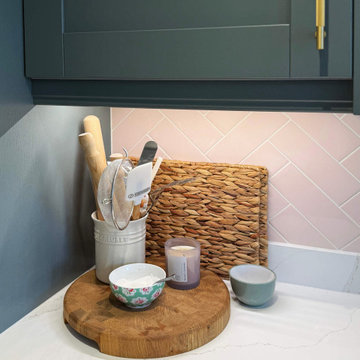
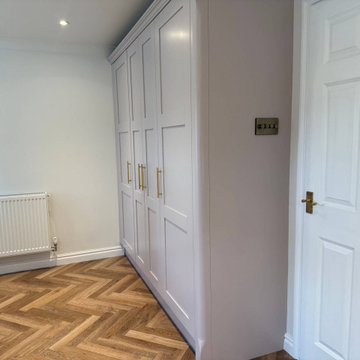
We used Crown Imperial’s Midsomer range for this project, painted in Sage and Blush. The Royal Calacatta Gold Quartz worktops bring a soft, luxurious feel to the space, and the Karndean herringbone floor adds warmth and texture underfoot. Bosch appliances and a standout gold Quooker tap bring both function and flair. That Quooker, especially, was a decision that took a bit of bravery, but it paid off.
There are a few design details that really make this kitchen special to us. The tall units in Blush add a soft accent, with matching tiles at the opposite end of the room to tie the whole space together. A curved pilaster helps soften the corner, making the tall units feel less imposing. And the centralised hob with integrated canopy hood gives the room a far cleaner, more balanced finish, even if it did require a bit of head scratching during the design stage.
We handled the entire project, from removing the old kitchen to the final finishing touches. That included plumbing, electrics, plastering, and the new flooring—every step was taken care of by our team.
This kitchen is more than just a pretty space – it’s full of considered design choices and lovely touches that really suit the family who lives here. We adore how it turned out. A truly lovely room for a lovely family.
 Kitchen Culture Cambridgeshire
Nestled in a home in Thrapston, this stunning kitchen was the result of a chance connection over golf, and it turned into something simply perfect for a lovely family.
There’s a great story behind this kitchen. It might never have happened if not for a few golf lessons with a brilliant local pro, who, as it turned out, needed a kitchen. The result is a beautiful room that we’re proud to have delivered from start to finish.
We used Crown Imperial’s Midsomer range for this project, painted in Sage and Blush. The Royal Calacatta Gold Quartz worktops bring a soft, luxurious feel to the space, and the Karndean herringbone floor adds warmth and texture underfoot. Bosch appliances and a standout gold Quooker tap bring both function and flair. That Quooker, especially, was a decision that took a bit of bravery, but it paid off.
There are a few design details that really make this kitchen special to us. The tall units in Blush add a soft accent, with matching tiles at the opposite end of the room to tie the whole space together. A curved pilaster helps soften the corner, making the tall units feel less imposing. And the centralised hob with integrated canopy hood gives the room a far cleaner, more balanced finish, even if it did require a bit of head scratching during the design stage.
We handled the entire project, from removing the old kitchen to the final finishing touches. That included plumbing, electrics, plastering, and the new flooring—every step was taken care of by our team.
This kitchen is more than just a pretty space – it’s full of considered design choices and lovely touches that really suit the family who lives here. We adore how it turned out. A truly lovely room for a lovely family.
 Reico Kitchen & Bath
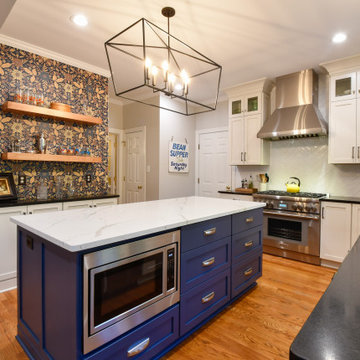
Kristen Campbell of Reico Kitchen and Bath in Williamsburg, VA designed a transitional style kitchen featuring Greenfield Cabinetry in the Augusta door style in custom Farrow & Ball paint finishes. The perimeter cabinets feature the Farrow & Ball Strong White painted finish with a Farrow & Ball Stiffkey Blue painted finished for the island cabinets.
The kitchen also has Nero Mist Honed granite countertops on the perimeter with Q Calacatta Laza quartz on the island. A Craft II Gloss 3x12 White tile backsplash complements the design.
The client expressed their joy of working with Kristen, saying, “We have lived in numerous houses and have renovated kitchens before but this one is by far our favorite and the best experience. Kristen is a great project manager, so responsive, organized, respected our ideas/experience and certainly provided the guidance and design skill in the kitchen of my dreams – which is the highest praise I can give!”
Kristen mentioned the ease of the experience. “The client was extremely knowledgeable, decisive, direct and has a lovely sense of style! The original kitchen was dated. With the use of lighter/classic materials, we really brightened up the space and made a better use of the layout. I am really happy with the final result and to be a part of this remodel.”
Photo courtesy of Tim Snyder Photography.
 Kitchen Culture Cambridgeshire
Nestled in a home in Thrapston, this stunning kitchen was the result of a chance connection over golf, and it turned into something simply perfect for a lovely family.
There’s a great story behind this kitchen. It might never have happened if not for a few golf lessons with a brilliant local pro, who, as it turned out, needed a kitchen. The result is a beautiful room that we’re proud to have delivered from start to finish.
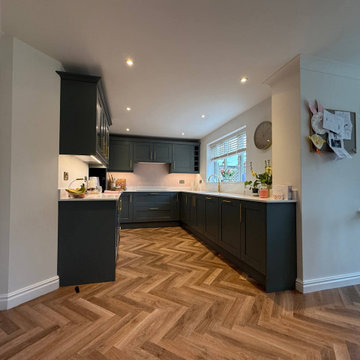
We used Crown Imperial’s Midsomer range for this project, painted in Sage and Blush. The Royal Calacatta Gold Quartz worktops bring a soft, luxurious feel to the space, and the Karndean herringbone floor adds warmth and texture underfoot. Bosch appliances and a standout gold Quooker tap bring both function and flair. That Quooker, especially, was a decision that took a bit of bravery, but it paid off.
There are a few design details that really make this kitchen special to us. The tall units in Blush add a soft accent, with matching tiles at the opposite end of the room to tie the whole space together. A curved pilaster helps soften the corner, making the tall units feel less imposing. And the centralised hob with integrated canopy hood gives the room a far cleaner, more balanced finish, even if it did require a bit of head scratching during the design stage.
We handled the entire project, from removing the old kitchen to the final finishing touches. That included plumbing, electrics, plastering, and the new flooring—every step was taken care of by our team.
This kitchen is more than just a pretty space – it’s full of considered design choices and lovely touches that really suit the family who lives here. We adore how it turned out. A truly lovely room for a lovely family.
19