
Search results for "Final decision" in Home Design Ideas
 Modern Citi Group: Renovations & Remodeling
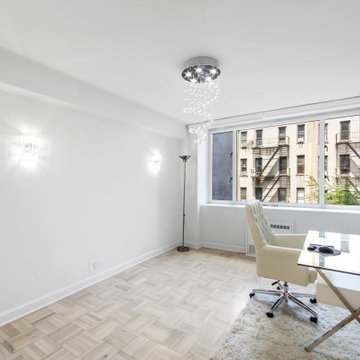
Modern Citi Group helped our clients Chris & Cinzia complete a full renovation of their three-bedroom Upper East Side apartment: master bedroom, guest bedroom, office, living room, hallway, closets, kitchen, and two bathrooms. Clients wanted the apartment to feel like their own with a modern style and fresh look.
The design challenge was to deliver an upscale aesthetic for the entire apartment at a feasible price. Chris & Cinzia wanted to open up their space, make it brighter, and also focus on making sure they have a lot of closet space. The designers worked on several layouts and design visualizations so they had options. Finally, the choice was made and the family felt confident in their decision.
Once the permits were filed and approved, the full apartment renovation began. During the building phase, the construction team renovated two bathrooms, completely reconfigured closets in all rooms, and made layout changes. They meticulously placed the exquisite and unique, Calacatta Classique quartz to serve as a floating countertop with a waterfall on both sides, and a backsplash slab, to give the kitchen a luxurious look. In order to maximize the space, the kitchen was opened up towards the dining area for an open concept that is sure to impress. In a matter of twelve weeks, Chris & Cinzia had a new three-bedroom home that fit their style, vision and increased their home value for future resale.
 Spotlight Style
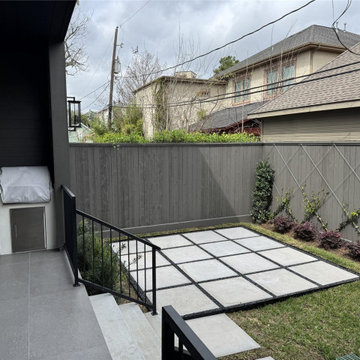
A ground-up custom home in West University, designed and built as a single seamless project — concept through construction, one team, one vision. The architecture sets a confident, contemporary tone: a mixed-material facade of stone and brick, black steel-framed windows, and clean modern lines that carry through every interior space.
Inside, the home is bright and open, built around how the family actually lives. Floor-to-ceiling windows pull light deep into the living and dining areas, while a restrained palette of warm woods, soft neutrals, and natural stone keeps everything feeling calm and collected. The kitchen anchors the main level — a generous waterfall island, brass pendants, and custom cabinetry scaled for both family life and entertaining.
Quieter, more dramatic moments balance the openness: a moody black-tiled powder bath, a richly textured wet bar, and a spa-like primary suite with a freestanding shower and dual vanities. As a fully integrated design-build firm, we carried every decision from first sketch to final detail — a home that feels intentional, timeless, and entirely its own.
 Modern Citi Group: Renovations & Remodeling
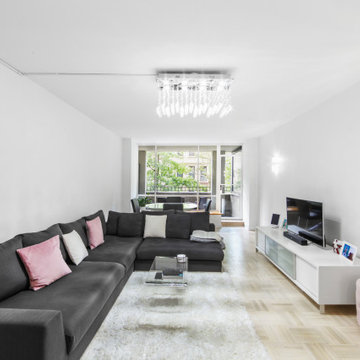
Modern Citi Group helped our clients Chris & Cinzia complete a full renovation of their three-bedroom Upper East Side apartment: master bedroom, guest bedroom, office, living room, hallway, closets, kitchen, and two bathrooms. Clients wanted the apartment to feel like their own with a modern style and fresh look.
The design challenge was to deliver an upscale aesthetic for the entire apartment at a feasible price. Chris & Cinzia wanted to open up their space, make it brighter, and also focus on making sure they have a lot of closet space. The designers worked on several layouts and design visualizations so they had options. Finally, the choice was made and the family felt confident in their decision.
Once the permits were filed and approved, the full apartment renovation began. During the building phase, the construction team renovated two bathrooms, completely reconfigured closets in all rooms, and made layout changes. They meticulously placed the exquisite and unique, Calacatta Classique quartz to serve as a floating countertop with a waterfall on both sides, and a backsplash slab, to give the kitchen a luxurious look. In order to maximize the space, the kitchen was opened up towards the dining area for an open concept that is sure to impress. In a matter of twelve weeks, Chris & Cinzia had a new three-bedroom home that fit their style, and vision and increased their home value for future resale.
Find the right local pro for your project
 Modern Citi Group: Renovations & Remodeling
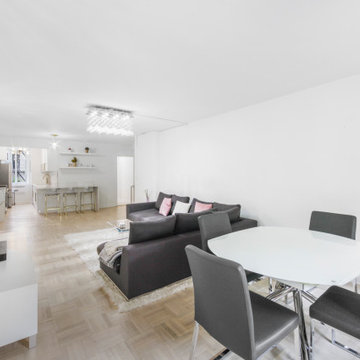
Modern Citi Group helped our clients Chris & Cinzia complete a full renovation of their three-bedroom Upper East Side apartment: master bedroom, guest bedroom, office, living room, hallway, closets, kitchen, and two bathrooms. Clients wanted the apartment to feel like their own with a modern style and fresh look.
The design challenge was to deliver an upscale aesthetic for the entire apartment at a feasible price. Chris & Cinzia wanted to open up their space, make it brighter, and also focus on making sure they have a lot of closet space. The designers worked on several layouts and design visualizations so they had options. Finally, the choice was made and the family felt confident in their decision.
Once the permits were filed and approved, the full apartment renovation began. During the building phase, the construction team renovated two bathrooms, completely reconfigured closets in all rooms, and made layout changes. They meticulously placed the exquisite and unique, Calacatta Classique quartz to serve as a floating countertop with a waterfall on both sides, and a backsplash slab, to give the kitchen a luxurious look. In order to maximize the space, the kitchen was opened up towards the dining area for an open concept that is sure to impress. In a matter of twelve weeks, Chris & Cinzia had a new three-bedroom home that fit their style, and vision and increased their home value for future resale.
 Cutuli Homes
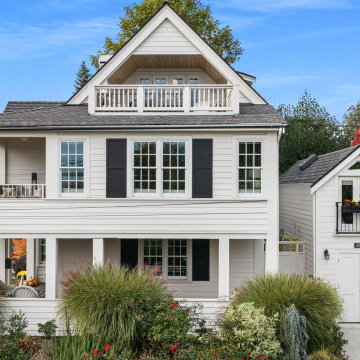
This four-story Seattle remodel showcases the best of custom homebuilding: timeless architectural charm, expanded living space, and thoughtful multigenerational design. Custom Home Builder Jim Cutuli oversaw every detail, adding two full stories and transforming the home while honoring its character.
The project also includes a beautifully matched mother-in-law home - ADU, crafted with the same level of detail and care. Clients trust Jim for his hands-on approach, honest communication, and ability to balance dreams with budget. Many return for multiple projects because the experience is as exceptional as the final product.
If you’re seeking a builder who listens, collaborates, and brings true craftsmanship to every decision, we’d love to work with you.
 Modern Citi Group: Renovations & Remodeling
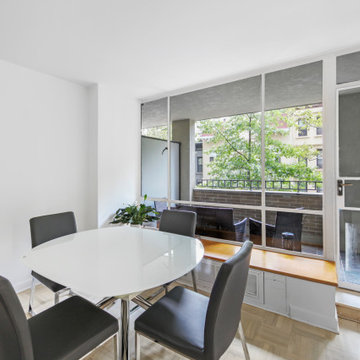
Modern Citi Group helped our clients Chris & Cinzia complete a full renovation of their three-bedroom Upper East Side apartment: master bedroom, guest bedroom, office, living room, hallway, closets, kitchen, and two bathrooms. Clients wanted the apartment to feel like their own with a modern style and fresh look.
The design challenge was to deliver an upscale aesthetic for the entire apartment at a feasible price. Chris & Cinzia wanted to open up their space, make it brighter, and also focus on making sure they have a lot of closet space. The designers worked on several layouts and design visualizations so they had options. Finally, the choice was made and the family felt confident in their decision.
Once the permits were filed and approved, the full apartment renovation began. During the building phase, the construction team renovated two bathrooms, completely reconfigured closets in all rooms, and made layout changes. They meticulously placed the exquisite and unique, Calacatta Classique quartz to serve as a floating countertop with a waterfall on both sides, and a backsplash slab, to give the kitchen a luxurious look. In order to maximize the space, the kitchen was opened up towards the dining area for an open concept that is sure to impress. In a matter of twelve weeks, Chris & Cinzia had a new three-bedroom home that fits their style, and vision and increased their home value for future resale.
 Modern Citi Group: Renovations & Remodeling
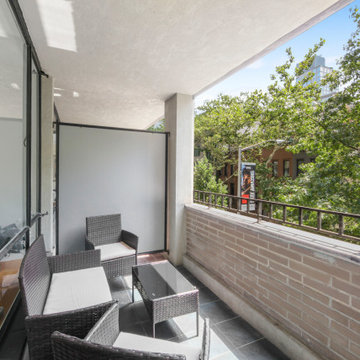
Modern Citi Group helped our clients Chris & Cinzia complete a full renovation of their three-bedroom Upper East Side apartment: master bedroom, guest bedroom, office, living room, hallway, closets, kitchen, and two bathrooms. Clients wanted the apartment to feel like their own with a modern style and fresh look.
The design challenge was to deliver an upscale aesthetic for the entire apartment at a feasible price. Chris & Cinzia wanted to open up their space, make it brighter, and also focus on making sure they have a lot of closet space. The designers worked on several layouts and design visualizations so they had options. Finally, the choice was made and the family felt confident in their decision.
Once the permits were filed and approved, the full apartment renovation began. During the building phase, the construction team renovated two bathrooms, completely reconfigured closets in all rooms, and made layout changes. They meticulously placed the exquisite and unique, Calacatta Classique quartz to serve as a floating countertop with a waterfall on both sides, and a backsplash slab, to give the kitchen a luxurious look. In order to maximize the space, the kitchen was opened up towards the dining area for an open concept that is sure to impress. In a matter of twelve weeks, Chris & Cinzia had a new three-bedroom home that fit their style, vision and increased their home value for future resale.
 All Marble Tiles
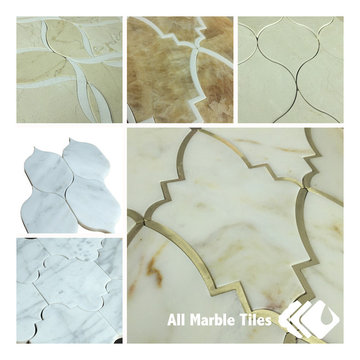
Crema Marfil Tile and the Waterjet Mosaic Multi-Purpose Beige Tile
The world keeps getting sophisticated and it’s hard to go by without noticing. And can we be amazed that this sophistication keeps creeping and has finally reach the house of the most moderately life-styled persons; even in their kitchens.
I case you don’t know what I’m driving at, it may be better if I break the good news to you about the crema marfil brand of tiles.
The first time I saw one, I was completely in awe. Much as tried, trust me, I could not differentiate the tile from natural marble; so clean and smoothly polished, tumbled finishes and they were such a delight to watch.
I finally chose to fall in love with one though; the Basket weave crema marfil tile. You could call it moderate but I would peg that at a higher standard. This finely polished surfaces of carefully interwoven model of nature were a comfort to touch and will pass as one of the best that I have ever reviewed in my years of experience with tiles and ceramics.
The Basket weave crema marfil tiles, you should know how it looks like from its name, will definitely be good for very natural settings including the floor for the summer hut on your lawn or the edges of your swimming pools and your kitchen floors and the list goes on. So this beautiful masterpiece has great prospects indeed and could prove to be extremely convenient for any commercial or residential architecture.
Of course this brand of tile could very well fit any purpose but the Basket weave model is preferred as a floor tile, considering its aesthetic quality and easy to clean nature. This natural stone or “gem” comes in various ranges and sizes. Most of the customers I interviewed about the crema marfil marble tiles were particularly excited about my personal favourite the Basket weave crema marfil tiles but others were equally excited about the Crema Marfil Marble Basket Mosaic Tileand the Crema Marfil hexagon mosaics and few others also liked the Crema Marfil herringbone mosaic and the Dark emperador marble.
So if you are yet to make the hard decision of choosing a range of tiles for one of your building project, well, there’s one that I can vouch for. The crema marfil brand of tiles. They come in many colors so just be ready to have a hard time making the difficult decision to choose. Remember to try the basket weave but if you don’t, any other crema marfil tile variation is a good choice well made.
http://AllMarbleTiles.com
 Modern Citi Group: Renovations & Remodeling
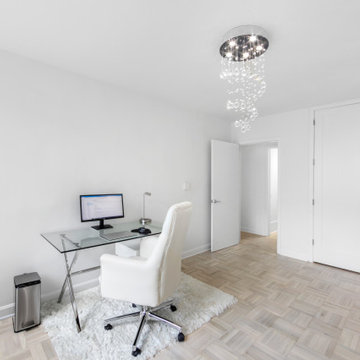
Modern Citi Group helped our clients Chris & Cinzia complete a full renovation of their three-bedroom Upper East Side apartment: master bedroom, guest bedroom, office, living room, hallway, closets, kitchen, and two bathrooms. Clients wanted the apartment to feel like their own with a modern style and fresh look.
The design challenge was to deliver an upscale aesthetic for the entire apartment at a feasible price. Chris & Cinzia wanted to open up their space, make it brighter, and also focus on making sure they have a lot of closet space. The designers worked on several layouts and design visualizations so they had options. Finally, the choice was made and the family felt confident in their decision.
Once the permits were filed and approved, the full apartment renovation began. During the building phase, the construction team renovated two bathrooms, completely reconfigured closets in all rooms, and made layout changes. They meticulously placed the exquisite and unique, Calacatta Classique quartz to serve as a floating countertop with a waterfall on both sides, and a backsplash slab, to give the kitchen a luxurious look. In order to maximize the space, the kitchen was opened up towards the dining area for an open concept that is sure to impress. In a matter of twelve weeks, Chris & Cinzia had a new three-bedroom home that fit their style, vision and increased their home value for future resale.
 Spotlight Style
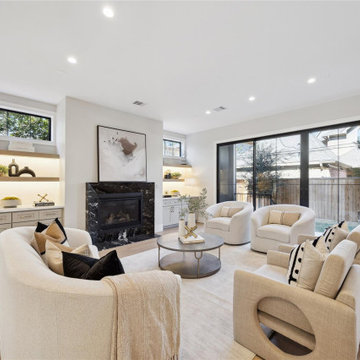
A ground-up custom home in West University, designed and built as a single seamless project — concept through construction, one team, one vision. The architecture sets a confident, contemporary tone: a mixed-material facade of stone and brick, black steel-framed windows, and clean modern lines that carry through every interior space.
Inside, the home is bright and open, built around how the family actually lives. Floor-to-ceiling windows pull light deep into the living and dining areas, while a restrained palette of warm woods, soft neutrals, and natural stone keeps everything feeling calm and collected. The kitchen anchors the main level — a generous waterfall island, brass pendants, and custom cabinetry scaled for both family life and entertaining.
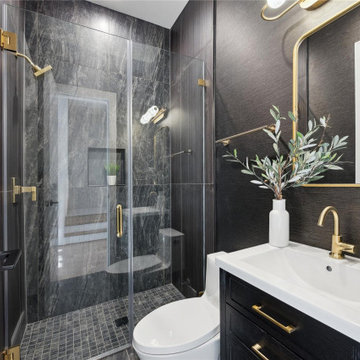
Quieter, more dramatic moments balance the openness: a moody black-tiled powder bath, a richly textured wet bar, and a spa-like primary suite with a freestanding shower and dual vanities. As a fully integrated design-build firm, we carried every decision from first sketch to final detail — a home that feels intentional, timeless, and entirely its own.
 Spotlight Style
A ground-up custom home in West University, designed and built as a single seamless project — concept through construction, one team, one vision. The architecture sets a confident, contemporary tone: a mixed-material facade of stone and brick, black steel-framed windows, and clean modern lines that carry through every interior space.
Inside, the home is bright and open, built around how the family actually lives. Floor-to-ceiling windows pull light deep into the living and dining areas, while a restrained palette of warm woods, soft neutrals, and natural stone keeps everything feeling calm and collected. The kitchen anchors the main level — a generous waterfall island, brass pendants, and custom cabinetry scaled for both family life and entertaining.
Quieter, more dramatic moments balance the openness: a moody black-tiled powder bath, a richly textured wet bar, and a spa-like primary suite with a freestanding shower and dual vanities. As a fully integrated design-build firm, we carried every decision from first sketch to final detail — a home that feels intentional, timeless, and entirely its own.

 Spotlight Style
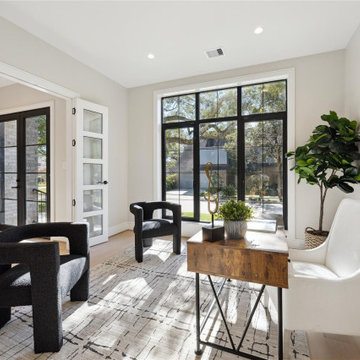
A ground-up custom home in West University, designed and built as a single seamless project — concept through construction, one team, one vision. The architecture sets a confident, contemporary tone: a mixed-material facade of stone and brick, black steel-framed windows, and clean modern lines that carry through every interior space.
Inside, the home is bright and open, built around how the family actually lives. Floor-to-ceiling windows pull light deep into the living and dining areas, while a restrained palette of warm woods, soft neutrals, and natural stone keeps everything feeling calm and collected. The kitchen anchors the main level — a generous waterfall island, brass pendants, and custom cabinetry scaled for both family life and entertaining.
Quieter, more dramatic moments balance the openness: a moody black-tiled powder bath, a richly textured wet bar, and a spa-like primary suite with a freestanding shower and dual vanities. As a fully integrated design-build firm, we carried every decision from first sketch to final detail — a home that feels intentional, timeless, and entirely its own.
 Spotlight Style
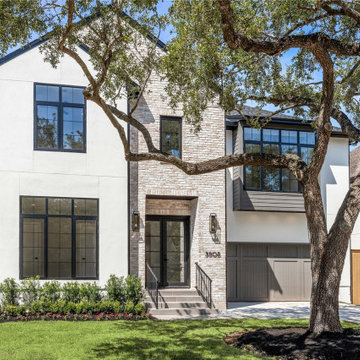
A ground-up custom home in West University, designed and built as a single seamless project — concept through construction, one team, one vision. The architecture sets a confident, contemporary tone: a mixed-material facade of stone and brick, black steel-framed windows, and clean modern lines that carry through every interior space.
Inside, the home is bright and open, built around how the family actually lives. Floor-to-ceiling windows pull light deep into the living and dining areas, while a restrained palette of warm woods, soft neutrals, and natural stone keeps everything feeling calm and collected. The kitchen anchors the main level — a generous waterfall island, brass pendants, and custom cabinetry scaled for both family life and entertaining.
Quieter, more dramatic moments balance the openness: a moody black-tiled powder bath, a richly textured wet bar, and a spa-like primary suite with a freestanding shower and dual vanities. As a fully integrated design-build firm, we carried every decision from first sketch to final detail — a home that feels intentional, timeless, and entirely its own.
 Modern Citi Group: Renovations & Remodeling
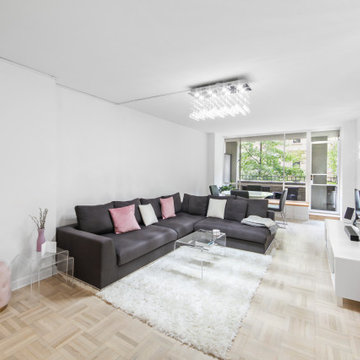
Modern Citi Group helped our clients Chris & Cinzia complete a full renovation of their three-bedroom Upper East Side apartment: master bedroom, guest bedroom, office, living room, hallway, closets, kitchen, and two bathrooms. Clients wanted the apartment to feel like their own with a modern style and fresh look.
The design challenge was to deliver an upscale aesthetic for the entire apartment at a feasible price. Chris & Cinzia wanted to open up their space, make it brighter, and also focus on making sure they have a lot of closet space. The designers worked on several layouts and design visualizations so they had options. Finally, the choice was made and the family felt confident in their decision.
Once the permits were filed and approved, the full apartment renovation began. During the building phase, the construction team renovated two bathrooms, completely reconfigured closets in all rooms, and made layout changes. They meticulously placed the exquisite and unique, Calacatta Classique quartz to serve as a floating countertop with a waterfall on both sides, and a backsplash slab, to give the kitchen a luxurious look. In order to maximize the space, the kitchen was opened up towards the dining area for an open concept that is sure to impress. In a matter of twelve weeks, Chris & Cinzia had a new three-bedroom home that fits their style, and vision and increased their home value for future resale.
 AZL interiors
With tall ceilings, an impressive stone fireplace, and original wooden beams, this home in Glen Ellyn, a suburb of Chicago, had plenty of character and a style that felt coastal. Six months into the purchase of their home, this family of six contacted Alessia Loffredo and Sarah Coscarelli of ReDesign Home to complete their home’s renovation by tackling the kitchen.
“Surprisingly, the kitchen was the one room in the home that lacked interest due to a challenging layout between kitchen, butler pantry, and pantry,” the designer shared, “the cabinetry was not proportionate to the space’s large footprint and height. None of the house’s architectural features were introduced into kitchen aside from the wooden beams crossing the room throughout the main floor including the family room.” She moved the pantry door closer to the prepping and cooking area while converting the former butler pantry a bar. Alessia designed an oversized hood around the stove to counterbalance the impressive stone fireplace located at the opposite side of the living space.
She then wanted to include functionality, using Trim Tech‘s cabinets, featuring a pair with retractable doors, for easy access, flanking both sides of the range. The client had asked for an island that would be larger than the original in their space – Alessia made the smart decision that if it was to increase in size it shouldn’t increase in visual weight and designed it with legs, raised above the floor. Made out of steel, by Wayward Machine Co., along with a marble-replicating porcelain countertop, it was designed with durability in mind to withstand anything that her client’s four children would throw at it. Finally, she added finishing touches to the space in the form of brass hardware from Katonah Chicago, with similar toned wall lighting and faucet.
 Custom Design & Construction

This project is a whole home remodel that is being completed in 2 phases. The first phase included this bathroom remodel. The whole home will maintain the Mid Century styling. The cabinets are stained in Alder Wood. The countertop is Ceasarstone in Pure White. The shower features Kohler Purist Fixtures in Vibrant Modern Brushed Gold finish. The flooring is Large Hexagon Tile from Dal Tile. The decorative tile is Wayfair “Illica” ceramic. The lighting is Mid-Century pendent lights. The vanity is custom made with traditional mid-century tapered legs. The next phase of the project will be added once it is completed.
Read the article here: https://www.houzz.com/ideabooks/82478496
 TKS Design Group
Free ebook, Creating the Ideal Kitchen. DOWNLOAD NOW
Collaborations with builders on new construction is a favorite part of my job. I love seeing a house go up from the blueprints to the end of the build. It is always a journey filled with a thousand decisions, some creative on-the-spot thinking and yes, usually a few stressful moments. This Naperville project was a collaboration with a local builder and architect. The Kitchen Studio collaborated by completing the cabinetry design and final layout for the entire home.

The kitchen is spacious and opens into the neighboring family room. A 48” Thermador range is centered between two windows, and the sink has a view through a window into the mudroom which is a unique feature. A large island with seating and waterfall countertops creates a beautiful focal point for the room. A bank of refrigeration, including a full-size wine refrigerator completes the picture.
The area between the kitchen and dining room houses a second sink and a large walk in pantry. The kitchen features many unique storage elements important to the new homeowners including in-drawer charging stations, a cutlery divider, knife block, multiple appliance garages, spice pull outs and tray dividers. There’s not much you can’t store in this room! Cabinetry is white shaker inset styling with a gray stain on the island.

At the bottom of the stairs is this nice little display and storage unit that ties into the color of the island and fireplace.
Designed by: Susan Klimala, CKBD
Builder: Hampton Homes
Photography by: Michael Alan Kaskel
For more information on kitchen and bath design ideas go to: www.kitchenstudio-ge.com

 Living with Lolo
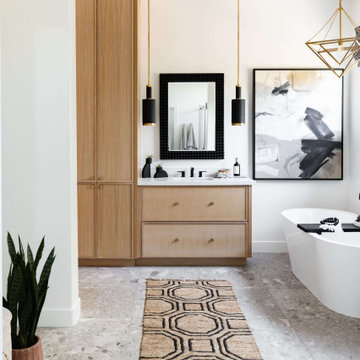
Bathroom in Ironwood Drive | Warm Modern Home in Scottsdale, AZ |
Room Type: Whole Home Remodel and Furnishings |
Project Name: Ironwood Drive Residence |
Key Feature: A Tuscan home transformed into a warm modern interior through a full remodel and furnishings, highlighted by a custom hand-painted terracotta tile backsplash, custom cabinetry, and a new fireplace clad in basalt black stone that anchors the living space with drama and elegance.
Challenge: Tuscan homes in Scottsdale are everywhere, and the design language that defined them, heavy wood, ornate details, dark iron, and rustic stone, does not transition gracefully on its own. The goal was to shed that Old World weight and move the home into something warmer and more current without losing the character that makes a remodeled home feel intentional rather than generic.
Solution: Living with Lolo led the full remodel and furnishings as a single integrated project, which meant every decision from the custom cabinetry to the final throw pillow was made in service of the same design vision. The hand-painted terracotta tile backsplash brought artisan character into the kitchen in a way that felt fresh rather than Tuscan, and the basalt black stone fireplace gave the living space a bold focal point that reads as distinctly modern. Because Lauren holds both an interior design credential and an active Arizona ROC general contractor license, the construction and design were managed under one roof with no gap between the two.
Materials: Custom hand-painted terracotta tile backsplash, custom cabinetry, basalt black stone fireplace, curated warm modern furnishings and textiles sourced through Living with Lolo's trade relationships.
Budget: $250,000 to $550,000 |
Timeline: Approximately 5 to 9 months from design through completion.
15