
Search results for "Final decision" in Home Design Ideas

 Sophia Gomez Design
This project was about a remodel of an apartment in Mexico City, the client asked for the visualization of the space to make decisions around the design, materials and furniture. These renders are the final result of those decisions.

 K.G.Bell Construction
Doors conceal both the linen and laundry closet
Small elegant single-wall carpeted home design photo in San Francisco with an undermount sink, flat-panel cabinets, beige cabinets, limestone countertops, beige walls and a stacked washer/dryer
Small elegant single-wall carpeted home design photo in San Francisco with an undermount sink, flat-panel cabinets, beige cabinets, limestone countertops, beige walls and a stacked washer/dryer
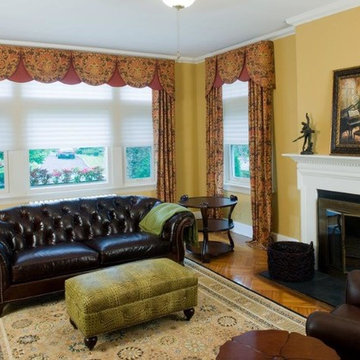
 Archetype Interiors LLC
Phase III (final): The final decision (option a) was made easily with the E-Design application. The final result was based on the visual interest the fabric which fit the client's taste.
Find the right local pro for your project
 Sophia Gomez Design
This project was about a remodel of an apartment in Mexico City, the client asked for the visualization of the space to make decisions around the design, materials and furniture. These renders are the final result of those decisions.
 Sophia Gomez Design
This project was about a remodel of an apartment in Mexico City, the client asked for the visualization of the space to make decisions around the design, materials and furniture. These renders are the final result of those decisions.
 Sophia Gomez Design
This project was about a remodel of an apartment in Mexico City, the client asked for the visualization of the space to make decisions around the design, materials and furniture. These renders are the final result of those decisions.
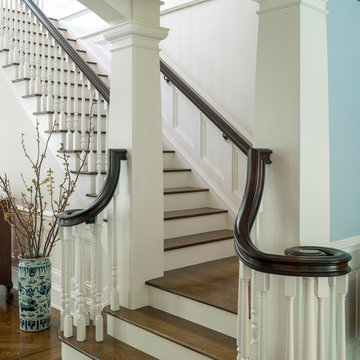
 Jan Gleysteen Architects, Inc
Photography by Richard Mandelkorn
Example of a mid-sized classic wooden l-shaped staircase design in Boston with painted risers
Example of a mid-sized classic wooden l-shaped staircase design in Boston with painted risers

 Karr Bick Kitchen and Bath
Claw-foot bathtub - mid-sized farmhouse master white tile and subway tile porcelain tile and multicolored floor claw-foot bathtub idea in St Louis with furniture-like cabinets, dark wood cabinets, a two-piece toilet, gray walls, an undermount sink, soapstone countertops and a hinged shower door
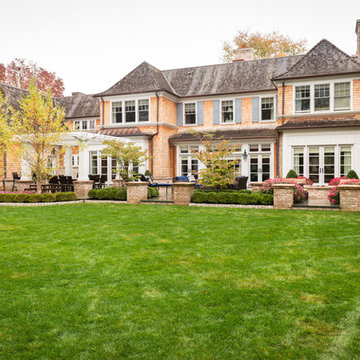
 Premier Service
Broad horizontal terrace layout was a specific design decision made, responding to the expanse of the architecture. We needed a design that complimented the scale, materials, and inner rooms of the residence. The final product encapsulates all of these and provides a large entertainment space suitable for all.
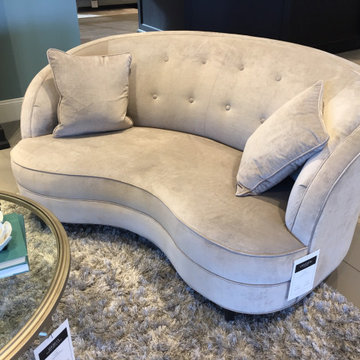
 David Wm. Wallace - Ethan Allen - Superior, CO
My client was having a difficult time selecting a fabric for the Ethan Allen Channing Loveseat. She was wavering between a number of grays and taupes. The day she came into the store to make her final decisions she saw...

Transitional galley eat-in kitchen photo in Orange County with an undermount sink, recessed-panel cabinets, white cabinets, white backsplash and an island
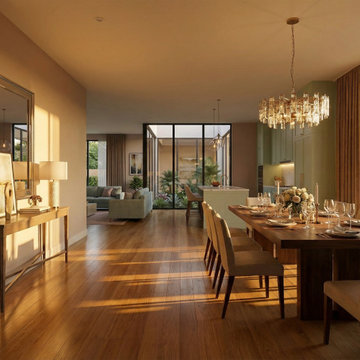
 Design Home
We transformed the dining space into a refined gathering area where family and guests could connect comfortably. AI allowed us to experiment with layouts, furniture arrangements, lighting fixtures, and decorative elements before making final design decisions.
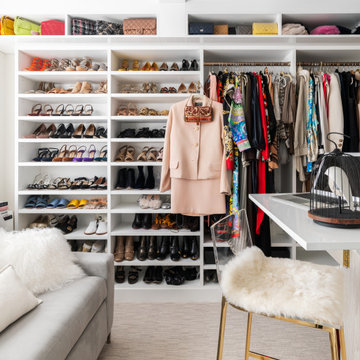
 California Closets NY
Incorporating an open shelf system creates extensive sightlines. Sightlines decrease the amount of time spent on choosing outfits because you can clearly see everything you have and dress accordingly. A valet rod helps you visualize your outfit before making the final decision. This closet is organization-oriented by design.
Designer: Stacy Skolsky
?: @stefan_radtke
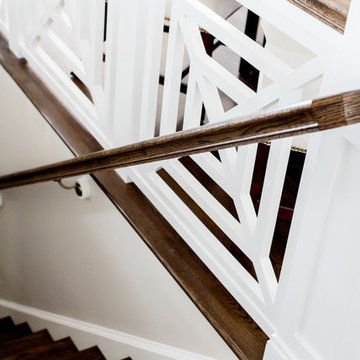




 Carolyn Reyes
Photo: Carolyn Reyes Photography © 2017 Houzz
Design: franklinAve
Inspiration for a transitional living room remodel in Los Angeles
Inspiration for a transitional living room remodel in Los Angeles
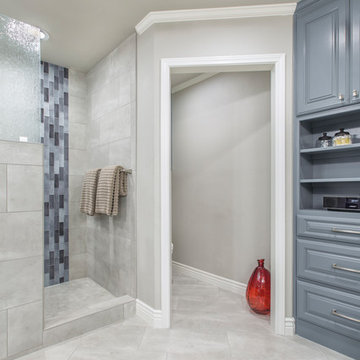
 Medford Design-Build
Next to the shower is the enlarged toilet room. The doorway that was originally 24” in width is now 30”, making it accessible for wheelchairs or walkers, should that ever be a requirement for our clients. Due to its larger size and the client’s decision not to include a door, the toilet room is now age-in-place friendly.
Final Photos by www.impressia.net
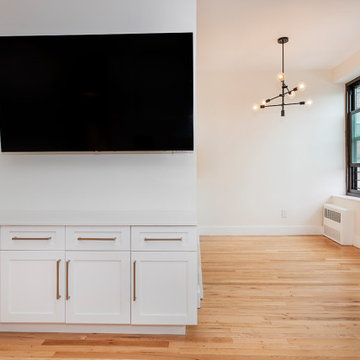
 MyHome Renovation Experts
The floors were refinished throughout the apartment and finally, quartz-composite window sills were installed. Refinishing the floors was key to attaining the client’s desired overall look for their space. The team and
homeowner sampled numerous floor stains to a sanded floor, so the client could make the best decision. The
final stain choice was perfect for maintaining the apartment’s modern style goals. Further modernizing the space, the MyHome team designed and installed a built-in below the television in the living room featuring the same cabinets as in the kitchen, but with thinner countertops.
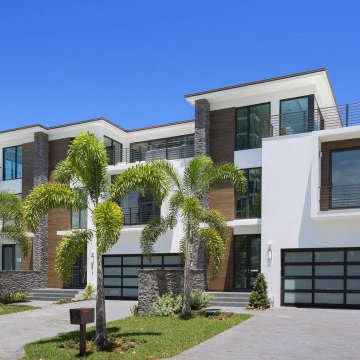
 truspek54
Home Inspector in Jacksonville
Home Inspector in Jacksonville, provide comprehensive inspection services for homes and properties. Homebuyers who want to understand the condition of the property before making the final decision are encouraged to schedule an inspection. Inside and Out Property Inspectors also assists home sellers detect possible problems prior to listing their properties for sale.
You can also also visit our website:
https://www.truspek.com/home-inspector-in-jacksonville/
#HomeInspectorinJacksonville

 Kayla Pearson
Photo: Kayla Pearson © 2015 Houzz
Inspiration for an industrial dining room remodel in Chicago
Inspiration for an industrial dining room remodel in Chicago
2