
Search results for "Final piece" in Home Design Ideas
 The Final Touch Design

Bathroom - mid-sized coastal kids' brown tile and travertine tile travertine floor and beige floor bathroom idea in Miami with shaker cabinets, white cabinets, an undermount sink, quartz countertops, a two-piece toilet and gray walls
 The Final Touch Design
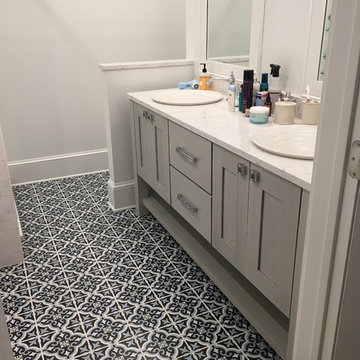
Mid-sized beach style master white tile and marble tile ceramic tile and blue floor bathroom photo in Other with shaker cabinets, gray cabinets, a one-piece toilet, gray walls, a drop-in sink, solid surface countertops and a hinged shower door
 The Final Touch Design
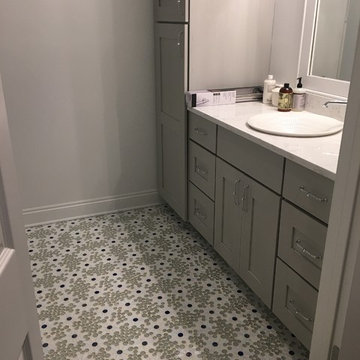
Inspiration for a mid-sized coastal kids' white tile and porcelain tile mosaic tile floor and blue floor corner shower remodel in Other with shaker cabinets, gray cabinets, a one-piece toilet, gray walls, an undermount sink, solid surface countertops and a hinged shower door
Find the right local pro for your project
 The Final Touch Design
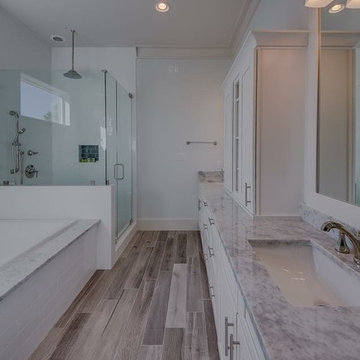
Example of a large beach style master white tile and porcelain tile porcelain tile and beige floor bathroom design in Miami with shaker cabinets, white cabinets, a two-piece toilet, gray walls, an undermount sink, marble countertops and a hinged shower door
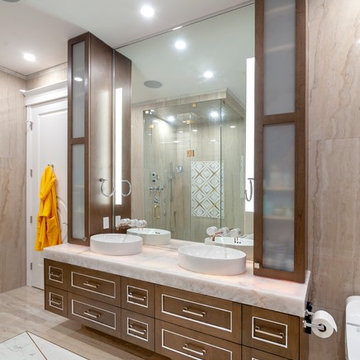
 Final Draft Cabinetry
Cabinetry: Merit Kitchens by Final Draft Cabinetry
Design: Beyond Beige Interior Designs
Photography: Bob Young Photography
Example of a mid-sized transitional master beige tile walk-in shower design in Vancouver with shaker cabinets, brown cabinets, a one-piece toilet, beige walls, a vessel sink, quartzite countertops, a hinged shower door and beige countertops
Example of a mid-sized transitional master beige tile walk-in shower design in Vancouver with shaker cabinets, brown cabinets, a one-piece toilet, beige walls, a vessel sink, quartzite countertops, a hinged shower door and beige countertops
 The Final Touch Design
Bathroom - mid-sized coastal kids' brown tile and travertine tile travertine floor and beige floor bathroom idea in Miami with shaker cabinets, white cabinets, gray walls, an undermount sink, quartz countertops and a two-piece toilet
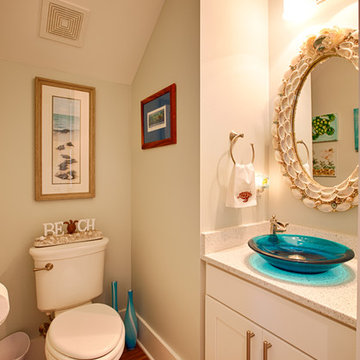 The Final Touch Design
Inspiration for a small coastal medium tone wood floor and brown floor powder room remodel in Miami with shaker cabinets, white cabinets, a two-piece toilet, beige walls, a vessel sink, quartz countertops and beige countertops

Sponsored
Sunbury, OH

J.Holderby - Renovations
Franklin County's Leading General Contractors - 2X Best of Houzz!
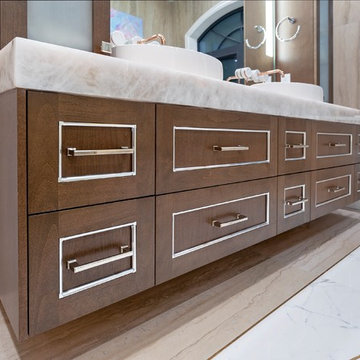 Final Draft Cabinetry
Cabinetry: Merit Kitchens by Final Draft Cabinetry
Design: Beyond Beige Interior Designs
Photography: Bob Young Photography
Walk-in shower - mid-sized transitional master beige tile walk-in shower idea in Vancouver with shaker cabinets, brown cabinets, a one-piece toilet, beige walls, a vessel sink, quartzite countertops, a hinged shower door and beige countertops
Walk-in shower - mid-sized transitional master beige tile walk-in shower idea in Vancouver with shaker cabinets, brown cabinets, a one-piece toilet, beige walls, a vessel sink, quartzite countertops, a hinged shower door and beige countertops
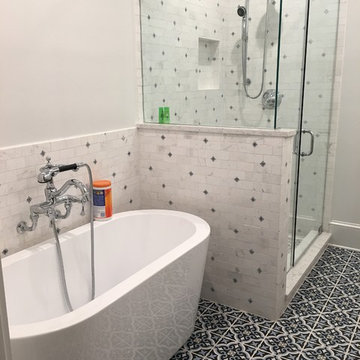 The Final Touch Design
Bathroom - mid-sized coastal master white tile and marble tile ceramic tile and blue floor bathroom idea in Other with shaker cabinets, gray cabinets, a one-piece toilet, gray walls, a drop-in sink, solid surface countertops and a hinged shower door
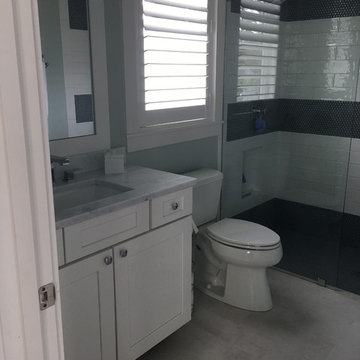 The Final Touch Design
Walk-in shower - mid-sized coastal kids' marble floor and beige floor walk-in shower idea in Miami with shaker cabinets, white cabinets, a two-piece toilet, gray walls, an undermount sink, marble countertops and a hinged shower door
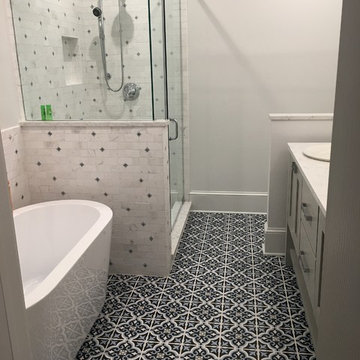 The Final Touch Design
Inspiration for a mid-sized coastal master white tile and marble tile ceramic tile and blue floor bathroom remodel in Other with shaker cabinets, gray cabinets, a one-piece toilet, gray walls, a drop-in sink, solid surface countertops and a hinged shower door
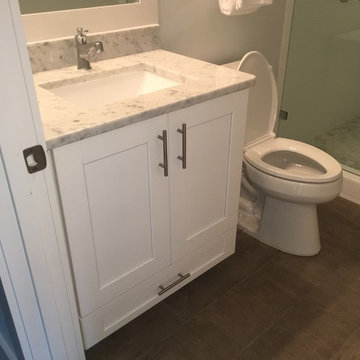 The Final Touch Design
Inspiration for a large coastal 3/4 white tile and porcelain tile porcelain tile and beige floor bathroom remodel in Miami with shaker cabinets, white cabinets, a two-piece toilet, gray walls, an undermount sink, marble countertops and a hinged shower door
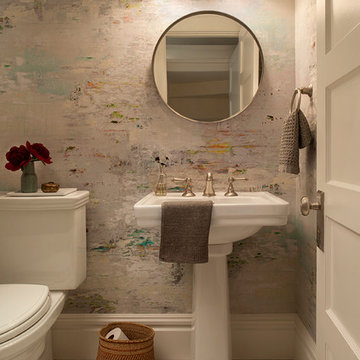
 Regan Baker Design Inc.
For this San Francisco family of five, RBD was hired to make the space unique and functional for three toddlers under the age of four, but to also maintain a sophisticated look. Wallpaper covers the Dining Room, Powder Room, Master Bathroom, and the inside of the Entry Closet for a fun treat each time it gets opened! With furnishings, lighting, window treatments, plants and accessories RBD transformed the home from mostly grays and whites to a space with personality and warmth.
With the partnership of Ted Boerner RBD helped design a custom television cabinet to conceal the TV and AV equipment in the living room. Across the way sits a kid-friendly blueberry leather sofa perfect for movie nights. Finally, a custom piece of art by Donna Walker was commissioned to tie the room together. In the dining room RBD worked around the client's existing teak table and paired it with Viennese Modernist Chairs in the manner of Oswald Haerdtl. Lastly a Jonathan Browning chandelier is paired with a Pinch sideboard and Anewall Wallpaper for casual sophistication.
Photography by: Sharon Risedorph

Sponsored
Sunbury, OH
J.Holderby - Renovations
Franklin County's Leading General Contractors - 2X Best of Houzz!

 DesignbyRuchi
We laid out all of the essentials with maximum function. Once we had a the layout finalized, we started looking for specifics. The color palette we came up with is grounded in neutrals with blush accents to add a touch of baby girl. We always want to maximise function in a room, so all our bigger purchases are gender neutral and convertible so they can be used when our clients have their second baby.
We left plenty of empty space in the middle of the room for the essential tummy time and block building.
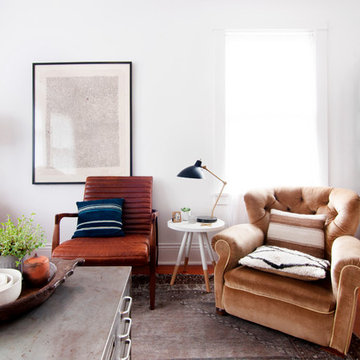
 Alexandra Crafton
Photo: Alexandra Crafton © 2017 Houzz
Example of an eclectic living room design in Seattle
Example of an eclectic living room design in Seattle

 The Habitat Collective
Christine Michelle Photography
Beach style dark wood floor and brown floor living room photo in Miami with gray walls and a wall-mounted tv
Beach style dark wood floor and brown floor living room photo in Miami with gray walls and a wall-mounted tv

 Maria Causey Interior Design
Sophisticated and fun were the themes in this design. This bathroom is used by three young children. The parents wanted a bathroom whose decor would be fun for the children, but "not a kiddy bathroom". This family travels to the beach quite often, so they wanted a beach resort (emphasis on resort) influence in the design. Storage of toiletries & medications, as well as a place to hang a multitude of towels, were the primary goals. Besides meeting the storage goals, the bathroom needed to be brightened and needed better lighting. Ocean-inspired blue & white wallpaper was paired with bright orange, Moroccan-inspired floor & accent tiles from Fireclay Tile to give the "resort" look the clients were looking for. Light fixtures with industrial style accents add additional interest, while a seagrass mirror adds texture & warmth.
Photos: Christy Kosnic

Sponsored
Sunbury, OH
J.Holderby - Renovations
Franklin County's Leading General Contractors - 2X Best of Houzz!
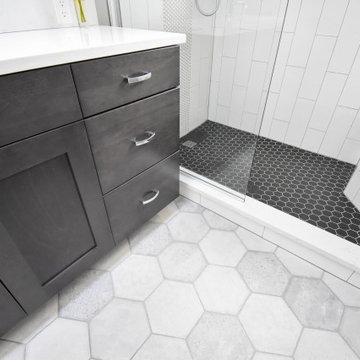
 Devine Bath & Kitchen
Northeast Portland is full of great old neighborhoods and houses bursting with character. The owners of this particular home had enjoyed their pink and blue bathroom’s quirky charm for years, but had finally outgrown its awkward layout and lack of functionality.
The Goal: Create a fresh, bright look for this bathroom that is both functional and fits the style of the home.
Step one was to establish the color scheme and style for our clients’ new bathroom. Bright whites and classic elements like marble, subway tile and penny-rounds helped establish a transitional style that didn’t feel “too modern” for the home.
When it comes to creating a more functional space, storage is key. The original bathroom featured a pedestal sink with no practical storage options. We designed a custom-built vanity with plenty of storage and useable counter space. And by opting for a durable, low-maintenance quartz countertop, we were able to create a beautiful marble-look without the hefty price-tag.
Next, we got rid of the old tub (and awkward shower outlet), and moved the entire shower-area to the back wall. This created a far more practical layout for this bathroom, providing more space for the large new vanity and the open, walk-in shower our clients were looking for.

 Jay Sifford
Sculptural dancer by artist Benjamin Parrish. Photo by Jay Sifford
Design ideas for an eclectic landscaping in Charlotte.
Design ideas for an eclectic landscaping in Charlotte.
 Mariano & Co., LLC

DEMO - We removed the tub shower combo, flooring, vanities, commode room walls, and removed the mirrored doors to the master closet.
THE REMODEL - We created a large zero threshold walk-in shower that is complete with 24x48 Charme series Calcatta Gold LARGE format tiles and a a 12” deco column down the middle with a 2x6 Abaco Mosaic. For the vanity, we added a beautiful floating cabinet topped with Monte Cristo Granite in a Satin finish. The under cabinet lighting and light up Mirror were supplied by our client. The wood look tile flooring was also installed throughout the bathroom, bedroom, and a few other rooms throughout the home. Finally, After removing those walls for the commode room, we were able to open up more room for the overall bathroom and then we reframed the Master Closet opening to add double doors & framed a new entry door.
15