
Search results for "Final piece" in Home Design Ideas
 River Valley Landscapes
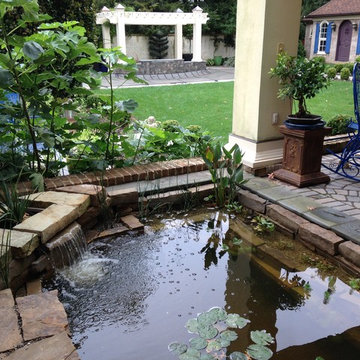
This zealous gardener was tired of her pool taking up so much space in her landscape. She asked me for ideas. The answer was simple. Since her garden brings her so much joy, I proposed adding more garden rooms to experience. We removed the large expansive pool and replaced it with a small reflecting pond that doubles as the pool. This allowed us to create 4 new garden spaces. We replaced all concrete pavers with natural PA flagstone. The traditional square lawn provides elements of simplicity, elegance and classical style while creating a new play space for the grand kids. The pergola creates depth and a great focal point from the loggia. We illuminated all the walkways and garden rooms with Escort Lighting. One of the most fun transformations was converting the spa to a fish pond. The pond provides just enough sound to drain out all neighborhood activities. In the front, we created a new permeable brick paving parking area. The parking area was designed to keep visitors from venturing to the back parking. We chose the permeable brick pavers to collect runoff that is becoming more of a problem in the neighborhood. Our final piece to this property was to come up with a unique solution creating additional privacy while minimizing root damage to the existing plant material. Our client was looking for a permanent solution that required little to no maintenance. Masonry walls were out due to the necessary footers. We looked at fence options. Wood and plastics were out, so we created post out of steel “I” beams and setting concrete lintels in between the lintels. It was perfect. This has to be one of my favorite projects to design and implement of my 25 year experience.
 River Valley Landscapes
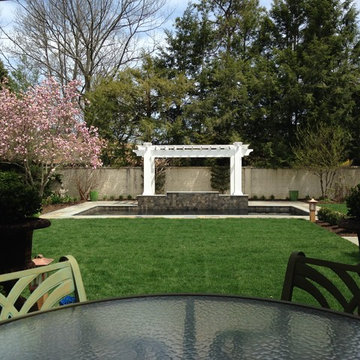
This zealous gardener was tired of her pool taking up so much space in her landscape. She asked me for ideas. The answer was simple. Since her garden brings her so much joy, I proposed adding more garden rooms to experience. We removed the large expansive pool and replaced it with a small reflecting pond that doubles as the pool. This allowed us to create 4 new garden spaces. We replaced all concrete pavers with natural PA flagstone. The traditional square lawn provides elements of simplicity, elegance and classical style while creating a new play space for the grand kids. The pergola creates depth and a great focal point from the loggia. We illuminated all the walkways and garden rooms with Escort Lighting. One of the most fun transformations was converting the spa to a fish pond. The pond provides just enough sound to drain out all neighborhood activities. In the front, we created a new permeable brick paving parking area. The parking area was designed to keep visitors from venturing to the back parking. We chose the permeable brick pavers to collect runoff that is becoming more of a problem in the neighborhood. Our final piece to this property was to come up with a unique solution creating additional privacy while minimizing root damage to the existing plant material. Our client was looking for a permanent solution that required little to no maintenance. Masonry walls were out due to the necessary footers. We looked at fence options. Wood and plastics were out, so we created post out of steel “I” beams and setting concrete lintels in between the lintels. It was perfect. This has to be one of my favorite projects to design and implement of my 25 year experience.
 Moss Building & Design

Our MOSS customer expressed that their 1980’s kitchen was in desperate need of an upgrade and they wanted a space to entertain in. Early in the design process, the homeowners communicated they wanted a big enough space for the kids to do homework; making them close enough to ask questions while Mom or Dad cooks.
Inspired by the family’s favorite vacation spot, Colonial Williamsburg, our customers also wanted to incorporate the rich colonial blues that are commonly showcased in that region. Their final piece of inspiration came from the nostalgia of the kitchens they grew up in, reminiscent of the inviting spaces that allowed for friends and family to gather. The end result is a stunning update!
Find the right local pro for your project
 TVL Creative Ltd.
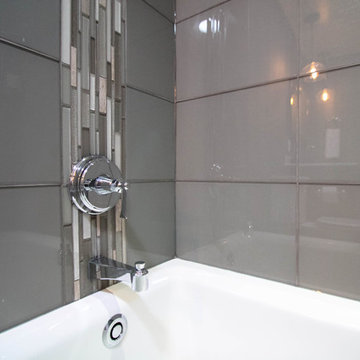
This small bathroom remodel packs a huge punch! A guest bathroom in our client's home, this space is one of the remaining original rooms that hasn't been remodeled by our wonderful DIY client. Having already completed her kitchen and master bath on her own, our client reached out to us to assist with transforming this final dated bathroom. From pink & patterned to luxe and soothing, this bathroom has been massively transformed. We took out the existing floral wallpaper and pink tile and completely re-drywalled the bathroom to provide a new, smooth surface. We then covered this with an insanely gorgeous wallcovering that offers beautiful texture and shimmer. The original flooring was removed to make way for new large format porcelain tile in a warm gray hue. The existing bathtub and all fixtures were replaced with a new extra deep alcove tub from Duravit and shiny chrome fixtures from the Kohler Archer collection. A new furniture-look vanity replaced the old, accompanied by a new bright white toilet. Over the vanity, we've highlighted a sharp steel mirror with warm seeded glass pendants. We love the cozy ambiance this provides against the backdrop of cool gray layers in the space. Finally, the shower walls are tiled with stunning large format glass tiles in a contemporary grid pattern, and we've added an accent strip of Glam Greige mosaic for a little bit of playfulness. This project was demo to done in two weeks and we are obsessed with the final result. So happy our lovely client has a new room to retreat to!
 York Custom Construction
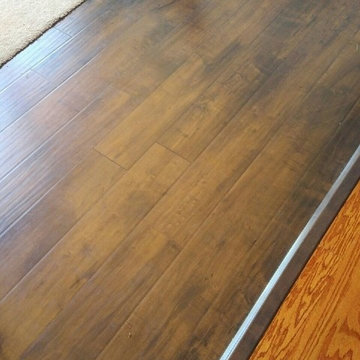
The engineered wood flooring installed on the upper level of the room addition. The final piece of trim at the transition had yet to be installed when this photo was taken
 Design Harmony
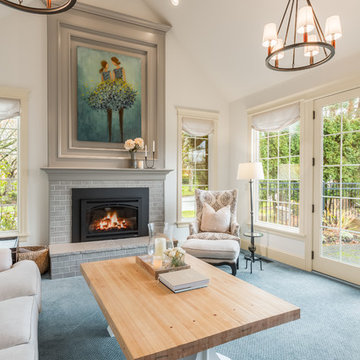
This formal living room is located directly off of the main entry of a traditional style located just outside of Seattle on Mercer Island. Our clients wanted a space where they could entertain, relax and have a space just for mom and dad. The center focus of this space is a custom built table made of reclaimed maple from a bowling lane and reclaimed corbels, both from a local architectural salvage shop. We then worked with a local craftsman to construct the final piece.
 Supreme Remodeling Inc.
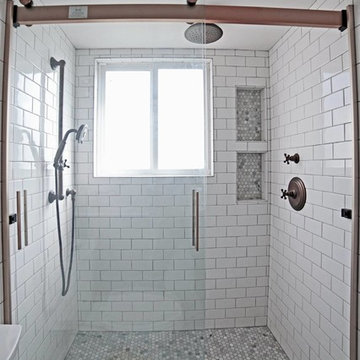
The finished bathroom of the ADU above a garage in Glendale CA
Example of a small minimalist 3/4 white tile and ceramic tile pebble tile floor and gray floor bathroom design in Los Angeles with shaker cabinets, black cabinets, a one-piece toilet, white walls, a drop-in sink, granite countertops and gray countertops
Example of a small minimalist 3/4 white tile and ceramic tile pebble tile floor and gray floor bathroom design in Los Angeles with shaker cabinets, black cabinets, a one-piece toilet, white walls, a drop-in sink, granite countertops and gray countertops


 Archadeck of Chicagoland
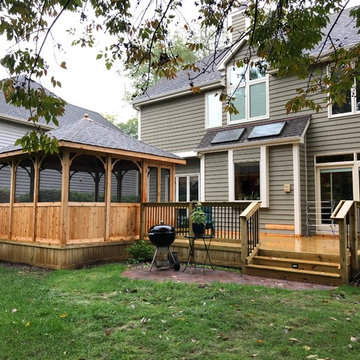
his combined project features multiple spaces for different activities for these homeowners. The cedar gazebo features double doors and a hip roof to give the room a more spacious feel. The pressure treated pine deck was designed with stairway and rail lighting so the deck can be used in the evening. The black aluminum pickets creates a more open view to the rest of the yard. The final piece to the project is the Belgard paver patio which transitions this outdoor space to the rest of the yard. This gazebo with wood deck and patio was custom designed and built by Itasca, IL gazebo designer, Archadeck of Chicagoland.
 Louisiana Fireplace
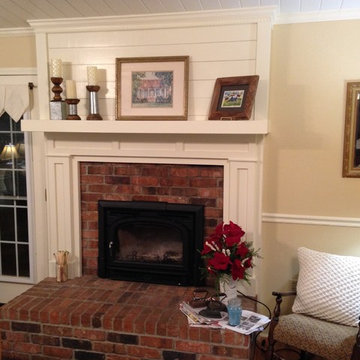
Customer recently updated the fireplace mantel. The insert was the final piece. Photo by C Miller.
Living room - mid-sized traditional formal and enclosed dark wood floor and brown floor living room idea in New Orleans with beige walls, a standard fireplace, a brick fireplace and no tv
Living room - mid-sized traditional formal and enclosed dark wood floor and brown floor living room idea in New Orleans with beige walls, a standard fireplace, a brick fireplace and no tv
 Home System Solutions
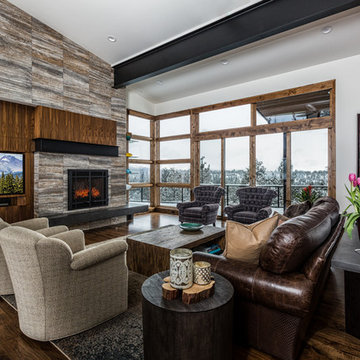
This Great Room System comes with a 65inch Samsung HDTV on an articulating mount. For sound we have a wall mounted Sonos Playbar installed in a custom cavity below the TV. The final piece is a Sonos Sub-woofer hidden under fire place area.
 Supreme Remodeling Inc.

The finished bathroom of the ADU above a garage in Glendale CA
Bathroom - small modern 3/4 white tile and ceramic tile pebble tile floor and gray floor bathroom idea in Los Angeles with shaker cabinets, black cabinets, a one-piece toilet, white walls, a drop-in sink, granite countertops and gray countertops
Bathroom - small modern 3/4 white tile and ceramic tile pebble tile floor and gray floor bathroom idea in Los Angeles with shaker cabinets, black cabinets, a one-piece toilet, white walls, a drop-in sink, granite countertops and gray countertops
 My Ground
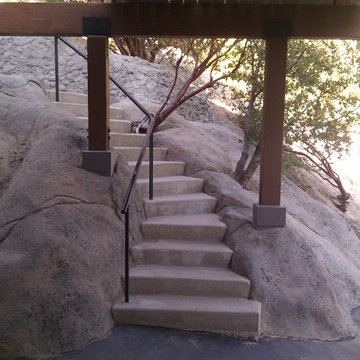
 There are several engineered components in the main support structure for this deck creation. Large subterranean footings were used to reduce the number of footings needed and to allow the structure to extend for long distances. Glulam beams were used as the main substructure which then held the intermediate structure directly below the deck surface. The siding was removed from the house so that the wall framing could be modified to carry the additional loads from the structure. The final piece of the substructure installation was comprehensive sealing and flashing at all the house integration points to prevent any water damage.
 TVL Creative Ltd.
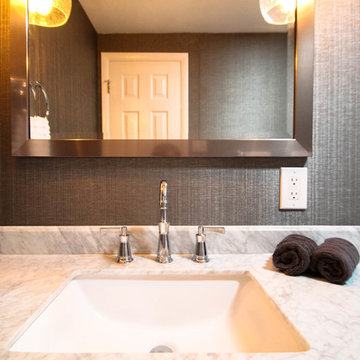
This small bathroom remodel packs a huge punch! A guest bathroom in our client's home, this space is one of the remaining original rooms that hasn't been remodeled by our wonderful DIY client. Having already completed her kitchen and master bath on her own, our client reached out to us to assist with transforming this final dated bathroom. From pink & patterned to luxe and soothing, this bathroom has been massively transformed. We took out the existing floral wallpaper and pink tile and completely re-drywalled the bathroom to provide a new, smooth surface. We then covered this with an insanely gorgeous wallcovering that offers beautiful texture and shimmer. The original flooring was removed to make way for new large format porcelain tile in a warm gray hue. The existing bathtub and all fixtures were replaced with a new extra deep alcove tub from Duravit and shiny chrome fixtures from the Kohler Archer collection. A new furniture-look vanity replaced the old, accompanied by a new bright white toilet. Over the vanity, we've highlighted a sharp steel mirror with warm seeded glass pendants. We love the cozy ambiance this provides against the backdrop of cool gray layers in the space. Finally, the shower walls are tiled with stunning large format glass tiles in a contemporary grid pattern, and we've added an accent strip of Glam Greige mosaic for a little bit of playfulness. This project was demo to done in two weeks and we are obsessed with the final result. So happy our lovely client has a new room to retreat to!

Sponsored
Columbus, OH

Wannemacher Interiors
Customized Award-Winning Interior Design Solutions in Franklin Cnty OH
 TVL Creative Ltd.
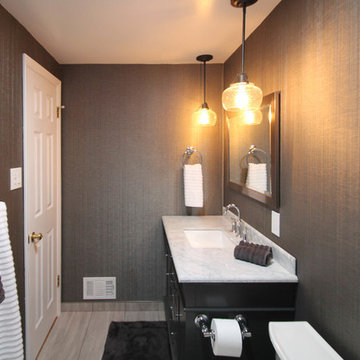
This small bathroom remodel packs a huge punch! A guest bathroom in our client's home, this space is one of the remaining original rooms that hasn't been remodeled by our wonderful DIY client. Having already completed her kitchen and master bath on her own, our client reached out to us to assist with transforming this final dated bathroom. From pink & patterned to luxe and soothing, this bathroom has been massively transformed. We took out the existing floral wallpaper and pink tile and completely re-drywalled the bathroom to provide a new, smooth surface. We then covered this with an insanely gorgeous wallcovering that offers beautiful texture and shimmer. The original flooring was removed to make way for new large format porcelain tile in a warm gray hue. The existing bathtub and all fixtures were replaced with a new extra deep alcove tub from Duravit and shiny chrome fixtures from the Kohler Archer collection. A new furniture-look vanity replaced the old, accompanied by a new bright white toilet. Over the vanity, we've highlighted a sharp steel mirror with warm seeded glass pendants. We love the cozy ambiance this provides against the backdrop of cool gray layers in the space. Finally, the shower walls are tiled with stunning large format glass tiles in a contemporary grid pattern, and we've added an accent strip of Glam Greige mosaic for a little bit of playfulness. This project was demo to done in two weeks and we are obsessed with the final result. So happy our lovely client has a new room to retreat to!
 Esslinger Design Company
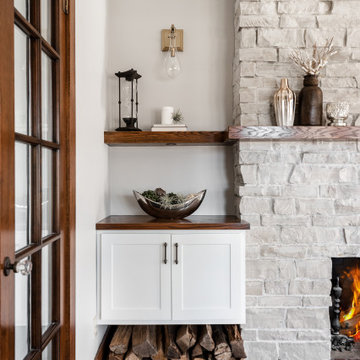
The redesign of the fireplace was the starting point for the project and it was totally reimagined. We started with classic stacked stone. Custom floating cabinets were built to not only accommodate the floor vent but also for firewood storage. The mantel was the final piece of the puzzle and the shape was designed to follow the profile of the wall, then stained to match the home’s original woodwork.
Seating was designed to encourage conversations and board games. Accents in gold, teal, and orange add personality. Unique wall sconces and an overhead pendant are the jewelry of the room.
Photography by Picture Perfect House
 JMC Concepts Inc.
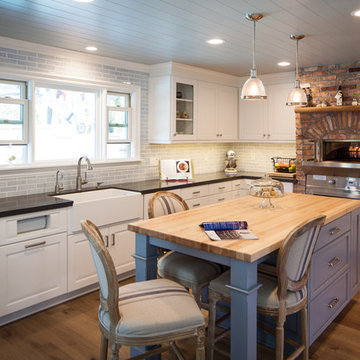
The real star of this kitchen is the Woodstone© wood-fired pizza oven. This heavy unit needed to be moved by crane over the top of the house to the rear doors to even be able to get it into the house. Once set in place the unit was framed by the beautiful reclaimed brick you see in the picture. The homeowner selected this brick from a batch reclaimed from a turn of the century building in Chicago. The final piece to the pizza oven was the wood mantle, custom shaped by our own in house wood artisan, Kirk Welsh.
Photo by Tim Krueger
 Christopher Zoltan Designs
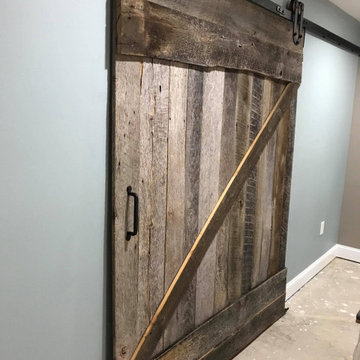
Custom sliding barn doors are a signature project at Zoltan Design Co. The distinctive, upscale look is a stylish solution for cramped spaces while doubling as a beautiful piece of wall art. When a client considers space-saving options but also has a desire to create a chic atmosphere, custom sliding barn doors are a ZDC interior design staple for three reasons:
1. ELEGANCE AND TIMELESSNESS
Nothing serves as a better focal point than a sliding barn door. Mixing the right door with the right colors throughout the space makes décor express itself in all the right places. Zoltan Design’s custom craftsmanship will give a barn door the character it needs to stand out, which explains why it’s one of the most popular accent pieces in interior design.
2. FUNCTIONALITY THAT IS OUTSIDE OF THE ORDINARY
This style choice is an elegant way to save space due to its sliding function. For instance, this feature is creatively used to conceal laundry rooms or to hide electronics during entertaining. A custom sliding barn door is used in a multitude of ways to keep your home functional while embracing glamor and comfort.
3. WE HAVE A PASSION FOR AUTHENTICITY
Zoltan Design’s custom sliding barn doors are authentic and American-made. One of our greatest passions is working with wood, which is why we created BARN, our line of custom furniture and barn doors. It is a privilege to carefully select recycled beams, barnwood and building materials from all over the country to craft beautiful pieces for our clients.
ZOLTAN DESIGN’S CUSTOM SLIDING BARN DOORS
Christopher Ritchie, Creative Director, is one of the area’s most sought-after talents, working with clients from concept to completion. As one of our most in-demand projects, each barn door is unique, refined, and exquisitely curated for your space. Our custom sliding barn doors adorn clients’ walls as pieces of art to elevate elegance in their home. From the historic wood, to the details of the carefully crafted nail heads, Zoltan crafts a piece that reflects refined tastes.
As part of ZDC’s trademark style, the barn doors are American-made and homegrown. These storied pieces celebrate old world vintage with wood that originates from 19th-century barns across the country. Once the high-quality wood is salvaged, it is reclaimed into the lavish design that suspends in a home.
THE PROCESS
Once the space is evaluated, clients receive detailed drawings, and CAD (computer-aided design) drawings, which reveals realistic 3-D layouts of a barn door before the installation process begins. Although each project is highly individualized, a custom sliding barn door will enter its final phase in six to eight weeks
As part of this delicate process, Zoltan Design Co.’s team works with our clients throughout design and manufacturing, all the way to installation. With the ability to choose from a variety of hardware and brackets, as well as the option to incorporate glass, we create a personalized piece to enhance your essence. If you’re interested in learning more about custom sliding barn doors or if you would like to request a consultation, please contact us today.


 Moss Building & Design
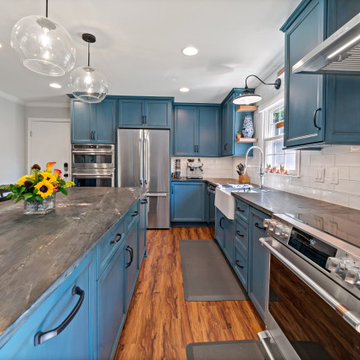
Our MOSS customer expressed that their 1980’s kitchen was in desperate need of an upgrade and they wanted a space to entertain in. Early in the design process, the homeowners communicated they wanted a big enough space for the kids to do homework; making them close enough to ask questions while Mom or Dad cooks.
Inspired by the family’s favorite vacation spot, Colonial Williamsburg, our customers also wanted to incorporate the rich colonial blues that are commonly showcased in that region. Their final piece of inspiration came from the nostalgia of the kitchens they grew up in, reminiscent of the inviting spaces that allowed for friends and family to gather. The end result is a stunning update!
 Esslinger Design Company
The redesign of the fireplace was the starting point for the project and it was totally reimagined. We started with classic stacked stone. Custom floating cabinets were built to not only accommodate the floor vent but also for firewood storage. The mantel was the final piece of the puzzle and the shape was designed to follow the profile of the wall, then stained to match the home’s original woodwork.
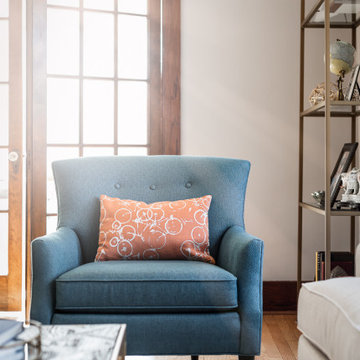
Seating was designed to encourage conversations and board games. Accents in gold, teal, and orange add personality. Unique wall sconces and an overhead pendant are the jewelry of the room.
Photography by Picture Perfect House
 In-Site Interior Design
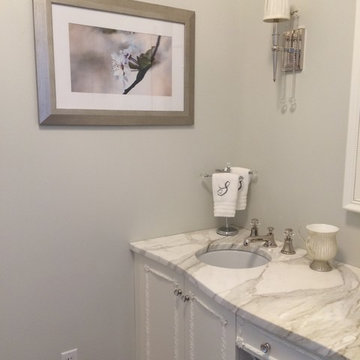
Inspiration for a mid-sized transitional master porcelain tile bathroom remodel in New York with an undermount sink, beaded inset cabinets, white cabinets, marble countertops, a two-piece toilet and gray walls
20