
Search results for "Finance managers" in Home Design Ideas
 Century Stair Company
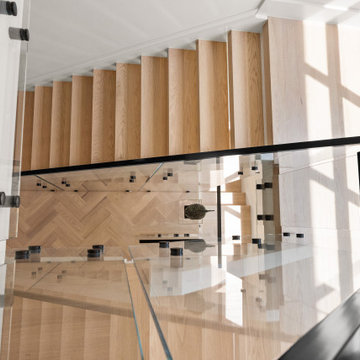
Daylight from two levels of black-framed windows passes straight through this switchback open-riser staircase. Thick, squared-off red oak treads in a pale natural finish rise in an even rhythm as white-painted curbed stringer holds them in place. A frameless glass railing mounts to the stringer face with round black standoff pins and carries a slim black metal handrail from the first tread through the landing to the upper flight. The black hardware picks up the lines of the steel-style windows. This staircase is a seamless work of art meant for a museum, but ready for everyday life.
1976-2026 © Century Stair Company
Photos courtesy of Mabna Construction


 Studio Knowhow
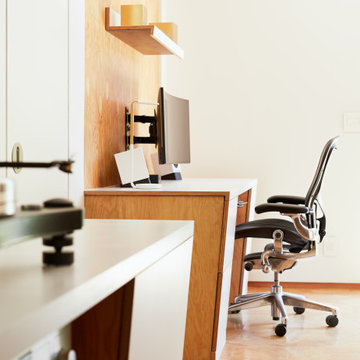
Our client had a 1930’s two car garage and a dream. He wanted a private light filled home office, enough space to have friends over to watch the game, storage for his record collection and a place to listen to music on the most impressive stereo we’ve ever seen. So we took on the challenge to design the ultimate man cave: we peeled away layers of the wall and folded them into casework - a workstation with drawers, record shelving with storage below for less aesthetic items, a credenza with a coffee setup and requisite bourbon collection, and a cabinet devoted to cleaning and preserving records. We peeled up the roof as well creating a new entry and views out into the bucolic garden. The addition of a full bathroom and comfy couch make this the perfect place to chill…with or without Netflix.
Find the right local pro for your project





 darail
On Task Accounting is a full service accounting firm focused on small/medium sized businesses and nonprofit organizations. Get more details here at: http://ontaskaccounting.com



 Five Star Painting of Summit
Interior Painting: In this room, we created a two tone effect with dark blue and off white.
Kids' room - contemporary kids' room idea in New York with blue walls
Kids' room - contemporary kids' room idea in New York with blue walls
 Jeid Studio
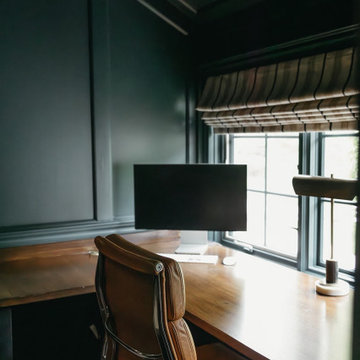
A dark green home office in Clive with a tan leather desk chair pulled up to a warm wood desk.

 Audio by di Tomasso / Design Progression
Custom sliding doors in hallway
Minimalist hallway photo in Toronto
Minimalist hallway photo in Toronto
 Floors Etc.
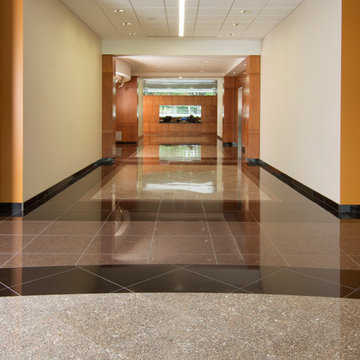
W.R. Grace & Co., located in Columbia, MD, is a specialty chemicals and materials company, supplying catalysts and silica products, construction and container products.
Granite and vinyl planks in a custom pattern was the choice for this owner, beautiful and durable, and perfect for high traffic areas.
The general contractor on this project was Riparius Construction.
Materials & installation featured in this project:
Granite
• 6,000 square feet
Vinyl Plank
• 8,000 square feet



 Best Deal Home Improvement
Final-Project Done
New Amazing White and Modern Bathroom
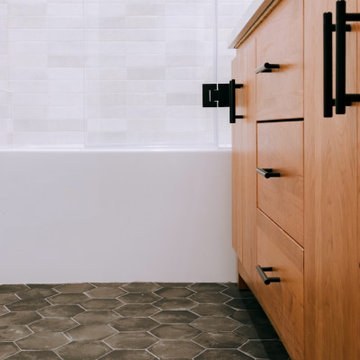
Inspiration for a mid-sized modern 3/4 white tile and ceramic tile ceramic tile and brown floor corner bathtub remodel in DC Metro with brown cabinets, a two-piece toilet, gray walls, marble countertops, flat-panel cabinets and a drop-in sink
Inspiration for a mid-sized modern 3/4 white tile and ceramic tile ceramic tile and brown floor corner bathtub remodel in DC Metro with brown cabinets, a two-piece toilet, gray walls, marble countertops, flat-panel cabinets and a drop-in sink



 Loominology
Vintage Anatolian (Malatya) Rug
Origin: Turkey
Color: Discolored
Where to use: Bed/Living Room, Dining Room, Kitchen, Hall
Material: Wool
Paint Quality: Natural
Wash Quality: Excellent
Size: 3'7"x13'5'' ( 100 cm x 400 cm = 74.7 m2)
CODE: 4244755792292



 Kitchen & Floor Decor
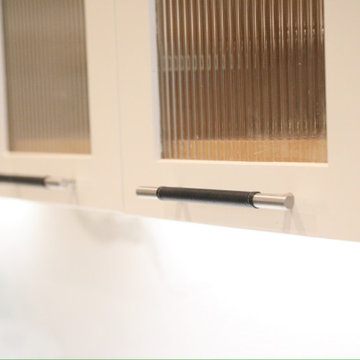
Top & Bench: Cambria Quartz Torquay Gloss
Laundry room - transitional laundry room idea in Minneapolis
Laundry room - transitional laundry room idea in Minneapolis



 Chuck B Edwards Landscape Architecture & 3D
Travertine pavers with pool
Staircase - large traditional backyard stone and rectangular staircase idea in Boise
Staircase - large traditional backyard stone and rectangular staircase idea in Boise
49