
Search results for "Financial commitment" in Home Design Ideas
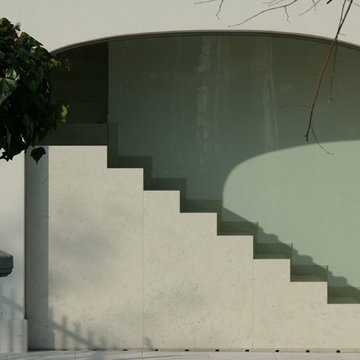


 O Studio, Inc.
Steel &Glass Loft Wall with Door, slim design, steel framed , blackened, industrial, factory style,custom steel & glass partitions.


Find the right local pro for your project

 Consolidated Construction Services
As we continue updating photos from this 2021 Consolidated Construction Services kitchen renovation we hope you can see the transformation from dark brown to
fresh and tranquil colors. Feel the Wow energy as you virtually step into this totally new kitchen. 540.725.3900 CCSROA.com Serving Southwest, Virginia for over 20 years.

 AGM Home Store, LLC
Many rooms need a wastebasket: kitchens, bathrooms, bedrooms, or even the office. To determine what type of basket is right for you, consider how much garbage you’ll be placing into your wastebasket daily, as well as appealing preferences, materials and features. We offer a large line of luxury, designer waste baskets and step cans in many different shapes and finishes. These finishes include: polished chrome bathroom waste baskets, polished gold waste bins, white waste baskets. We also a lot of different shapes so that you can select the best option and style you are looking for. We offer round bathroom trash cans, square bathroom trash bins, stainless steel step can waste baskets, swing cover trash can, crystal glass bathroom waste baskets, brass bathroom waste bins, corner wastebaskets, and chrome bathroom waste baskets with a lid/cover, and wastebaskets without lid as well. Buying a bathroom waste basket will keep your room looking clean and tidy.


 House of Ferari
Living room - wood wall living room idea in Orange County with white walls, a standard fireplace and a wood fireplace surround


 Buffington Homes South Carolina
Dixon Dunlap Photography
Mid-sized island style enclosed travertine floor and beige floor living room photo in Charleston with brown walls, a standard fireplace, a stone fireplace and no tv
Mid-sized island style enclosed travertine floor and beige floor living room photo in Charleston with brown walls, a standard fireplace, a stone fireplace and no tv


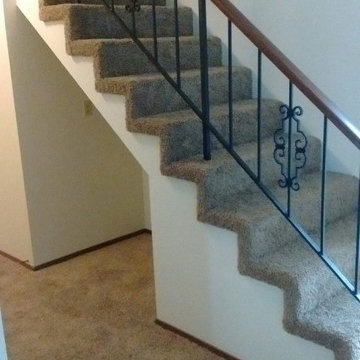
 Precision Flooring
Sequoia Marble Falls Fleck carpeted stairs. Work done by Precision Flooring.
Example of a classic staircase design in San Francisco
Example of a classic staircase design in San Francisco



 Hans Tondereau
Splash, 2014. Watercolor on canvas (Print).
50 x 50 cm
This watercolor painting is a spattering of colors that portray joy, passion and happiness. Perfect fit for your lavatory. Who doesn't have the desire to feel loved, joyful and happy to get to a really clean toilet?
Hans Tondereau
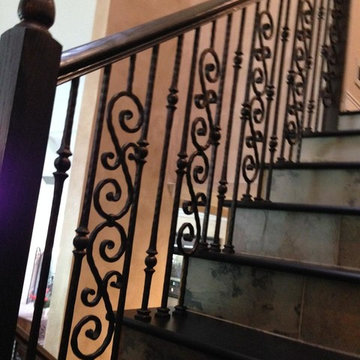
 Venetian Stairs

This customer was having hardwood flooring installed so we removed the existing handrails and newels and then let the hardwood floor company install there flooring. We then returned to reinstall the Newel posts and railing with our PC18/1, PC18/2, and the PC33/2 Scroll all in our Old world Copper. Additionally we sanded and refinished the newel posts and railing to match the new hardwood flooring.



 DHD Architecture and Interior Design
DHD Crosby Street Loft in SOHO, NYC
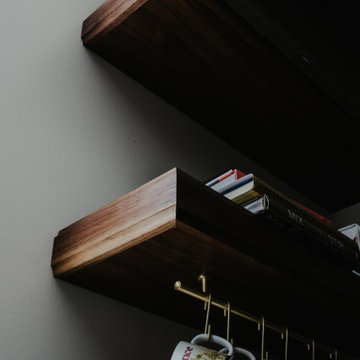
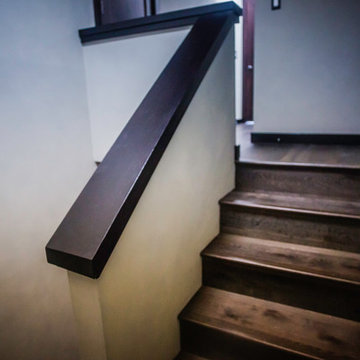
The Crosby Street Loft building is located on a cobblestone block in the Soho Cast Iron Historic District. Built in 1882, it was formerly a department store, and converted in 2001 to a 10-unit loft condominium. Our renovation of a second floor loft retains and celebrates many of the original details, including generous, open spaces, 14 foot plus ceiling heights, Corinthian-style columns, and a continuous 120 foot exposed brick wall with integrated archways. The design was a collaborative process, integrating elements discovered on the client’s world travels. Design features include a 12 foot tall glass lounge, two fireplaces, Control4 smart home system, a stone, cold-rolled steel and custom walnut cabinet kitchen and living room, and a luxurious master suite reminiscent of a 5-star hotel.
http://www.dhd.nyc
Architect: David Howell, R.A.
Project Manager: Jill Diamant
Interior Design: Melissa Pinto
MEP Engineer: TSF Engineering, PC
Structural Engineer: Gilsanz, Murray, Steficek LLP
A/V Consultant: Smart Spaces
Lighting Designer: Alina Ainza
General Contractor: Interior Alterations, Inc
Photo by Andrea Brizzi
 C Blake Homes Inc.
Inspiration for a mid-sized transitional gray floor front door remodel in Salt Lake City with multicolored walls and a dark wood front door

25