
Search results for "Financing final" in Home Design Ideas

 MLB Design Group

A close up view of the Vahallan wallpaper installed throughout this powder room.
Example of an eclectic powder room design in Seattle
Example of an eclectic powder room design in Seattle


Find the right local pro for your project
 Stone Cellar Company

Circular Glass Motorised Trap Door - Open.
Inspiration for a contemporary home design remodel in Sussex
Inspiration for a contemporary home design remodel in Sussex
 building Lab, inc.
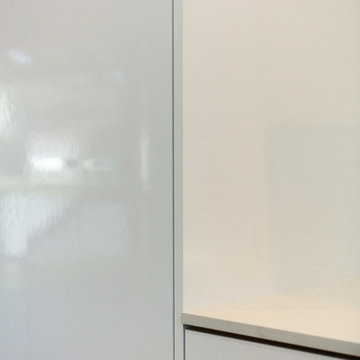
Touch-latch cabinets.
Minimalist kitchen photo in San Francisco with flat-panel cabinets, white cabinets and quartz countertops
Minimalist kitchen photo in San Francisco with flat-panel cabinets, white cabinets and quartz countertops
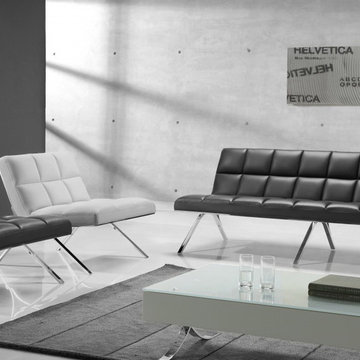
 Big Apple Futons
From every angle, at the first sight, this stylis, modern, trendy and pleasing Renata Eco-Leather 2 PC Sofa Set (Sofa and Chair) has been created to allow you to sit and luxuriate in fashionable comfort and style.
Sofa: W71" x D32" x H31 1/5"
Chair: W28 4" x D32" x H31 1/5"
From www.bigapplefuton.com


 consTRUSTY Carpentry
Modern master bathroom renovation, adding square footage. Rain , head and handheld showers. Floating double sink vanity with linen cabinet, hinged frost glass for the toilet room. This walk-in curb-less shower contemplate a huge lighted recessed medicine cabinet.
In the shower was added a niche, handheld, rain, and head shower, shower bench, light channel, and infinity linear tile inserted drain.



 Welcome Home Design Group
After
Example of a small classic galley medium tone wood floor enclosed kitchen design with an undermount sink, shaker cabinets, beige cabinets, soapstone countertops, green backsplash, ceramic backsplash, stainless steel appliances, no island and black countertops
Example of a small classic galley medium tone wood floor enclosed kitchen design with an undermount sink, shaker cabinets, beige cabinets, soapstone countertops, green backsplash, ceramic backsplash, stainless steel appliances, no island and black countertops
 User
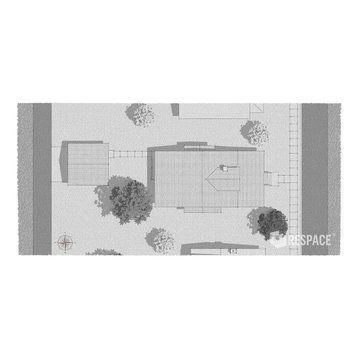
UserThe Hill is a 1-1/2 story craftsman bungalow that will look right at home in most any St. Louis neighborhood. It is designed to infill empty lots where previous structures may have been razed, blending into the fabric of the streetscape, while offering all the amenities of today’s modern lifestyle. We have significant experience in this market, giving you confidence that we can detail the home to fit exacting neighborhood aesthetic requirements.
Image by REspace Design
 PRM Custom Builders
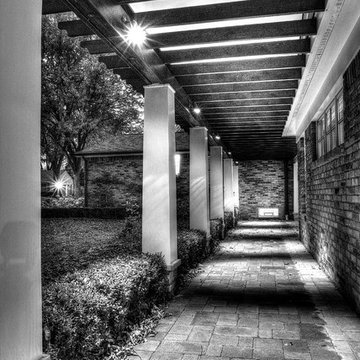
Custom Build in Bloomfield Hills Michigan
Inspiration for a one-story brick house exterior remodel in Detroit with a shingle roof
Inspiration for a one-story brick house exterior remodel in Detroit with a shingle roof

 Wiebenson & Dorman Architects PC
Referencing the wife and 3 daughters for which the house was named, four distinct but cohesive design criteria were considered for the 2016 renovation of the circa 1890, three story masonry rowhouse:
1. To keep the significant original elements – such as
the grand stair and Lincrusta wainscoting.
2. To repurpose original elements such as the former
kitchen pocket doors fitted to their new location on
the second floor with custom track.
3. To improve original elements - such as the new "sky
deck" with its bright green steel frame, a new
kitchen and modern baths.
4. To insert unifying elements such as the 3 wall
benches, wall openings and sculptural ceilings.
Photographer Jesse Gerard - Hoachlander Davis Photography





 Closet Solutions
This is what the closet looked like before we got to it!
Example of a large classic gender-neutral carpeted and gray floor walk-in closet design in Los Angeles with raised-panel cabinets and white cabinets
Example of a large classic gender-neutral carpeted and gray floor walk-in closet design in Los Angeles with raised-panel cabinets and white cabinets

 Art-Y-Sana | Petra Trimmel
Art by Rica Belna, prints up to wall-sized
Large minimalist home design photo in San Francisco
Large minimalist home design photo in San Francisco
 Barbara Cortney Designs Inc.
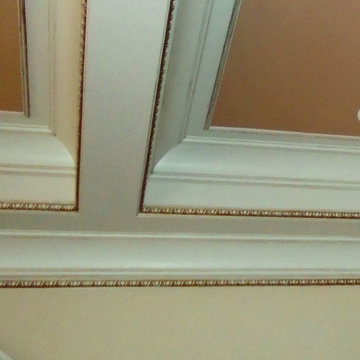
Inspiration for a large timeless dark wood floor staircase remodel in Miami with orange walls
31