
Search results for "Financing require" in Home Design Ideas

 Ambient Bamboo Floors
Example of a mountain style bamboo floor and multicolored floor family room design
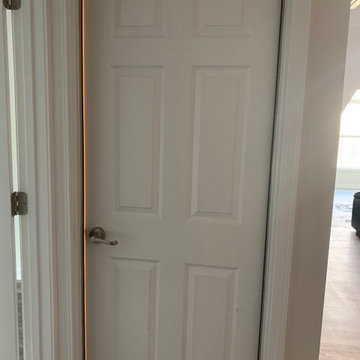
 End Vision Visual Design Group
Final Completed attic construction - attic downstairs access: New HVAC, electrical, new flooring, finished drywall and paint.
Home design - mid-sized contemporary home design idea
Home design - mid-sized contemporary home design idea
 China buying agent Ella China buying agent
We are China buying agent for building materials and furniture, Sourcing Agent, providing One-Stop Service for Building projects supplying on Building Materials & Furniture from China.
Contact Ms Ella
WeChat: Ella12530
WhatsApp: +8615002034810
E-mail: Ella@ewe-china.com
We are cooperating with different Building Materials and furniture factories according to different clients' needs.
We can supply all the designs on the catalogs, and for sure customized designs and sizes/thickness are acceptable depends on quantity.
We have been working with Builders,Architects & Building Designers for projects of Hotels, villas, and residential buildings, restaurants and many others. Our reliable suppliers and factories are ready to supply different products at the most competitive cost according to your sizes and designs as per the projects needs.
We offer one stop services on:
(1) Sourcing for products
(2) Factory visiting & evaluation
(3) Prices Negotiation
(4) Quality control
(5) Shipping Coordination
(6) Documents for custom clearing
By sending us your projects layout and designs in CAD or PDF with required materials details,we could quote you cost accordingly.
Contact Ms Ella
WeChat: Ella12530
WhatsApp: +8615002034810
E-mail: Ella@ewe-china.com
#chinabuyingagent #chinasourcingagent #guangzhousourcingagent #foshansourcingagent #foshanbuyingagent #chinahomefurniture #chinaweddingfurniture #foshanfurniture #chinadinningroom #chinafurniture #foshannordicfurniture #nordicfurnituresupplier #foshansourcingagent #furnituremadeinchina #chinanordicchairs #chinabuildingmaterials #beds #chinasofa #chinanightstands #chinadinningset #luxuryfurniture #luxurysofa #luxurybedroomset #luxurydinningset #luxuryhomefurniture
Find the right local pro for your project



 Casiano Fine Finishes Inc
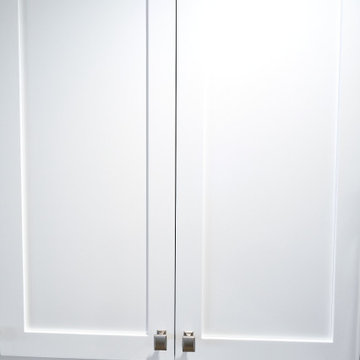
Cabinet refinishing changing from brown to white, Color is Simply White. General Finish Enduro Poly 2k
Inspiration for a mid-sized modern l-shaped eat-in kitchen remodel with shaker cabinets, white cabinets, granite countertops, beige backsplash, a peninsula and beige countertops
Inspiration for a mid-sized modern l-shaped eat-in kitchen remodel with shaker cabinets, white cabinets, granite countertops, beige backsplash, a peninsula and beige countertops


 Driftwood Harbor Designs
AFTER:
The first project we tackled in our new home was this hallway between the laundry room and master bedroom. • The sunken/inset wall feature left us unsure how to utilize the space. After several failed shelf design concepts, we decided to dive into our first shiplap project and it turned out perfect. • We found this pre-stained antique shiplap at @loweshomeimprovement and decided to mix the grey color theme. Then we had a photo of our dogs custom printed on a canvas at @walgreens photo • #beforeandafter #diy #renovation #shiplap #customcanvasprint #gray #interiordesign #driftwoodharbordesigns #modernfarmhouseproject #dogsofinstagram #hallway
 Econize Closets & Blinds
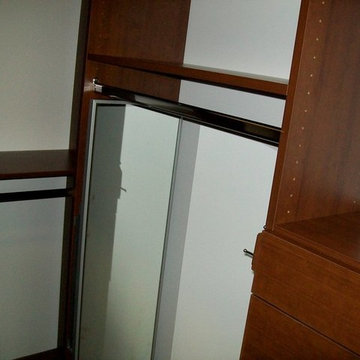
Arctic White walk-in closet with Crescent handles and chrome rods.
Example of a trendy closet design in DC Metro
Example of a trendy closet design in DC Metro



 Houston Stair Company Inc
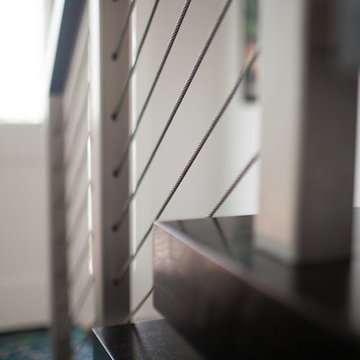
Stainless steel cable stair railings by Houston Stair Company Inc. Photos by Angela Takes Photos
Mid-sized minimalist wooden straight open staircase photo in Houston
Mid-sized minimalist wooden straight open staircase photo in Houston




 Blue Eye Interiors
Create a stylish kitchen and dining area with maximum storage and organization. Who said you have to sacrifice beauty for function?
Inspiration for a mid-sized contemporary u-shaped dark wood floor and brown floor eat-in kitchen remodel in Albuquerque with a farmhouse sink, white cabinets, blue backsplash, glass tile backsplash, stainless steel appliances, no island and multicolored countertops
Inspiration for a mid-sized contemporary u-shaped dark wood floor and brown floor eat-in kitchen remodel in Albuquerque with a farmhouse sink, white cabinets, blue backsplash, glass tile backsplash, stainless steel appliances, no island and multicolored countertops

 Green Builders GRP LLC
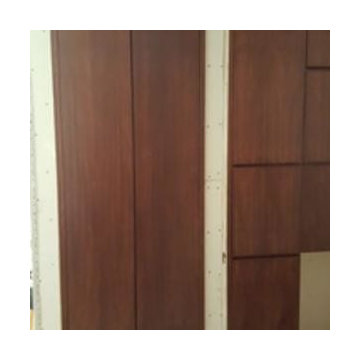
This job was located on East side in Manhattan close to the Queensboro Bridge. In this project we had very decent amount of millwork to do. Starting from the foyer, we made custom cabinets on the right side with drawer unit with shoe shelves on the bottom and 4 door cabinets on the top. On the left side, we made a built in closet with hat, shoe shelves and hang rods. There as another walk in closet in a different room consisting of drawer units, shoe shelving units, adjustable shelves units and hang rods. In bathrooms we built 2 custom bathroom vanities made of pre finished maple inside and high gloss custom finish lacquer outside. In living room we were responsible for making built in file cabinets with drawers on the bottom and adjustable shelves on the top. On the right side of it we built another unit with 4 doors, adjustable shelves and TV section with two doors on pivot hinges at the center. On the window wall, we did re-facing of existing radiator cover unit with removable panels, doors and drawers. In the pantry we built big storage closet with 2 tall doors, right next to it there was another unit with smaller doors intended for appliances such as toaster, microwave and spices. On the bottom of that unit was a two drawer fridge which required our custom wood panels. On the opposite side there was a sink cabinet with dishwasher right next to it. Right above, there was a 3 door cabinet with adjustable shelves. All custom cabinets were made of pre finished maple inside and walnut veneer on the outside with a special custom stain color.

49