
Search results for "Financing" in Home Design Ideas
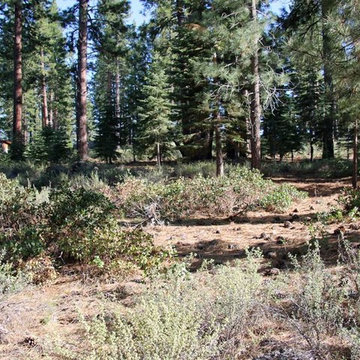
 Live Truckee - Nathan Riedel, Realtor
One of the best lots available in Lahontan at any price. This breathtaking, full-acre golf-course site with good sun exposure is on a cul-de-sac with magnificent homes considered “the Jewels of Lahontan.” Gentle building envelope sits among a stunning grove of trees. Seller will consider financing.

 Owen Homes LLC
Meet Luke Owen, the founder of Owen Homes. Luke began Owen Homes back in 2004 after graduating from William Jewel college and years of working on his father's framing crew. Luke collaborates with you to create custom blueprints for your future home that consider the existing site conditions, your
family’s lifestyle, and your comfortable budget. Once the blueprints are complete and permit ready, he will focus on the project finances. Luke will provide documentation and guidance to help secure the construction loan, track progress and send draw requests every 2 weeks and also help you through closing.

 Clarksville Property Solutions LLC
TN Home Tour
Inspiration for a mid-sized craftsman exterior home remodel in Nashville
Inspiration for a mid-sized craftsman exterior home remodel in Nashville
Find the right local pro for your project
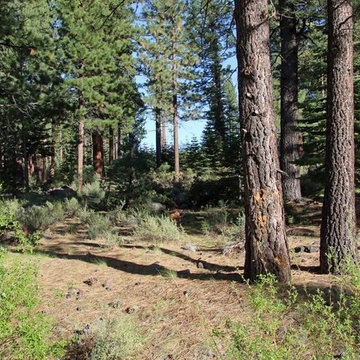 Live Truckee - Nathan Riedel, Realtor
One of the best lots available in Lahontan at any price. This breathtaking, full-acre golf-course site with good sun exposure is on a cul-de-sac with magnificent homes considered “the Jewels of Lahontan.” Gentle building envelope sits among a stunning grove of trees. Seller will consider financing.

 User
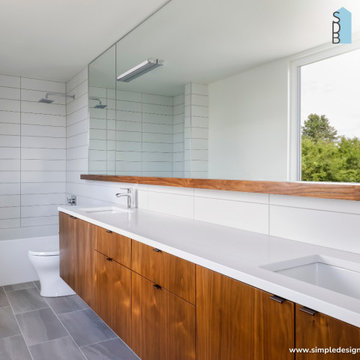
UserDiscover the Perfect Bathroom Renovation Journey ✨?
Turn your bathroom into a tranquil retreat with our dedicated team leading the way. We're committed to bringing your vision to life, ensuring every detail reflects your style, all within your budget.
? Effortless design collaboration
? Transparent process, stress-free finances
? Seamless project coordination
? Clean and secure work environment
Ready to elevate your space? Contact us today for a FREE estimate! ? (619) 770-5879
#BathroomRenovation #HomeImprovement #DreamBathroom #ExpertCraftsmanship #FreeEstimate #SanDiego


 Clarksville Property Solutions LLC
TN Home Tour
Example of an arts and crafts bedroom design in Nashville
Example of an arts and crafts bedroom design in Nashville

 Craftbuilt Kitchens
Our clients are as impressed with their experience with Craftbuilt’s quality and service this time as they were the last time we worked with them over two decades ago. We haven’t lost our touch!
Visit our Stones Corner kitchen studio today and get started in planning your dream kitchen. Sit down with our kitchen designers and avail of our interest free kitchen renovation finance.


 Copano Pools & Spas
"The Grande Spa" is a beautiful, octagon-shaped spa with a diameter of 8' and flat depth of 3'2". The Grande Spa features built-in steps and all-around bench seating. Customize with LED lighting and decorative masonry!
The Grande Spa is one of many spas we offer: www.copanopools.com

 Texas Home Exteriors
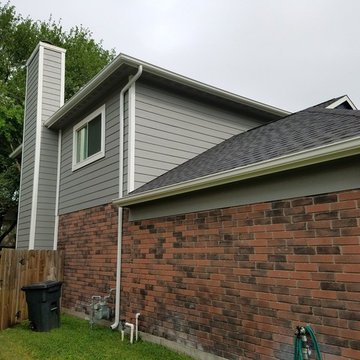
This Northwest Houston Texas homeowner wanted to get creative with his siding selection. They chose to install the LP SmartSide siding with LP shake shingles in the front combined with the 8" LP lap siding. They also chose to install new vinyl replacement windows from NT Window with prairie grids. The new LP SmartSide siding & trim comes with a 50 year warranty. The new NT Windows are made in Texas and come with a lifetime warranty. We also built a patio cover for them.
The project was funded with our Texas EZ Pay financing!
Greg Kapitan
 Palm Harbor Homes Texas
Palm Harbor Homes Texas
Text/Call 210-215-2572 or see more www.palmharbortx.com
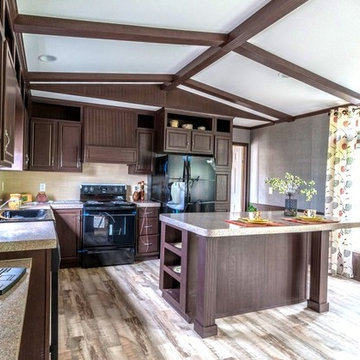
We are a Custom Home Builder for all of TX that Specializes in #Modular Homes, #Manufactured Homes, #Mobile Homes for sale in #Texas, and Foreclosures, Oilfield Housing, Man Camps, Mobile Offices, #Singlewides, #Doublewides, #Triplewides, Stick Built Homes, On Your Lot Building, over 200 floorplans and more.
 Live Truckee - Nathan Riedel, Realtor
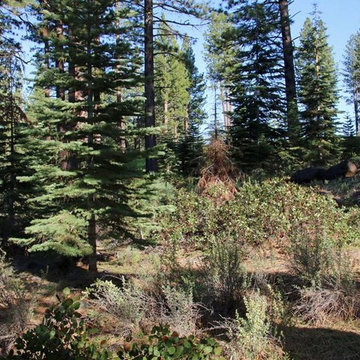
One of the best lots available in Lahontan at any price. This breathtaking, full-acre golf-course site with good sun exposure is on a cul-de-sac with magnificent homes considered “the Jewels of Lahontan.” Gentle building envelope sits among a stunning grove of trees. Seller will consider financing.
 Live Truckee - Nathan Riedel, Realtor
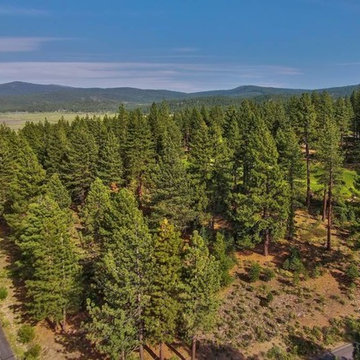
One of the best lots available in Lahontan at any price. This breathtaking, full-acre golf-course site with good sun exposure is on a cul-de-sac with magnificent homes considered “the Jewels of Lahontan.” Gentle building envelope sits among a stunning grove of trees. Seller will consider financing.


 Keemer Plumbing
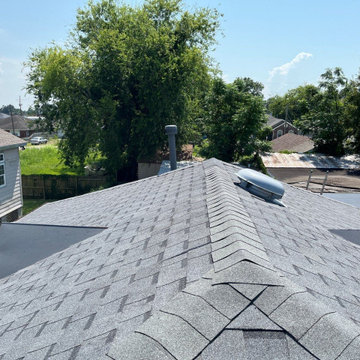
Plumbing in the kitchen in The Avenues with many plumbing upgrades that our team at Keemer Plumbing installed.
Inspiration for a contemporary kitchen remodel in Salt Lake City
Inspiration for a contemporary kitchen remodel in Salt Lake City
 Texas Home Exteriors
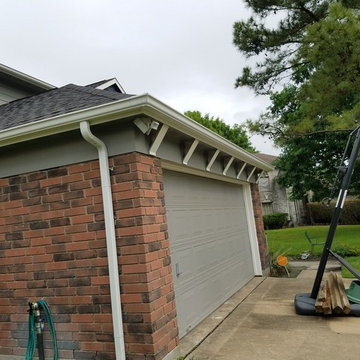
This Northwest Houston Texas homeowner wanted to get creative with his siding and soffit selection. They chose to install the LP SmartSide siding with LP shake shingles in the front combined with the 8" LP lap siding. They also chose to install new vinyl replacement windows from NT Window with prairie grids. The new LP SmartSide siding & trim comes with a 50 year warranty. The new NT Windows are made in Texas and come with a lifetime warranty.
The project was funded with our Texas EZ Pay financing!
Greg Kapitan
 Aloha Lifts
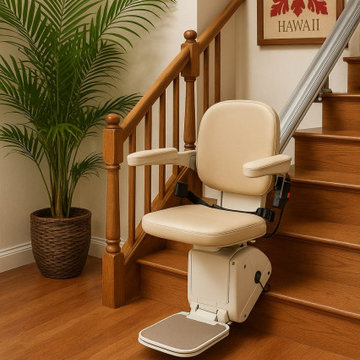
Are stair lifts covered by insurance in Hawaii? While most standard plans and Medicare don’t include them, Aloha Lifts helps you explore Medicaid waivers, VA benefits, and financing options to make home mobility affordable. Our expert team is here to guide you through every step – from evaluation to installation. We proudly serve all Hawaiian Islands with trusted, island-friendly stair lift solutions. ? Call Aloha Lifts today at: 808-888-9555 or visit https://alohalifts.com/ to schedule your free consultation and discover safe, stress-free independence at home!
42