
Search results for "Finding option" in Home Design Ideas

 User
Jean Bai / Konstrukt Photo
1960s u-shaped light wood floor and beige floor kitchen photo in San Francisco with an undermount sink, flat-panel cabinets, medium tone wood cabinets, blue backsplash, stainless steel appliances, a peninsula and white countertops
1960s u-shaped light wood floor and beige floor kitchen photo in San Francisco with an undermount sink, flat-panel cabinets, medium tone wood cabinets, blue backsplash, stainless steel appliances, a peninsula and white countertops

 Richmond American
Master bath | Visit our website to see where we’re building the Belle plan in the Las Vegas area! You’ll find photos, interactive floor plans and more.
The Belle model welcomes guests with a two-story entry. A formal dining room, spacious great room and open kitchen provide ample space for entertaining. Upstairs, you'll find a loft area, three inviting bedrooms and a master suite with an immense walk-in closet. Depending on where you build, floor plan options may include a study and a master sitting room.
 Change Your Bathroom©
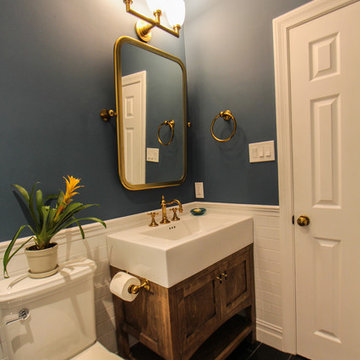
Craftsman style bathroom, antique gold fixtures, white subway tile, black limestone floor, blue glass tile. Atlanta Bathroom.
Arts and crafts home design photo in Atlanta
Arts and crafts home design photo in Atlanta
Find the right local pro for your project
 Christian Exteriors LLC
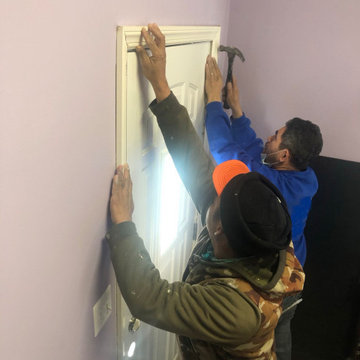
Christian Exteriors understands the importance of having options when it comes to choosing the right fit for the architecture of your home and the interior and exterior decor from the curb through the foyer. Our vast selection of exterior doors offers many different choices for a wide range of tastes to ensure that every customer looking for a front entryway will find the perfect door for them.

 JAQUE
Spacecrafting
Inspiration for a contemporary carpeted and pink floor seated home bar remodel in Minneapolis with multicolored backsplash, a drop-in sink, flat-panel cabinets and gray cabinets
Inspiration for a contemporary carpeted and pink floor seated home bar remodel in Minneapolis with multicolored backsplash, a drop-in sink, flat-panel cabinets and gray cabinets

 Raad Studio
Open concept kitchen - small modern single-wall dark wood floor and brown floor open concept kitchen idea in New York with glass-front cabinets, black cabinets, marble countertops, an island, an undermount sink, red backsplash, brick backsplash and black appliances

 Range Custom Homes
For this home, we really wanted to create an atmosphere of cozy. A "lived in" farmhouse. We kept the colors light throughout the home, and added contrast with black interior windows, and just a touch of colors on the wall. To help create that cozy and comfortable vibe, we added in brass accents throughout the home. You will find brass lighting and hardware throughout the home. We also decided to white wash the large two story fireplace that resides in the great room. The white wash really helped us to get that "vintage" look, along with the over grout we had applied to it. We kept most of the metals warm, using a lot of brass and polished nickel. One of our favorite features is the vintage style shiplap we added to most of the ceiling on the main floor...and of course no vintage inspired home would be complete without true vintage rustic beams, which we placed in the great room, fireplace mantel and the master bedroom.



 Fantastic Floors
Acadian Heights flooring by Shaw comes in 7" wide planking for today's most on-trend hardwood look. Add hand scraping-grooved and chattered, with a great deal of character - and you have a stunning style in much-loved maple. Multi-step staining process - each color layer hand rubbed - gives a rich, deep color saturation with beautiful variation within each plank. Lustrous satin finish - for a warm elegant look that goes with various styles of furniture and tastes.
In the flooring industry, there’s no shortage of competition. If you’re looking for hardwoods, you’ll find thousands of product options and hundreds of people willing to install them for you. The same goes for tile, carpet, laminate, etc.
At Fantastic Floors, our mission is to provide a quality product, at a competitive price, with a level of service that exceeds our competition. We don’t “sell” floors. We help you find the perfect floors for your family in our design center or bring the showroom to you free of charge. We take the time to listen to your needs and help you select the best flooring option to fit your budget and lifestyle. We can answer any questions you have about how your new floors are engineered and why they make sense for you…all in the comfort of our home or yours.
We work with designers, retail customers, commercial builders, and real estate investors to improve an existing space or create one that is totally new and unique...and we’d love to work with you.
 User
Photo by William Hess Photography
Inspiration for a contemporary multicolored tile and cement tile beige floor bathroom remodel in Omaha with flat-panel cabinets, medium tone wood cabinets, gray walls, an undermount sink and black countertops
Inspiration for a contemporary multicolored tile and cement tile beige floor bathroom remodel in Omaha with flat-panel cabinets, medium tone wood cabinets, gray walls, an undermount sink and black countertops

 Amy Hilliker Certified Designer-The Design Project
Charles Aydlett Photography
Example of a large minimalist master white tile and ceramic tile ceramic tile and gray floor freestanding bathtub design with flat-panel cabinets, distressed cabinets, a one-piece toilet, beige walls, an undermount sink, granite countertops and a hinged shower door
Example of a large minimalist master white tile and ceramic tile ceramic tile and gray floor freestanding bathtub design with flat-panel cabinets, distressed cabinets, a one-piece toilet, beige walls, an undermount sink, granite countertops and a hinged shower door
 Siobhan's Outdoor Transformations
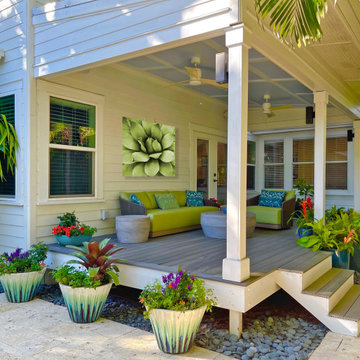
All dressed up! The painting above the couch is an option. The owners wanted a place to grow herbs and add color to their patio area, so we did an extensive search to find a lovely assortment of pots, all with irrigation drip lines.
 Inspired Closets Vermont
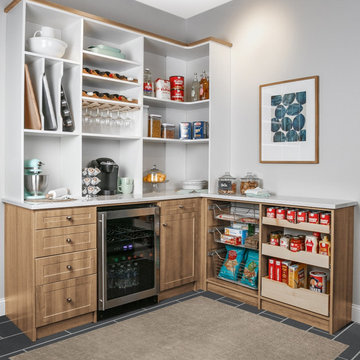
A better pantry starts with a better process. From your first consultation, we focus on understanding how you live so we can create a pantry that truly works for you. With multiple design options at a range of price points, you’ll find a solution that fits your space, your style, and your budget.
Great design isn’t one-size-fits-all, it’s personalized from the very beginning. Let’s get started!
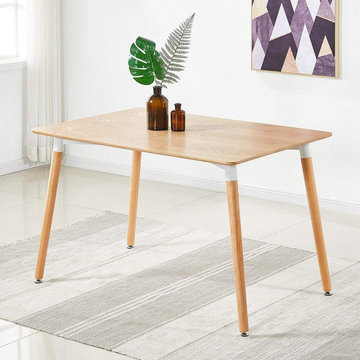
 revivefurniture
Revive furniture is one of our top-selling brands and there is a reason for it. When it involves options and reliability, revive furniture is that the better of the simplest. You can find all kind of furniture goods from there we have all kind of furniture for you to visit our site now and Buy furniture online in Lahore

Sponsored
Westerville, OH

Custom Home Works
Franklin County's Award-Winning Design, Build and Remodeling Expert

 Langhorne Carpet Company
From florals to geometrics, Langhorne has options for your next statement carpet. Pictured here as part are SPRAY & FACET. You can find the other available colorways for FACET under our Broadloom Running Lines & Collections page. SPRAY can be found by clicking the link.
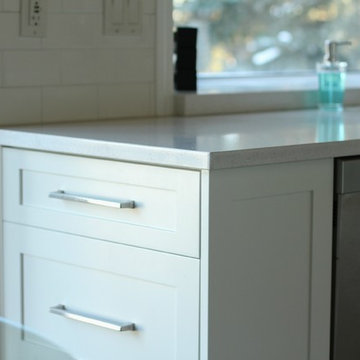
 Get It Together Inc.
In this new kitchen design, we changed the drawers to face this direction. Although it only leaves 9" for each drawer, my client was finding this option more functional than having a narrow pull out if the front was facing in the same direction as the dishwasher.
Photo by Ruth Skiffington Photography
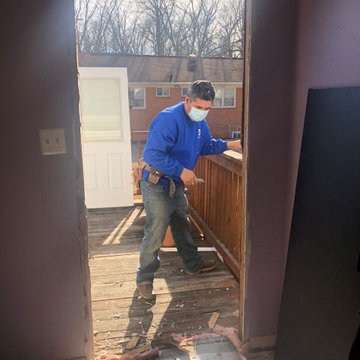 Christian Exteriors LLC
Christian Exteriors understands the importance of having options when it comes to choosing the right fit for the architecture of your home and the interior and exterior decor from the curb through the foyer. Our vast selection of exterior doors offers many different choices for a wide range of tastes to ensure that every customer looking for a front entryway will find the perfect door for them.

 Alison Kandler Interior Design
Home office - mid-sized coastal built-in desk light wood floor and brown floor home office idea in Los Angeles with no fireplace and beige walls

Sponsored
Sunbury, OH

J.Holderby - Renovations
Franklin County's Leading General Contractors - 2X Best of Houzz!
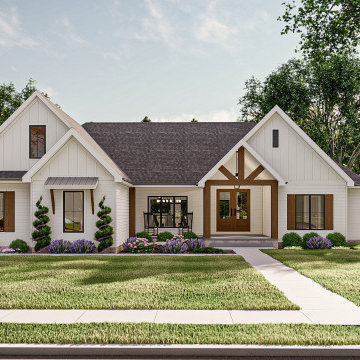
 Advanced House Plans
Custom exterior renderings of the Nashville plan (29816)
The Nashville plan is a beautiful Modern Farmhouse. The exterior board and batten siding is accented with wood beams and metal roof accents. The exterior also includes a lovely front covered porch with a cathedral ceiling. One step inside the home, and you'll be blown away by the layout. Inside the door, is a beautiful entryway with exposed wood beams. To the left of the entry is a formal dining room that is perfect for entertaining guests. Nashville's great room lies under a soaring cathedral ceiling and is warmed by a cottagecore fireplace that is flanked by built-in bookshelves. The kitchen includes an amazing island and a walk-in pantry. Tucked behind the kitchen, you'll find the stunning master suite. The master bedroom has a trayed ceiling with exposed beams and a large walk-in closet. The master bath includes a soaking tub that separates his/her vanities and has access to the home's laundry room. On the other side of the home, you'll find 3 bedrooms. Bedroom 2 has its own bathroom while bedrooms 3 and 4 share a bathroom.
This plan also includes a bonus room above the garage that adds 462 sq ft to the plan and is perfect for a guest suite.
The optional finished basement adds 1244 sq ft of magnificent space to the home and includes a theater room, a bar, and an additional bedroom.
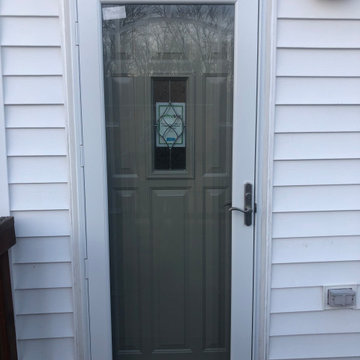 Christian Exteriors LLC
Christian Exteriors understands the importance of having options when it comes to choosing the right fit for the architecture of your home and the interior and exterior decor from the curb through the foyer. Our vast selection of exterior doors offers many different choices for a wide range of tastes to ensure that every customer looking for a front entryway will find the perfect door for them.

 R & R French Bros Flooring America
There are so many beautiful, top-quality options to choose from when it comes to our Mohawk hardwood floors. Made from recycled and renewable resources, this hardwood is made to last. Call us to find out more! (510) 444-5244
Or click this link for a free quote:
https://www.frenchbros.com/shop-now
126