
Search results for "Finding" in Home Design Ideas


 Braun + Adams Interiors
Vivian Johnson
Study space transitional kids' study room photo in San Francisco
Study space transitional kids' study room photo in San Francisco

 Kimberly Demmy Design
Suzanna Scott Photography
Example of a mid-sized danish master white tile ceramic tile and white floor freestanding bathtub design in Los Angeles with flat-panel cabinets, light wood cabinets, white walls, an undermount sink, quartz countertops and a hinged shower door
Example of a mid-sized danish master white tile ceramic tile and white floor freestanding bathtub design in Los Angeles with flat-panel cabinets, light wood cabinets, white walls, an undermount sink, quartz countertops and a hinged shower door
Find the right local pro for your project

 Design by Numbers / Rebecca Zajac LLC
Rebecca Zajac
Inspiration for a mid-sized transitional master white tile and subway tile ceramic tile freestanding bathtub remodel in Las Vegas with recessed-panel cabinets, white cabinets, a two-piece toilet, gray walls and a hinged shower door
Inspiration for a mid-sized transitional master white tile and subway tile ceramic tile freestanding bathtub remodel in Las Vegas with recessed-panel cabinets, white cabinets, a two-piece toilet, gray walls and a hinged shower door

 Marnie Custom Homes
Inspiration for a coastal dark wood floor kitchen/dining room combo remodel in DC Metro with beige walls

 threshold interiors
Location: Spring Lake, NJ, US
Our design goal for this renovation and addition was to present a modern interpretation of Colonial Plantation Style. This home features dark wood floors, wood paneling and a light soothing color scheme. The Dining Room features classic silk De Gournay Wallpaper which further fuses the indoor and outdoor seamlessness of the home. The amazing tile installations permeate the decor with color, texture and pattern. The shaker-style kitchen is refreshed by using black cabinetry, a custom stainless hood and La Cornue Range. We enjoyed adding vintage finds throughout - a farm table for the Kitchen, Bergere chairs in the Entry, and a Victorian Flower mirror in the Powder Room. threshold interiors ensures that your beach retreat is elegant, transitional and most importantly comfortable and relaxing!
Photographed by: Michael Partenio
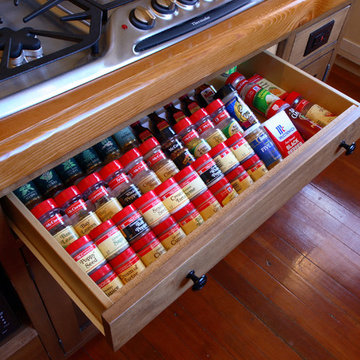
 Westwind Woodworkers Inc.
Michael's Photography
Home design - craftsman l-shaped medium tone wood floor home design idea in Minneapolis with an undermount sink, shaker cabinets, light wood cabinets, granite countertops, white backsplash, subway tile backsplash, stainless steel appliances, beige walls and an island
Home design - craftsman l-shaped medium tone wood floor home design idea in Minneapolis with an undermount sink, shaker cabinets, light wood cabinets, granite countertops, white backsplash, subway tile backsplash, stainless steel appliances, beige walls and an island

Sponsored
Columbus, OH

Hope Restoration & General Contracting
Columbus Design-Build, Kitchen & Bath Remodeling, Historic Renovations

 Structure Home
 Set upon an oversized and highly sought-after creekside lot in Brentwood, this two story home and full guest home exude a casual, contemporary farmhouse style and vibe. The main residence boasts 5 bedrooms and 5.5 bathrooms, each ensuite with thoughtful touches that accentuate the home’s overall classic finishes. The master retreat opens to a large balcony overlooking the yard accented by mature bamboo and palms. Other features of the main house include European white oak floors, recessed lighting, built in speaker system, attached 2-car garage and a laundry room with 2 sets of state-of-the-art Samsung washers and dryers. The bedroom suite on the first floor enjoys its own entrance, making it ideal for guests. The open concept kitchen features Calacatta marble countertops, Wolf appliances, wine storage, dual sinks and dishwashers and a walk-in butler’s pantry. The loggia is accessed via La Cantina bi-fold doors that fully open for year-round alfresco dining on the terrace, complete with an outdoor fireplace. The wonderfully imagined yard contains a sparkling pool and spa and a crisp green lawn and lovely deck and patio areas. Step down further to find the detached guest home, which was recognized with a Decade Honor Award by the Los Angeles Chapter of the AIA in 2006, and, in fact, was a frequent haunt of Frank Gehry who inspired its cubist design. The guest house has a bedroom and bathroom, living area, a newly updated kitchen and is surrounded by lush landscaping that maximizes its creekside setting, creating a truly serene oasis.

 Sater Design Collection, Inc.
Utility Room. The Sater Design Collection's luxury, Mediterranean home plan "Maxina" (Plan #6944). saterdesign.com
Dedicated laundry room - traditional single-wall ceramic tile dedicated laundry room idea in Miami with raised-panel cabinets, white cabinets and blue walls
Dedicated laundry room - traditional single-wall ceramic tile dedicated laundry room idea in Miami with raised-panel cabinets, white cabinets and blue walls
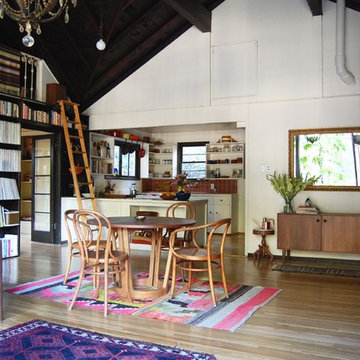
 Corynne Pless
Photo: Corynne Pless Photography © 2015 Houzz
Living room - transitional living room idea in Los Angeles
Living room - transitional living room idea in Los Angeles

 Decorlift Design Co
Small transitional single-wall porcelain tile, black floor and wallpaper dedicated laundry room photo in Detroit with an undermount sink, shaker cabinets, white cabinets, quartz countertops, white backsplash, subway tile backsplash, multicolored walls, a side-by-side washer/dryer and white countertops

 Orren Pickell Building Group
A home office off the kitchen can be concealed with a pocket door. Gray-painted maple Wood-Mode cabinetry complements the kitchen finishes but makes the space unique.
**Project Overview**
A small, quiet, efficient office space for one that is perfect for sorting mail and paying bills. Though small it has a great deal of natural light and views out the front of the house of the lush landscaping and wildlife. A pocket door makes the office disappear when it's time to entertain.
**What Makes This Project Unique?**
Small yet incredibly functional, this desk space is a comfortable, quiet place to catch up on home management tasks. Filled with natural light and offering a view of lush landscaping, the compact space is light and airy. To keep it from feeling cramped or crowded, we complemented warm gray-painted maple cabinetry with light countertops and tile. Taller ceilings allow ample storage, including full-height open storage, to manage all of the papers, files and extras that find their way into the home.
**Design Challenges**
While the office was intentionally designed into a tiny nook off the kitchen and pantry, we didn't want it to feel small for the people using it. By keeping the color palette light, taking cabinetry to the ceiling, incorporating open storage and maximizing natural light, the space feels cozy, and larger than it actually is.
Photo by MIke Kaskel.

 Oliver Design Associates
Design ideas for a mid-sized traditional partial sun backyard landscaping in New York.
Sponsored
Columbus, OH
Hope Restoration & General Contracting
Columbus Design-Build, Kitchen & Bath Remodeling, Historic Renovations

 QualCraft Construction Inc
Patricia Bean Expressive Architectural Photography
Example of a mid-sized beach style l-shaped kitchen design in San Diego with a farmhouse sink, white backsplash, subway tile backsplash, colored appliances and an island
Example of a mid-sized beach style l-shaped kitchen design in San Diego with a farmhouse sink, white backsplash, subway tile backsplash, colored appliances and an island

 Kathleen Bost Architecture + Design
Matthew Millman
Transitional open concept kitchen photo in San Francisco with recessed-panel cabinets, white cabinets, white backsplash and subway tile backsplash
Transitional open concept kitchen photo in San Francisco with recessed-panel cabinets, white cabinets, white backsplash and subway tile backsplash

 Soko Design
Kitchen/dining room combo - mid-sized contemporary dark wood floor kitchen/dining room combo idea in Los Angeles with white walls, a standard fireplace and a tile fireplace

 Kepler Design
Designer: Jan Kepler; Cabinetry: Plato Woodwork; Counter top: White Pearl Quartzite from Pacific Shore Stones; Counter top fabrication: Pyramid Marble, Santa Barbara; Backsplash Tile: Walker Zanger from C.W. Quinn; Photographs by Elliott Johnson






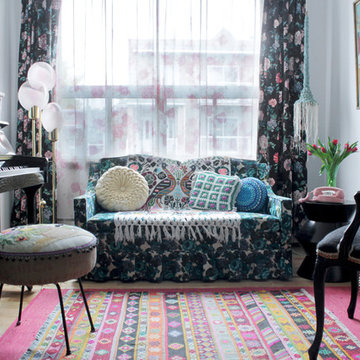
 Esther Hershcovich
Photo: Esther Hershcovic © 2016 Houzz
Inspiration for an eclectic living room remodel in Montreal
Inspiration for an eclectic living room remodel in Montreal
27