
Search results for "Findings" in Home Design Ideas
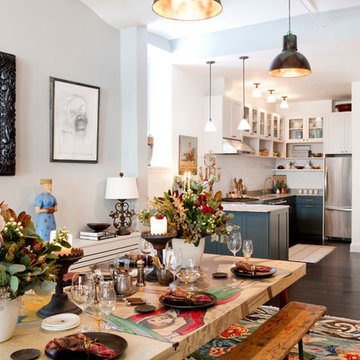
 Saunders Design
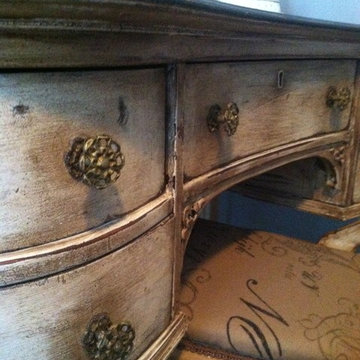
To Inspire Your Home~ Stunning Vintage Chic Desk/Vanity with mirror & accent chair
*Redesign Inspiration: A stylish updated look to compliment most home decor. This vintage find would be a great accent piece for bloggers or staging. This find has so many potential just endless...
* Hand Finished: Using Annie Sloan Graphite & Old White chalk paint with dark wax. .
*Features: Four dovetailed spacious drawers with a classic chic distressing finish. This find top is at a comfortable work height while allowing for plenty of leg room. This stunning find could be used as a hallway piece without the mirror.
Measures: 38" w x 18"d x 30 "h without the mirror 59" h with mirror.
By:Saunders Design
 Corynne Pless
Photo: Corynne Pless © 2013 Houzz
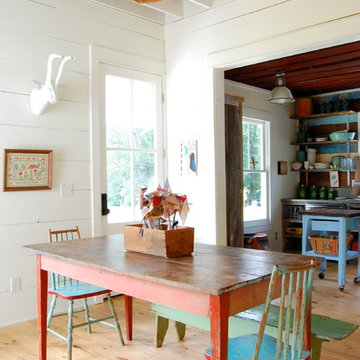
Dining room - cottage dining room idea in New York with white walls
Dining room - cottage dining room idea in New York with white walls
Find the right local pro for your project


 Saunders Design
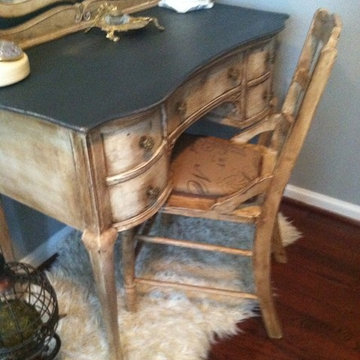
To Inspire Your Home~ Stunning Vintage Chic Desk/Vanity with mirror & accent chair
*Redesign Inspiration: A stylish updated look to compliment most home decor. This vintage find would be a great accent piece for bloggers or staging. This find has so many potential just endless...
* Hand Finished: Using Annie Sloan Graphite & Old White chalk paint with dark wax. .
*Features: Four dovetailed spacious drawers with a classic chic distressing finish. This find top is at a comfortable work height while allowing for plenty of leg room. This stunning find could be used as a hallway piece without the mirror.
Measures: 38" w x 18"d x 30 "h without the mirror 59" h with mirror.
By; Saunders Design

 Whitten Architects
photography by Rob Karosis
Example of a large classic l-shaped medium tone wood floor kitchen design in Portland Maine with a farmhouse sink, shaker cabinets, white cabinets, granite countertops, white backsplash, ceramic backsplash, stainless steel appliances and white walls
Example of a large classic l-shaped medium tone wood floor kitchen design in Portland Maine with a farmhouse sink, shaker cabinets, white cabinets, granite countertops, white backsplash, ceramic backsplash, stainless steel appliances and white walls

Sponsored
Columbus, OH

Trish Takacs Design
Award Winning & Highly Skilled Kitchen & Bath Designer in Columbus
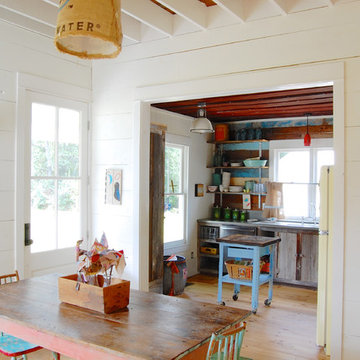
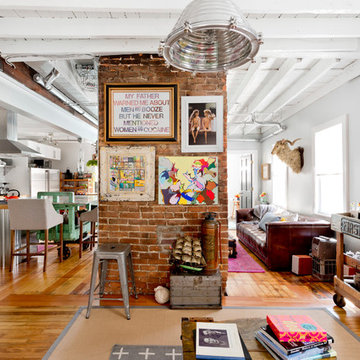
 Rikki Snyder
Photo: Rikki Snyder ©2016 Houzz
http://www.houzz.com/ideabooks/64890319/list/my-houzz-salvage-finds-and-diy-love-in-rhode-island

 Simply Unique Finds & Design
A large bonus room transformed into an all-inclusive bright and colorful playroom with a stage for acting and karoake, a craft table with bins for storage and a wire for displaying creations, hanging chairs for reading, a cube wall for storage of toys, along with a window seat and chalk wall.
Saunders Real Estate Photography
 Corynne Pless
Photo: Corynne Pless © 2013 Houzz
This is an example of a country porch design in New York with decking and a roof extension.
This is an example of a country porch design in New York with decking and a roof extension.

 Barley|Pfeiffer Architecture
Photos by Alan K. Barley, AIA
Walk-in pantry, pantry with window, window, wood floor, screened in porch, Austin luxury home, Austin custom home, BarleyPfeiffer Architecture (Best of Houzz 2015 for Design) , BarleyPfeiffer, wood floors, sustainable design, sleek design, pro work, modern, low voc paint, interiors and consulting, house ideas, home planning, 5 star energy, high performance, green building, fun design, 5 star appliance, find a pro, family home, elegance, efficient, custom-made, comprehensive sustainable architects, barley & Pfeiffer architects, natural lighting, AustinTX, Barley & Pfeiffer Architects, professional services, green design, Screened-In porch, Austin luxury home, Austin custom home, BarleyPfeiffer Architecture, wood floors, sustainable design, sleek design, modern, low voc paint, interiors and consulting, house ideas, home planning, 5 star energy, high performance, green building, fun design, 5 star appliance, find a pro, family home, elegance, efficient, custom-made, comprehensive sustainable architects, natural lighting, Austin TX, Barley & Pfeiffer Architects, professional services, green design, curb appeal, LEED, AIA,
Featured in September 12th, 2014's Wall Street Journal http://online.wsj.com/articles/the-rise-of-the-super-pantry-1410449896
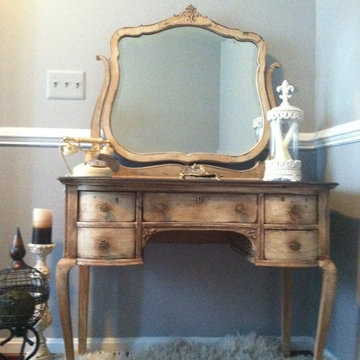 Saunders Design
To Inspire Your Home~ Stunning Vintage Chic Desk/Vanity with mirror & accent chair
*Redesign Inspiration: A stylish updated look to compliment most home decor. This vintage find would be a great accent piece for bloggers or staging. This find has so many potential just endless...
* Hand Finished: Using Annie Sloan Graphite & Old White chalk paint with dark wax. .
*Features: Four dovetailed spacious drawers with a classic chic distressing finish. This find top is at a comfortable work height while allowing for plenty of leg room. This stunning find could be used as a hallway piece without the mirror.
Measures: 38" w x 18"d x 30 "h without the mirror 59" h with mirror.
By: Saunders Design


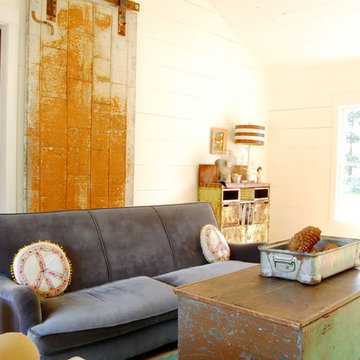 Corynne Pless
Photo: Corynne Pless © 2013 Houzz
Example of a cottage chic living room design in New York
Example of a cottage chic living room design in New York

 User
UserWe helped stylish blogger Erin Hatzis - one half of Suburban Bitches - choose chairs for her new wood and iron dining room table from Restoration Hardware. The silver tabouret chairs she had paired with her old, farmhouse table just weren't working, and Erin needed sorting through the overwhelming number of options available online.
She had her eye on the handwoven, antiqued zinc CB2 Reed chair, and Decorist suggested layering in two Pascal Modern Shell Chairs from Overstock (with a sheepskin overlay for added comfort!) to blend the mid-century elements she had in her living room. Shop the room here http://www.decorist.com/makeovers/24/a-rustic-modern-dining-room-makeover
Rachel Olsen Photography
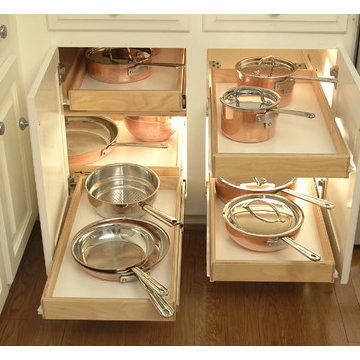
 By Design Custom Home Concierge
By Design "I WANT THAT" Wednesday find of the week . . . pull out drawers in the kitchen, pantry and bathrooms are not new. This feature has been making stationary shelves obsolete BUT add some LED tape light and an "instant on" or "motion sensor" feature to the space and you've REALLY got something! The possibilities are endless.
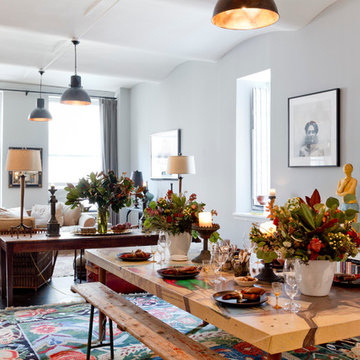 Rikki Snyder
Photo: Rikki Snyder © 2015 Houzz
Inspiration for an eclectic dining room remodel in New York
Inspiration for an eclectic dining room remodel in New York

Sponsored
Columbus, OH

Wannemacher Interiors
Customized Award-Winning Interior Design Solutions in Franklin Cnty OH

 oBedding
Does your young one love Finding Nemo? These delightful items will bring their favorite characters to life! We have a wide range of bedding and room decor products that will make quite an impression. Click the website button to view all items available for purchase.
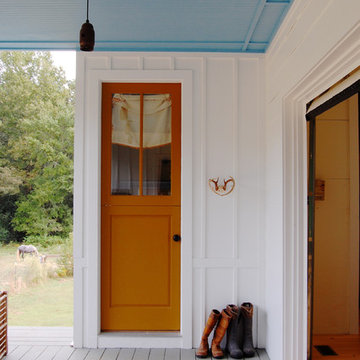 Corynne Pless
Photo: Corynne Pless © 2013 Houzz
Inspiration for a cottage entryway remodel in New York
Inspiration for a cottage entryway remodel in New York

2