
Search results for "Fine dining restaurant" in Home Design Ideas

 Richard Bissell Fine Woodworking
72" long x 48" wide extension table with 1 or 2 22" wide leaves. Shown in cherry but also available in maple, curly maple, walnut, and oak. Other sizes and custom sizes also available.


 Sustainable Home
The live edge countertop, reclaimed wood from an urban street tree, creates space for dining. The compact kitchen includes two burners, a small sink, and a hotel room sized refrigerator.
photos by Michele Lee Willson
Find the right local pro for your project


 PI Photography Wall Art & Fine Art
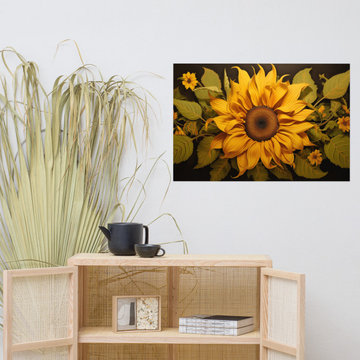
https://pipafineart.com/products/blooms-in-harmony-illustration-digital-artwork-loose-art-print. "Blooms in Harmony" celebrates the radiant beauty of nature with a captivating portrayal of a sunflower in full bloom. This digitally created illustration, with its photorealistic detail, captures the flower's intricate textures and vibrant hues with stunning realism. The velvety petals, gracefully unfurling from the dark center, are complemented by a delicate arrangement of accompanying blossoms and foliage, creating a harmonious composition that evokes feelings of warmth and joy.
Printed on high-quality photo paper with premium inks, "Blooms in Harmony" brings a touch of natural elegance to any space. Whether displayed in your living room, bedroom, dining room, or office, this versatile art print adds a touch of sunshine and cheer to your décor. Let the radiant energy of "Blooms in Harmony" illuminate your surroundings, infusing your home with a sense of optimism and tranquility.

 Sawhorse Design & Build
Grand, traditional style, formal kitchen with 10 ft ceilings and custom cherry cabinetry. Viking downdraft hood in island, sub zero fridge, dark chocolate granite with full height back splash
 Fine Construction
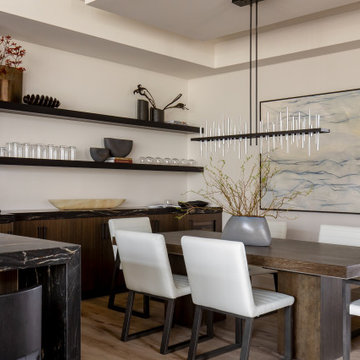
This stunning Park City dining room remodel showcases high-end sophistication, serving as the perfect transition space just off the main kitchen. An expansive, thick rift-sawn oak dining table anchors the room, beautifully complemented by tailored, bright white leather dining chairs with sleek dark metal frames. Suspended directly overhead is an architectural modern linear chandelier, featuring a grid of polished silver and matte black vertical spikes that create a dramatic focal point.
In the background, a large, thin-framed abstract canvas painting with fluid blue and cream brushstrokes adds a serene, artistic layer to the space. An organic, sculptural gray ceramic vase filled with delicate budding branches brings a touch of Utah's natural landscape indoors. Clean lines, a recessed tray ceiling, and a glimpse of dark floating bar shelves in the corner finalize this impeccable luxury entertaining setting.

Sponsored
Fredericksburg, OH

High Point Cabinets
Columbus' Experienced Custom Cabinet Builder | 4x Best of Houzz Winner
 User
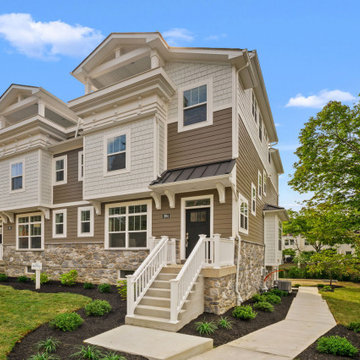
Arriving to the center of Delaware County is Lewis Manor by THP Homes, with exquisite twins and single homes. Each home has 3 stories thoughtfully designed with 3 or 4 bedrooms, 2.5 bathrooms, a 2-car garage, and outdoor living spaces. Experience the luxury you desire in a brand new home surrounded by captivating historical structures. A restored classical Tudor residence will be the centerpiece of this community, preserving the distinct history present throughout the Borough of Media, proudly called "Everybody's Hometown". On the outside, your home will reflect a similar architecture with a modern flair. On the inside, you can create the home you have always envisioned with the help of our design team.
Just steps away is the scenic and lively main street, with an award winning theater, fine dining, galleries, and shops. This sophisticated neighborhood has the perfect blend of a modern lifestyle in a charming location. A quarter mile from your front door is the Providence Road train station, making your daily commute or weekend explorations a breeze. The nearby City of Brotherly Love, Philadelphia, is less than 20 miles away, where you can take advantage of the rich history, diverse culture and award-winning restaurants. Whether you prefer traveling by foot, car, or train the amount of nearby conveniences are endless.


 Fine Builders Inc.
Eat-in kitchen - large traditional u-shaped dark wood floor and brown floor eat-in kitchen idea in Los Angeles with an undermount sink, multicolored backsplash, mosaic tile backsplash, stainless steel appliances, an island, flat-panel cabinets, white cabinets, solid surface countertops and gray countertops

Large beach style u-shaped ceramic tile open concept kitchen photo in Los Angeles with a farmhouse sink, recessed-panel cabinets, white cabinets, marble countertops, white backsplash, subway tile backsplash and a peninsula
 Fine Designed Interiors, Laura Mergens Sullivan
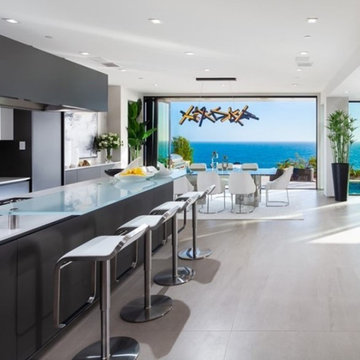
Porcelanosa Frameless European Cabinetry in Lacquer finish and Porcelain Slab Doors
Inspiration for a huge modern porcelain tile eat-in kitchen remodel with an undermount sink, flat-panel cabinets, paneled appliances, an island and white countertops
Inspiration for a huge modern porcelain tile eat-in kitchen remodel with an undermount sink, flat-panel cabinets, paneled appliances, an island and white countertops

 RDC Fine Homes, Inc.
• Family kitchen boasts ceiling height cabinets, pantries, double wall oven, 5 burner gas cooktop, pot drawers, integrated refrigerator freezer
• Black pendant lighting over island with eating bar, stainless under-mount sink, goose neck faucet
• Smoked glass backsplash reflects beautiful view

Sponsored
Columbus, OH

Hope Restoration & General Contracting
Columbus Design-Build, Kitchen & Bath Remodeling, Historic Renovations


 HAUS | Architecture For Modern Lifestyles
Modern kitchen at twilight - Interior Architecture: HAUS | Architecture + LEVEL Interiors - Photography: Ryan Kurtz
Mid-sized trendy l-shaped travertine floor eat-in kitchen photo in Indianapolis with a single-bowl sink, flat-panel cabinets, medium tone wood cabinets, marble countertops, white backsplash, glass sheet backsplash, paneled appliances and an island
Mid-sized trendy l-shaped travertine floor eat-in kitchen photo in Indianapolis with a single-bowl sink, flat-panel cabinets, medium tone wood cabinets, marble countertops, white backsplash, glass sheet backsplash, paneled appliances and an island

 Bespoke Fine Interiors
Eat-in kitchen - large traditional u-shaped medium tone wood floor eat-in kitchen idea in Atlanta with a farmhouse sink, raised-panel cabinets, gray cabinets, granite countertops, beige backsplash, stone tile backsplash, stainless steel appliances and two islands

 Dennis Thompson Architect
Photographer - Jim Bartsch
Contractor - Allen Construction
Eat-in kitchen - mid-sized victorian u-shaped light wood floor eat-in kitchen idea in Santa Barbara with a farmhouse sink, recessed-panel cabinets, white cabinets, black backsplash, ceramic backsplash and an island
Eat-in kitchen - mid-sized victorian u-shaped light wood floor eat-in kitchen idea in Santa Barbara with a farmhouse sink, recessed-panel cabinets, white cabinets, black backsplash, ceramic backsplash and an island

Sponsored
Columbus, OH
Free consultation for landscape design!

Peabody Landscape Group
Columbus' Reliable Landscape Design & Contracting

 Laura Lee Home
This modestly sized dining room is open to the entry foyer and great room. The solid grey stained oak table has a curvaceous base. Upholstered dining chairs have easy care performance fabric and contrasting host chairs in teal velvet. Bold abstracted artwork mimics the pattern in the drapery fabric.

 Robert Hopson Construction Group
Masterfully designed by domiteaux + baggett architects
Example of an urban medium tone wood floor kitchen/dining room combo design in Dallas
Example of an urban medium tone wood floor kitchen/dining room combo design in Dallas

 Dallas Design Group, Interiors
Interior Designers: Nancy Dubick, Lisa Barron, and Rebecca Kennedy
Photography by Dan Piassick
Inspiration for a transitional carpeted dining room remodel in Dallas with multicolored walls
Inspiration for a transitional carpeted dining room remodel in Dallas with multicolored walls
110