
Search results for "Fine dining restaurant" in Home Design Ideas

 Avalon Painting & Fine Finishes
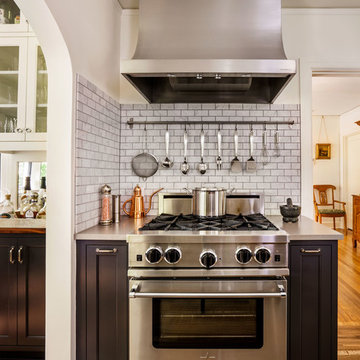
The Rolfe's wanted to upgrade and modernize their home while also opening the house to the backyard swimming pool. They added a 14ft Fleetwood Brand, triple track sliding door. All new electrical and lighting were provided. Renovations included the family room, kitchen, dining room, hall bath, and stairway. We added crown molding, finish carpentry, new floors, and custom painting.
Remodeling by Burgin Construction http://www.burginconstructioninc.com
Photo Credit: Nick Reeves NBR Enterprises


 Urban Blooms
This is our large custom Living Wall at E+O Kitchen in Hyde Park Square. This is Ohio's Largest Living wall and features a fully automated irrigation system
Find the right local pro for your project

 Juice Landscape Design
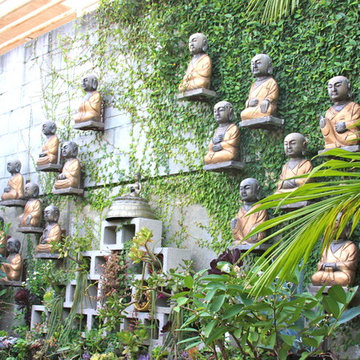
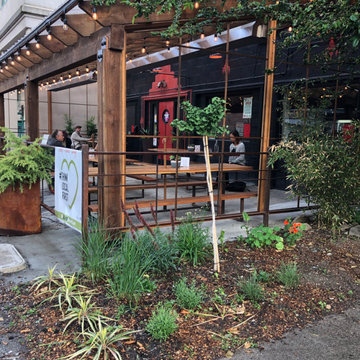
Fun fusion of desert style into a hip cocktail lounge and ramen bar in a beautiful British Columbia setting. We took an unconventional twist on patio decor by planting with perennials & mixing in house plants instead of the usual summer annuals used frequently here in Canada.




 Avalon Painting & Fine Finishes
The Rolfe's wanted to upgrade and modernize their home while also opening the house to the backyard swimming pool. They added a 14ft Fleetwood Brand, triple track sliding door. All new electrical and lighting were provided. Renovations included the family room, kitchen, dining room, hall bath, and stairway. We added crown molding, finish carpentry, new floors, and custom painting.
Remodeling by Burgin Construction http://www.burginconstructioninc.com
Photo Credit: Nick Reeves NBR Enterprises

 Bonsai Group
Bonsai installed a high-quality hardwood decking system for a long-established Guernsey restaurant called 'The Auberge'. The decking system uses a unique, patented invisible fixing system called 'Softline' and looks as refined as timber flooring.
Known not only for its great cuisine the Auberge restaurant has a view to die for as it sits atop one of Guernsey's taller cliffs overlooking the East coast towards the neighbouring Channel Island of Herm. The perfect spot for oysters and a long, lazy lunch!
Photography http://karltaylorportfolio.com/

 Gonyea Custom Homes
Right off the foyer, the formal dining room complete with fine details like white wainscoting and crown moulding.
Photography by Spacecrafting
Inspiration for a large transitional light wood floor enclosed dining room remodel in Minneapolis with beige walls and no fireplace
Inspiration for a large transitional light wood floor enclosed dining room remodel in Minneapolis with beige walls and no fireplace

 Cassandra Potts: Interior Designer
Mid-sized trendy dark wood floor and brown floor sunroom photo with a standard ceiling

 Harmoni Designs + Build
Architecture & Design by: Harmoni Designs, LLC. Photographer: Scott Pease, Pease Photography
Large elegant l-shaped dark wood floor and beige floor eat-in kitchen photo in Cleveland with an undermount sink, beaded inset cabinets, white cabinets, wood countertops, beige backsplash, porcelain backsplash, stainless steel appliances, yellow walls and an island
Large elegant l-shaped dark wood floor and beige floor eat-in kitchen photo in Cleveland with an undermount sink, beaded inset cabinets, white cabinets, wood countertops, beige backsplash, porcelain backsplash, stainless steel appliances, yellow walls and an island
 Urban Blooms
This is our custom Living Wall at E+O Kitchen in Hyde Park Square. This is Ohio's Largest Living wall and features a fully automated irrigation system

Sponsored
Plain City, OH

Kuhns Contracting, Inc.
Central Ohio's Trusted Home Remodeler Specializing in Kitchens & Baths

 O’Hara Interiors
Martha O'Hara Interiors, Interior Design & Photo Styling | Meg Mulloy, Photography | Please Note: All “related,” “similar,” and “sponsored” products tagged or listed by Houzz are not actual products pictured. They have not been approved by Martha O’Hara Interiors nor any of the professionals credited. For info about our work: design@oharainteriors.com

 Copper Leaf Interior Design Studio
Rick Lee Photography
Example of a mid-sized eclectic home bar design in Columbus
Example of a mid-sized eclectic home bar design in Columbus

 AntiquePurveyor
This is the LH 5 table in our customer's home.
Mid-sized elegant medium tone wood floor enclosed dining room photo in Bridgeport with red walls
Mid-sized elegant medium tone wood floor enclosed dining room photo in Bridgeport with red walls
 Live Edge Design
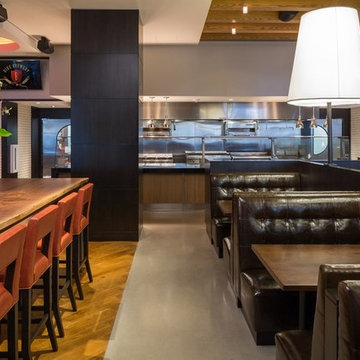
The bar and restaurant at The Bicycle Casino. Interior design by Hager Design International Inc, communal dining table/communal bar table by Live Edge Design Inc.

Sponsored
Columbus, OH
Free consultation for landscape design!

Peabody Landscape Group
Franklin County's Reliable Landscape Design & Contracting

 Sullivan Building & Design Group
Custom white oak cabinetry with glass cabinet doors, contrasting black granite counter top, black cabinet pulls, white beadboard backsplash, and built in beverage center. Photo Credit: Paul S. Bartholomew Photography, LLC.
Design Build by Sullivan Building & Design Group. Custom Cabinetry by Cider Press Woodworks.

 Michael Meyer Construction + Fine Woodworking
Full overlay transitional style frame-less kitchen cabinets with shaker doors tight tolerances and clean lines. Designed by Kirsten at Sustainable Homes and built by Michael Meyer Fine Woodworking

 Burke Lighting Design, Inc.
Rancho Santa Fe Estate designed by Norm Applebaum, AIA
Photo credit: Mary Nichols
54,000 s.f. res on 26 acres
Organic style architecture with expansive interior/ exterior views and volumes of space.
208