
Search results for "Fine dining restaurant" in Home Design Ideas

 Payne | Bouchier Fine Builders
This stately home was lovingly restored by a team to honor it’s grand history, while ushering it into the 21st century.
Family room - traditional gray floor family room idea in Boston with gray walls
Family room - traditional gray floor family room idea in Boston with gray walls
 User
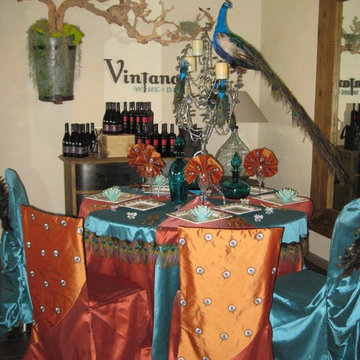
Riviera Magazine "To Dine For" to benefit Promises2Kids. Proud as a Peacock was redesigned from an earlier charity event and captured the spirit of the newly opened Vintana Restaurant with whom we were partnered. Following this event, this tablescape was donated to the Nishikiya Wedding Center in Okayama, Japan as part of a cultural design exchange.
 User
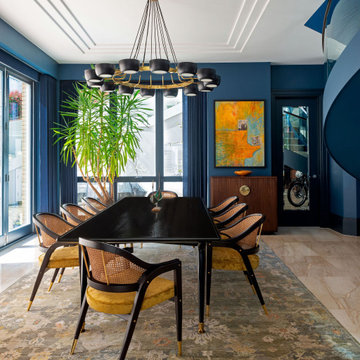
Extraordinary 3 bedrooms, two suites, 137 m² with charming balcony facing the East ... Spacious and well distributed, high floor, privileged ventilation, privacy ... Selected materials, sublime decoration and three parking spaces ... Nothing to To do, perfect! ... High standard and complete building in entertainment amenities, swimming pool, sports court, fitness ... Noble region, quiet and easy access, close to transport, schools, fine restaurants, design shops, and more.
* This property is subject to change of value and confirmation of availability without previous notice. The informative data should be confirmed by documents provided by the owner or official authorities.
Find the right local pro for your project

 Peter Salerno Inc
Design by Peter Salerno, Tile was bought at Artistic Tile, This was the People's Choice for Best Kitchen by HGTV at KBIS in 2016, the North East Sub Zero Design Competition Regional Winner, as well as an award winner by the NKBA. This kitchen features the color scheme most people think of when they imagine "transitional." We put a twist on it by creating a new door style to break away from the over-done and simplistic shaker door, mixing in a custom hood by Rangecraft, adding some polished tin on the ceiling, and having an entire wall covered in water jet marble tile. This is a truly royal space for people that crave modern design.

 Penza Bailey Architects
 was contacted to update the main house to suit the next generation of owners, and also expand and renovate the guest apartment. The renovations included a new mudroom and playroom to accommodate the couple and their three very active boys, creating workstations for the boys’ various activities, and renovating several bathrooms. The awkwardly tall vaulted ceilings in the existing great room and dining room were scaled down with lowered tray ceilings, and a new fireplace focal point wall was incorporated in the great room. In addition to the renovations to the focal point of the home, the Owner’s pride and joy includes the new billiard room, transformed from an underutilized living room. The main feature is a full wall of custom cabinetry that hides an electronically secure liquor display that rises out of the cabinet at the push of an iPhone button. In an unexpected request, a new grilling area was designed to accommodate the owner’s gas grill, charcoal grill and smoker for more cooking and entertaining options. This home is definitely ready to accommodate a new generation of hosting social gatherings.
Mitch Allen Photography

 Aspire Fine Homes
Inspiration for a huge transitional enclosed dark wood floor, brown floor and coffered ceiling family room remodel in Houston with a standard fireplace, a stone fireplace, beige walls and a media wall


Sponsored
Fredericksburg, OH

High Point Cabinets
Columbus' Experienced Custom Cabinet Builder | 4x Best of Houzz Winner
 Laksmi Interiors
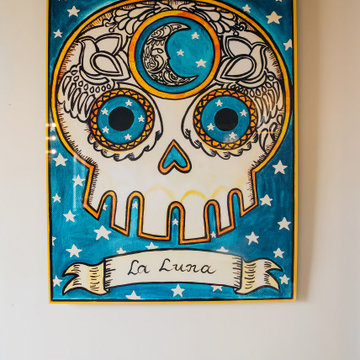
I had to sneak this in the dining room! My daughters name is Luna .. I couldn't resist. And it fits perfectly with the space!

 Dakota Unlimited
Custom pergola designed and installed by Dakota Unlimited.
Example of a mid-sized classic backyard stone patio design in Minneapolis with a pergola
Example of a mid-sized classic backyard stone patio design in Minneapolis with a pergola

 Beringer Fine Homes
The newly remodeled stairway and dining room with the old wall and closet removed. See the next photo for the "before" look!
Large tuscan entryway photo in Phoenix
Large tuscan entryway photo in Phoenix


 Kacee Pyles
Enclosed kitchen - mediterranean galley dark wood floor enclosed kitchen idea in San Francisco with a farmhouse sink, shaker cabinets, white cabinets, white backsplash, subway tile backsplash, stainless steel appliances and an island

 Rentschler Interiors / LAKESTREETSTUDIO
Pool House including small cozy dining area, sectional, and extensive Wet Bar.
Pool house - huge farmhouse backyard stone and rectangular pool house idea in Boston
Pool house - huge farmhouse backyard stone and rectangular pool house idea in Boston

Sponsored
Fredericksburg, OH
High Point Cabinets
Columbus' Experienced Custom Cabinet Builder | 4x Best of Houzz Winner

 Wayne Dalton Garage Doors
Glass aluminum garage doors from Wayne Dalton will give your home a sleek, modern look. These garage doors can also beautifully fuse indoor and outdoor spaces for homes or businesses. Mostly seen in restaurants to easily give an indoor space an outdoor feel or to open up patio seating, easily giving customers the option of dining outdoors in the warmer seasons.
http://www.wayne-dalton.com/residential/contemporary-aluminum/Pages/default.aspx

 Fine Custom Construction
This is a beautiful Kitchen Remodel that we finished in Dec. 2015! Such a great way to finish off a year and celebrate the holidays in a newly remodeled Kitchen.
Feel free to message Fine Remodel with any questions you may have!
Photo BY: Lindsay Hagblom Photography

 Tucker Johnson Architects
Freestanding bathtub - contemporary master white tile gray floor freestanding bathtub idea in Denver with white walls, an undermount sink, quartz countertops and white countertops

 Robin Gannon Interiors
Historical meets traditional in this Lexington inn's 22 room update/remodel. Robin oversaw the project entirely, from interior architecture to choosing the butter knives in the Inn’s restaurant. Named twice to Travel + Leisure’s “Top 100 Hotels in the World”, the project’s standout interior design continue to help earn the Inn and its upscale restaurant international accolades.
Photo credit: Michael J. Lee Photography

Sponsored
Fredericksburg, OH
High Point Cabinets
Columbus' Experienced Custom Cabinet Builder | 4x Best of Houzz Winner
 Pool Table Portfolio
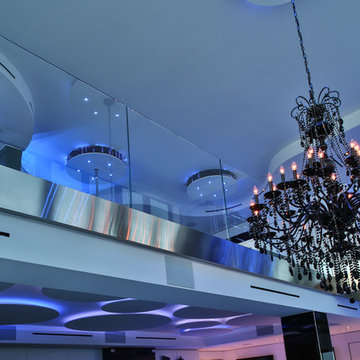
Black Chandelier adds a mix of traditionalism in this super chic modern penthouse.
Example of a mid-sized trendy open concept marble floor home design design in Miami with white walls
Example of a mid-sized trendy open concept marble floor home design design in Miami with white walls
 Fine Custom Construction
What a beautiful open floor plan with Plenty of Cooking space! Clean white kitchen!
Inspiration for a mid-sized modern eat-in kitchen remodel in Salt Lake City with white cabinets and flat-panel cabinets
Inspiration for a mid-sized modern eat-in kitchen remodel in Salt Lake City with white cabinets and flat-panel cabinets

210