
Search results for "Fine dining restaurant" in Home Design Ideas


 Barna Building Contractors
Inspiration for a large craftsman brown two-story stone gable roof remodel in New York

Find the right local pro for your project


 VIRTUOSO INTERIOR DESIGN STUDIO
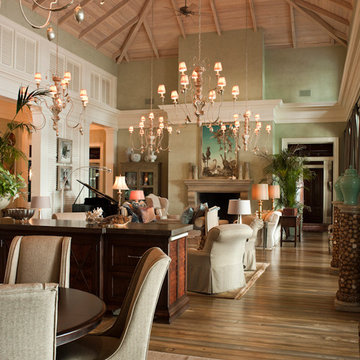
Dining room - mid-sized asian dining room idea in Los Angeles with a standard fireplace and a tile fireplace

 Fratantoni Interior Designers
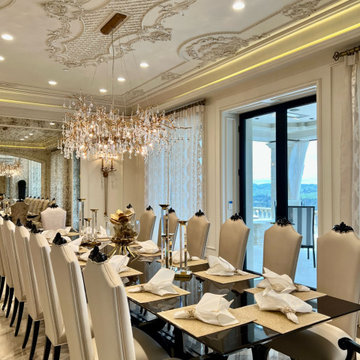
Formal dining room with luxurious accents like a crystal chandelier, long black dining table and white elongated dining chairs.



 PG PAINT & DESIGN Ottawa House Painters
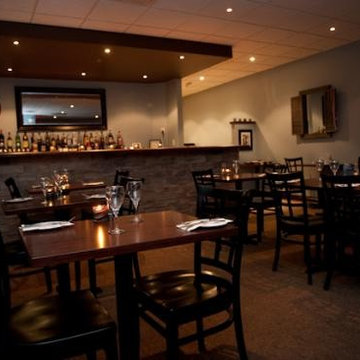
After photos of restaurant in Barrhaven Area in Ottawa,
interior painting by PG PAINT & DESIGN
photos provided by restaurant owner

 Luxury Homes Photography
Fraser Almeida
www.luxuryhomesphotography.com
Kitchen - modern kitchen idea in Las Vegas
Kitchen - modern kitchen idea in Las Vegas

 Justice Design Group LLC
The Wire Mesh collection adds an industrial flair to any of our fixture families. These woven Wire Mesh shades reveal an antique vintage style lamp (included) offering a throwback look to any space.


 Jeannette Architects
Jeff Jeannette, Jeannette Architects
Eat-in kitchen - large galley terra-cotta tile eat-in kitchen idea in Los Angeles with an undermount sink, recessed-panel cabinets, dark wood cabinets, wood countertops, beige backsplash, terra-cotta backsplash, stainless steel appliances and no island
Eat-in kitchen - large galley terra-cotta tile eat-in kitchen idea in Los Angeles with an undermount sink, recessed-panel cabinets, dark wood cabinets, wood countertops, beige backsplash, terra-cotta backsplash, stainless steel appliances and no island



 Gina Hadfield with Champions Real Estate Group
This new home will be completed and move-in ready in late May, 2014. Ideal for commuters & downtown workers, these homes are centrally located with easy,
almost immediate access to many freeways. The charming community is close to hike and bike trails, shops and many neighborhood restaurants the Houston Heights has to offer. The homes are enhanced with many energy features and fine finishes.
Photos taken by Gina Hadfield
 Gina Hadfield with Champions Real Estate Group
This new home will be completed and move-in ready in late May, 2014. Ideal for commuters & downtown workers, these homes are centrally located with easy,
almost immediate access to many freeways. The charming community is close to hike and bike trails, shops and many neighborhood
restaurants the Houston Heights has to offer. The homes are enhanced with many energy features and fine finishes.
Photos taken by Gina Hadfield





 TVL Creative Ltd.
Our clients were looking to make this home their forever home and to create a warm and welcoming space that the whole family would enjoy returning to every day. One of our primary goals in this project was to change how our clients moved through their home. We tossed aside the existing walls that blocked off the kitchen and introduced a butler’s pantry to connect the kitchen directly to the dining room. Contrast is king in this home, and we utilized a variety of light and dark finishes to create distinctive layers and lean into opportunities for accents. To tie the space in this home together, we introduced warm hardwood flooring throughout the main level and selected a soft grey paint as our primary wall color.
Kitchen- The heart of this home is most definitely the kitchen! We erased every trace of the original builder kitchen and created a space that welcomes one and all. The glorious island, with its light cabinetry and dramatic quartz countertop, provides the perfect gathering place for morning coffee and baking sessions. At the perimeter of the kitchen, we selected a handsome grey finish with a brushed linen effect for an extra touch of texture that ties in with the high variation backsplash tile giving us a softened handmade feel. Black metal accents from the hardware to the light fixtures unite the kitchen with the rest of the home.
Butler’s Pantry- The Butler’s Pantry quickly became one of our favorite spaces in this home! We had fun with the backsplash tile patten (utilizing the same tile we highlighted in the kitchen but installed in a herringbone pattern). Continuing the warm tones through this space with the butcher block counter and open shelving, it works to unite the front and back of the house. Plus, this space is home to the kegerator with custom family tap handles!
Mud Room- We wanted to make sure we gave this busy family a landing place for all their belongings. With plenty of cabinetry storage, a sweet built-in bench, and hooks galore there’s no more jockeying to find a home for coats.
Fireplace- A double-sided fireplace means double the opportunity for a dramatic focal point! On the living room side (the tv-free grown-up zone) we utilized reclaimed wooden planks to add layers of texture and bring in more cozy warm vibes. On the family room side (aka the tv room) we mixed it up with a travertine ledger stone that ties in with the warm tones of the kitchen island.
Staircase- The standard builder handrail was just not going to do it anymore! So, we leveled up designed a custom steel & wood railing for this home with a dark finish that allows it to contrast beautifully against the walls and tie in with the dark accent finishes throughout the home.

 Nella Vetrina Showroom
High end Italian bathtub shown in 72" width with black glass base, gold metal frame and top in marmo nero marquinia with a depth of 21" and a height of 33". Metal frame finishes: chrome, gold & bronze. Front finishes: diamond, ribbed, smoked, bronze. Made in Italy.

 Penelope Daborn Ltd.
The interior details are simple, elegant, and are understated to display fine craftsmanship throughout the home. The design and finishes are not pretentious - but exactly what you would expect to find in an accomplished Maine artist’s home. Each piece of artwork carefully informed the selections that would highlight the art and contribute to the personality of each space.
© Darren Setlow Photography
247