
Search results for "Fine dining restaurant" in Home Design Ideas

 Catlin Design - Lynda Catlin, ASID, CID, BA
The custom designed Etagere of Bamboo motif, displays the collectors artifacts and anchors the backdrop to this room, complimenting the dining table of inlaid bamboo on black wood.

 Daniely Design Group
Dining room with double sided fireplace, custom artwork and fireplace.
Inspiration for a transitional medium tone wood floor and gray floor great room remodel in Los Angeles with beige walls, a two-sided fireplace and a plaster fireplace
Inspiration for a transitional medium tone wood floor and gray floor great room remodel in Los Angeles with beige walls, a two-sided fireplace and a plaster fireplace

 Nar Design Group
This clean transitional craftsman kitchen features Columbia Cabinetry with Alder stained base and tall cabinets, and French White painted Maple upper cabinetry. The custom drywall hood, finished in French white paint like the upper cabinets, is an elegant focal point to this newly remodeled kitchen. Special features include: curved peninsula, custom built-in breakfast table, and a porcelain tile backsplash with a distressed wood grain texture to complement the new wide-plank hardwood flooring.
Find the right local pro for your project

 CRB Interiors
The experience gets a little psychedelic in this highly detailed powder room. The original linoleum floor from the kitchen was carefully removed and then glued on plywood and adhered to the powder room ceiling. With the ceiling and floor matching, mirrors were then applied to the walls. The space is literally and figuratively mirrored and then enhanced by integrating an LED light changer in the sink.


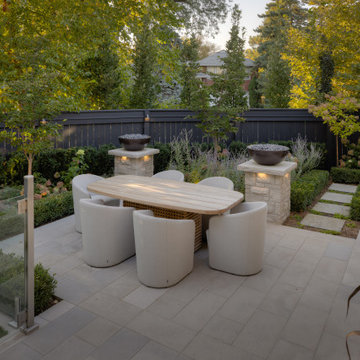
 Jennifer Hayman Design Group
This Toronto courtyard landscape design is thoughtfully curated to support quiet mornings, mindful reflection, and fireside gatherings, with uninterrupted views to a plunge pool nestled below a covered porch. Designed as an extension of the home, the space balances luxury outdoor living with warmth and intimacy, proving that small urban landscapes can be both highly functional and deeply restorative.
Refined materials and fine finishes echo the interior architecture, creating a seamless indoor-outdoor connection while inviting family and friends to slow down, gather, and reconnect with nature. This courtyard garden in Toronto demonstrates how intentional spatial planning and wellness-focused design can transform compact spaces into immersive outdoor retreats.

 Woodworks Millshop
Inspiration for a small modern galley open concept kitchen remodel in Denver with flat-panel cabinets and an island



 Copper Leaf Interior Design Studio
Rick Lee Photography
Inspiration for a mid-sized eclectic home bar remodel in Columbus
Inspiration for a mid-sized eclectic home bar remodel in Columbus
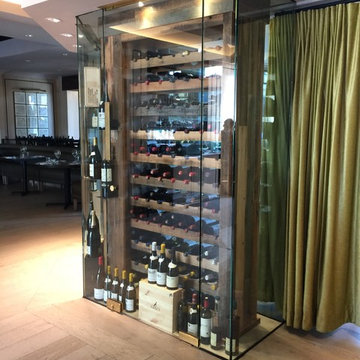

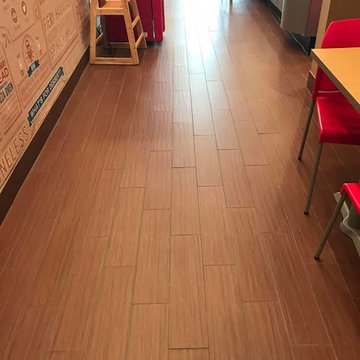

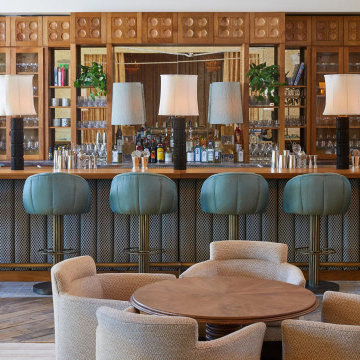



 Interior Enhancement Group
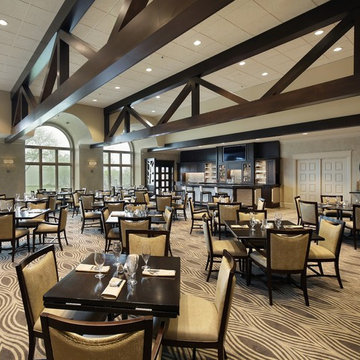
For the popular Grill Room restaurant, we deleted most of the ceiling beams to simplify and lighten the design, create visual space and spotlight the golf course grounds. We also eliminated the chair rail and specialty painted the walls in a soft taupe that unifies the space with soothing texture. For organic pattern and to control noise, we anchored the space with geometric carpeting in shades of taupe.
Photo by Larry Malvin

 Automated Technology Systems
Example of a mid-sized minimalist medium tone wood floor enclosed dining room design with multicolored walls and no fireplace

 The Decorating Center
Available at The Decorating Center - Fine Waypoint Dining Room Cabinetry - Maple - Linen



Sponsored
Fredericksburg, OH

High Point Cabinets
Columbus' Experienced Custom Cabinet Builder | 4x Best of Houzz Winner

 RADIANT custom lighting
Custom panels made of bottle glass. We used the bottoms and necks of wine, beer and soda bottles.
Wine cellar - eclectic wine cellar idea in San Diego
Wine cellar - eclectic wine cellar idea in San Diego


 Sater Design Collection, Inc.
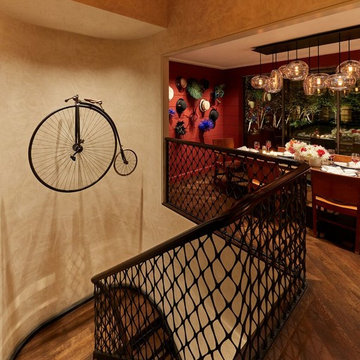
The Sater Design Collection's luxury, Mediterranean home plan "Saraceno" (Plan #6929).
http://saterdesign.com/product/saraceno/
Photo Credit: Laurence Taylor
244