
Search results for "Fine dining restaurant" in Home Design Ideas

 Stellar Gray Fine Homes
Dining in Style
Inspiration for a mid-sized southwestern concrete floor kitchen/dining room combo remodel in Phoenix with brown walls
Inspiration for a mid-sized southwestern concrete floor kitchen/dining room combo remodel in Phoenix with brown walls


 IMPACT Fine Design
Inspiration for a mid-sized transitional dark wood floor and brown floor kitchen/dining room combo remodel in Charlotte with no fireplace and gray walls
Find the right local pro for your project

 Kathy Marshall Design
Coastal breakfast nook with organic hues and blue fabrics to create a laid back beach vibe.
Beach style light wood floor, brown floor and shiplap wall kitchen/dining room combo photo in Boston with blue walls
Beach style light wood floor, brown floor and shiplap wall kitchen/dining room combo photo in Boston with blue walls

 Nifelle Design - Fine Interiors
David Papazian
Small eclectic light wood floor great room photo in Portland
Small eclectic light wood floor great room photo in Portland

 Fine Design Staging & Redesign
The intimate dining area provided ample serving spaces on either side of the dining table to bring a spaciousness to the area.
Mid-century modern dining room photo in Denver
Mid-century modern dining room photo in Denver





 Tina Witherington
Beautiful dining room with waterfront views and a red accent wall to stimulate the appetite.
Inspiration for a large tropical medium tone wood floor kitchen/dining room combo remodel with red walls
Inspiration for a large tropical medium tone wood floor kitchen/dining room combo remodel with red walls
 Tina Witherington
Beautiful dining room with waterfront views and a red accent wall to stimulate the appetite.
Example of a large island style medium tone wood floor kitchen/dining room combo design with red walls
Example of a large island style medium tone wood floor kitchen/dining room combo design with red walls

 Jeff King & Company
Designer: MODtage Design /
Photographer: Paul Dyer
Example of a large transitional enclosed light wood floor family room design in San Francisco with white walls, no fireplace and a media wall
Example of a large transitional enclosed light wood floor family room design in San Francisco with white walls, no fireplace and a media wall

 Smithcraft Fine Construction
Mid-century Portland home artfully renovated incorporating some modern accoutrements and decorated with Clayhaus Ceramic tile.
Inspiration for a mid-sized 1950s u-shaped linoleum floor eat-in kitchen remodel in Portland with an undermount sink, flat-panel cabinets, multicolored backsplash, ceramic backsplash, white appliances, no island, quartz countertops and gray cabinets
Inspiration for a mid-sized 1950s u-shaped linoleum floor eat-in kitchen remodel in Portland with an undermount sink, flat-panel cabinets, multicolored backsplash, ceramic backsplash, white appliances, no island, quartz countertops and gray cabinets
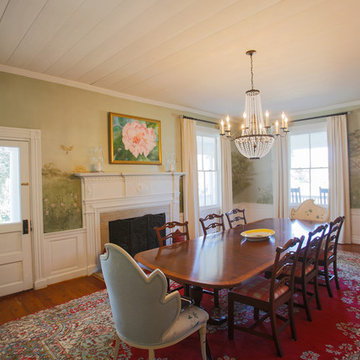
 Fine Art Finishing
This is a hand-painted mural using translucent glazes. It is aged and distressed to compliment the age of the the home. It is painted on all four walls of the large dining room in a historic pre Civil War mansion.
 Tina Witherington
Beautiful dining room with waterfront views and a red accent wall to stimulate the appetite.
Inspiration for a large tropical medium tone wood floor kitchen/dining room combo remodel with red walls
Inspiration for a large tropical medium tone wood floor kitchen/dining room combo remodel with red walls



 SR Fine Home Builders
Architect: Andreozzi Architecture /
Photographer: Robert Brewster Photography
Great room - mid-sized coastal dark wood floor and brown floor great room idea in Providence with beige walls and no fireplace
Great room - mid-sized coastal dark wood floor and brown floor great room idea in Providence with beige walls and no fireplace

 Feathers Fine Custom Furnishings
Enclosed dining room - mid-sized mediterranean marble floor enclosed dining room idea in Phoenix with beige walls

 Baird Brothers Fine Hardwoods
4" Hickory micro v-groove end matched floor with traditional cherry stain and semi-gloss finish.

 Innovative Wine Cellar Designs
Glass wine wall created for the Dye Clubhouse at Promontory Club. This enclosed display showcases an impressive selection of 800 varietals and vintages using stylish steel wine racks. This design presented a challenge due to no ceiling to connect the cellar to. The solution was the creation of a cantilevered fake ceiling that would hold up the glass. The wine cellar design fits in perfectly with the cozy contemporary elegance and architecture of the lodge interior.


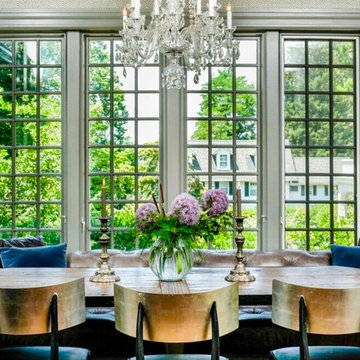
 JMT Fine Living
breakfast nook transformed to cozy banquette - multi use, multi mood design.
Small transitional dining room photo in New York
Small transitional dining room photo in New York

 IS Architecture
The kitchen, breakfast room and family room are all open to one another. The kitchen has a large twelve foot island topped with Calacatta marble and features a roll-out kneading table, and room to seat the whole family. The sunlight breakfast room opens onto the patio which has a built-in barbeque, and both bar top seating and a built in bench for outdoor dining. The large family room features a cozy fireplace, TV media, and a large built-in bookcase. The adjoining craft room is separated by a set of pocket french doors; where the kids can be visible from the family room as they do their homework.

 Dawn Hearn Interior Design
This long back porch has room for a seating area, dining table, an outdoor kitchen and fireplace. Tre Dunham with Fine Focus Photography
Deck - rustic deck idea in Austin
Deck - rustic deck idea in Austin
45