
Search results for "Fine dining restaurant" in Home Design Ideas

 Landmark Fine Homes
Example of a transitional light wood floor dining room design in Oklahoma City with white walls and no fireplace

 FINE LINE ARCHITECTURAL DESIGN
Great room - coastal light wood floor, beige floor and coffered ceiling great room idea in Boston with gray walls

 Coles Fine Flooring
Hardwood flooring is featured in this dining room.
Small elegant medium tone wood floor enclosed dining room photo in San Diego with beige walls
Small elegant medium tone wood floor enclosed dining room photo in San Diego with beige walls
Find the right local pro for your project

 Bejnar's Fine Furniture
Inspiration for a small contemporary medium tone wood floor enclosed dining room remodel in Detroit with gray walls

Example of a mid-sized tuscan carpeted and beige floor enclosed dining room design in Orange County with white walls and no fireplace


 Home Design & Decor Magazine
Photographer- Dustin Peck http://www.houzz.com/pro/dpphoto/dustinpeckphotographyinc
Designer- Traci Zeller
http://www.houzz.com/pro/tracizeller/traci-zeller-designs
Oct/Nov 2016
Greener Pastures
http://www.urbanhomemagazine.com/feature/1427

Sponsored
Columbus, OH

Snider & Metcalf Interior Design, LTD
Leading Interior Designers in Columbus, Ohio & Ponte Vedra, Florida

 Garden Nest Residential Landscape
Photo By: Jude Parkinson-Morgan
Photo of a mid-sized contemporary backyard gravel water fountain landscape in San Francisco.
Photo of a mid-sized contemporary backyard gravel water fountain landscape in San Francisco.
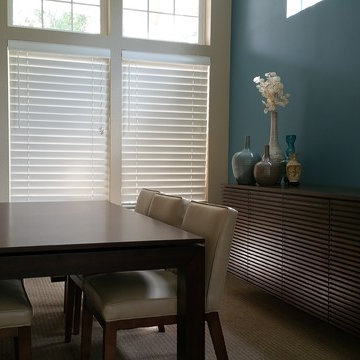
 Imperial Architectural Millwork & fine cabinetry
Eric Espinola
Dining room - mid-sized modern dining room idea in Chicago
Dining room - mid-sized modern dining room idea in Chicago


 The Tin Roof-Interior Design & Fine Furniture
Photography by Shannon Osborn
Example of a trendy dining room design in Seattle
Example of a trendy dining room design in Seattle

 Mclean & Tircuit Designs
Contemporary Condominium Loft
Photographer, D. Randolph Foulds
Inspiration for a small industrial freestanding desk light wood floor and brown floor study room remodel in DC Metro with gray walls and no fireplace
Inspiration for a small industrial freestanding desk light wood floor and brown floor study room remodel in DC Metro with gray walls and no fireplace

 Flinn Designs
Beach style u-shaped white floor dedicated laundry room photo in Orange County with a farmhouse sink, recessed-panel cabinets, white cabinets, white walls, a side-by-side washer/dryer and gray countertops

Sponsored
Fredericksburg, OH

High Point Cabinets
Columbus' Experienced Custom Cabinet Builder | 4x Best of Houzz Winner

 Anderson Fine Homes
Dining area conveniently located next to the wet bar, perfect for entertaining!
Example of a medium tone wood floor dining room design in Austin
Example of a medium tone wood floor dining room design in Austin

 Locati Architects
Gibeon Photography
Mountain style dark wood floor home bar photo with recessed-panel cabinets and dark wood cabinets
Mountain style dark wood floor home bar photo with recessed-panel cabinets and dark wood cabinets

 Pier, Fine Associates
Formal Dining Room
Enclosed dining room - contemporary light wood floor enclosed dining room idea in New York with white walls
Enclosed dining room - contemporary light wood floor enclosed dining room idea in New York with white walls

 Woodchuck's Fine Furniture & Decor
Dining room - mid-sized eclectic open concept medium tone wood floor dining room idea in Jacksonville with beige walls, no fireplace and no tv

Sponsored
Columbus, OH

Hope Restoration & General Contracting
Columbus Design-Build, Kitchen & Bath Remodeling, Historic Renovations

 Blansfield Builders, Inc.
Jim Furman
Inspiration for a small rustic medium tone wood floor bedroom remodel in New York
Inspiration for a small rustic medium tone wood floor bedroom remodel in New York
 Coles Fine Flooring
Hardwood flooring is featured in this dining room.
Large transitional medium tone wood floor enclosed dining room photo in San Diego with beige walls
Large transitional medium tone wood floor enclosed dining room photo in San Diego with beige walls

 Astro Design Inc.
This old tiny kitchen now boasts big space, ideal for a small family or a bigger gathering. It's main feature is the customized black metal frame that hangs from the ceiling providing support for two natural maple butcher block shevles, but also divides the two rooms. A downdraft vent compliments the functionality and aesthetic of this installation.
The kitchen counters encroach into the dining room, providing more under counter storage. The concept of a proportionately larger peninsula allows more working and entertaining surface. The weightiness of the counters was balanced by the wall of tall cabinets. These cabinets provide most of the kitchen storage and boast an appliance garage, deep pantry and a clever lemans system for the corner storage.
Design: Astro Design Centre, Ottawa Canada
Photos: Doublespace Photography
46