
Search results for "Fine dining restaurant" in Home Design Ideas

 Alder Fine Homes
Formal dining room with black built-in cabinet, black wainscoting, black trim, black gold hanging light, and dotted wallpaper.
Inspiration for a large farmhouse medium tone wood floor and brown floor enclosed dining room remodel in Oklahoma City with black walls
Inspiration for a large farmhouse medium tone wood floor and brown floor enclosed dining room remodel in Oklahoma City with black walls

 repp + mclain design and construction
Liam Frederick
Kitchen - large modern galley concrete floor kitchen idea in Phoenix with an undermount sink, flat-panel cabinets, medium tone wood cabinets, stainless steel appliances and white walls
Kitchen - large modern galley concrete floor kitchen idea in Phoenix with an undermount sink, flat-panel cabinets, medium tone wood cabinets, stainless steel appliances and white walls

 ANA Woodwork Studio LLC
Painted Banquette with base to match existing trim
Trendy dark wood floor dining room photo in New York with white walls
Trendy dark wood floor dining room photo in New York with white walls
Find the right local pro for your project
 SR Fine Home Builders
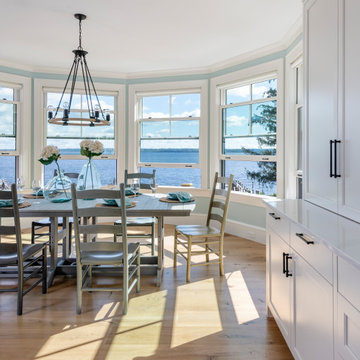
Example of a beach style medium tone wood floor, brown floor and exposed beam kitchen/dining room combo design in Providence with blue walls

 Abbie Joan Fine Living
Open and bright, this floor plan offers a breathtaking view of Venetian Bay from the kitchen, dining and living room areas.
Minimalist dining room photo in Miami
Minimalist dining room photo in Miami

 Aspire Fine Homes
Benjamin Hill Photography
Huge urban brown floor and concrete floor home bar photo in Houston with open cabinets, dark wood cabinets, wood countertops and brown countertops
Huge urban brown floor and concrete floor home bar photo in Houston with open cabinets, dark wood cabinets, wood countertops and brown countertops

 M. Studio Gallery, Fine & Applied Arts, LLC
Commercial bathroom with handicap accessibility. Blends traditional materials with a contemporary vibe and classic neutral colors.


 Alder Fine Homes
Caleb Collins
Example of a large transitional medium tone wood floor kitchen/dining room combo design in Oklahoma City with gray walls and no fireplace
Example of a large transitional medium tone wood floor kitchen/dining room combo design in Oklahoma City with gray walls and no fireplace

 Pier, Fine Associates
Dining Room
Great room - traditional light wood floor great room idea in New York with green walls
Great room - traditional light wood floor great room idea in New York with green walls

 Coles Fine Flooring
Laminate is a great flooring choice for high traffic areas of your home.
Huge transitional light wood floor kitchen/dining room combo photo in San Diego with gray walls and no fireplace
Huge transitional light wood floor kitchen/dining room combo photo in San Diego with gray walls and no fireplace
 Alder Fine Homes
Formal dining room with black built-in cabinet, black wainscoting, black trim, black gold hanging light, and dotted wallpaper.
Example of a large cottage medium tone wood floor and brown floor enclosed dining room design in Oklahoma City with black walls
Example of a large cottage medium tone wood floor and brown floor enclosed dining room design in Oklahoma City with black walls




 Pier, Fine Associates
Elegant Dining Room in an East Side Apartment, featuring modern art throughout
Ornate medium tone wood floor enclosed dining room photo in New York with white walls
Ornate medium tone wood floor enclosed dining room photo in New York with white walls

 IBB Design Fine Furnishings
Dan Piassick
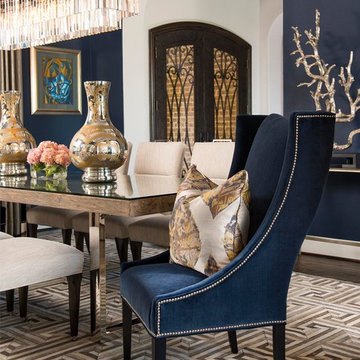
Inspiration for a contemporary dining room remodel in Dallas with metallic walls
Inspiration for a contemporary dining room remodel in Dallas with metallic walls

 Hans Krug Fine European Cabinetry
Example of a large trendy light wood floor great room design in Charlotte with gray walls

 Veritas Fine Homes Inc
Photos credited to Imagesmith- Scott Smith
Open and functional kitchen, access everything with your fingertips. Including the dining room, wood burning stove, and living area. The structural Douglas Fir post and ceiling beams set the tone along with the stain matched 2x6 pine tongue and groove ceiling –this also serves as the finished floor surface at the loft above. Dreaming a cozy feel at the kitchen/dining area a darker stain was used to visual provide a shorter ceiling height to a 9’ plate line. The knotty Alder floating shelves and wall cabinetry share their own natural finish with a chocolate glazing. The island cabinet was of painted maple with a chocolate glaze as well, this unit wanted to look like a piece of furniture that was brought into the ‘cabin’ rather than built-in, again with a value minded approach. The flooring is a pre-finished engineered ½” Oak flooring, and again with the darker shade we wanted to emotionally deliver the cozier feel for the space. Additionally, lighting is essential to a cook’s –and kitchen’s- performance. We needed there to be ample lighting but only wanted to draw attention to the pendants above the island and the dining chandelier. We opted to wash the back splash and the counter tops with hidden LED strips. We then elected to use track lighting over the cooking area with as small of heads as possible and in black to make them ‘go away’ or get lost in the sauce.


 Lauren Haskett Fine Design
Max Burkhalter
Example of a mid-sized eclectic dark wood floor dining room design in Houston with purple walls and no fireplace
Example of a mid-sized eclectic dark wood floor dining room design in Houston with purple walls and no fireplace

 Sophie Metz Design
Jonathan Raith Inc. - Builder
Sam Oberter - Photography
Transitional kitchen photo in Boston with a farmhouse sink, white cabinets, an island, marble countertops, white backsplash and ceramic backsplash
Transitional kitchen photo in Boston with a farmhouse sink, white cabinets, an island, marble countertops, white backsplash and ceramic backsplash

48