
Search results for "Fine dining restaurant" in Home Design Ideas

 Hans Krug Fine European Cabinetry
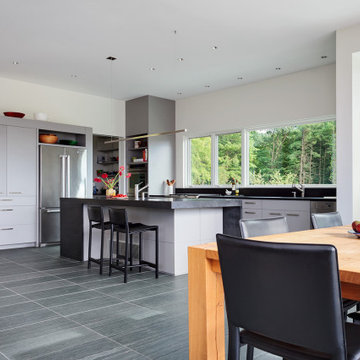
The Windsor kitchen is a classic example of mid-century modern design. The Black mat finish coupled with Oak Classic Nature Veneer presents a perfect harmony of the mid-century modern aesthetic. Open shelving accent the kitchen design for a unique option for displays. Finishes carried into the dining space offer a complete look for your open kitchen design.

 Cedro Fine Woodwork Inc
Great room - large contemporary medium tone wood floor and brown floor great room idea in Calgary with white walls and no fireplace
 UCE Fine Builders
Example of a large minimalist kitchen/dining room combo design in New York with white walls
Find the right local pro for your project

 William Quarles Photography
Photography by William Quarles
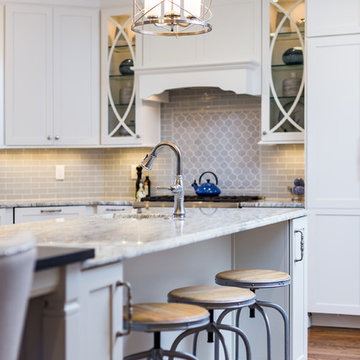
Transitional u-shaped eat-in kitchen photo in Charleston with recessed-panel cabinets, white cabinets and white backsplash
Transitional u-shaped eat-in kitchen photo in Charleston with recessed-panel cabinets, white cabinets and white backsplash

 Cummings Architecture + Interiors
When Cummings Architects first met with the owners of this understated country farmhouse, the building’s layout and design was an incoherent jumble. The original bones of the building were almost unrecognizable. All of the original windows, doors, flooring, and trims – even the country kitchen – had been removed. Mathew and his team began a thorough design discovery process to find the design solution that would enable them to breathe life back into the old farmhouse in a way that acknowledged the building’s venerable history while also providing for a modern living by a growing family.
The redesign included the addition of a new eat-in kitchen, bedrooms, bathrooms, wrap around porch, and stone fireplaces. To begin the transforming restoration, the team designed a generous, twenty-four square foot kitchen addition with custom, farmers-style cabinetry and timber framing. The team walked the homeowners through each detail the cabinetry layout, materials, and finishes. Salvaged materials were used and authentic craftsmanship lent a sense of place and history to the fabric of the space.
The new master suite included a cathedral ceiling showcasing beautifully worn salvaged timbers. The team continued with the farm theme, using sliding barn doors to separate the custom-designed master bath and closet. The new second-floor hallway features a bold, red floor while new transoms in each bedroom let in plenty of light. A summer stair, detailed and crafted with authentic details, was added for additional access and charm.
Finally, a welcoming farmer’s porch wraps around the side entry, connecting to the rear yard via a gracefully engineered grade. This large outdoor space provides seating for large groups of people to visit and dine next to the beautiful outdoor landscape and the new exterior stone fireplace.
Though it had temporarily lost its identity, with the help of the team at Cummings Architects, this lovely farmhouse has regained not only its former charm but also a new life through beautifully integrated modern features designed for today’s family.
Photo by Eric Roth

 Gregory Carmichael
Large transitional dark wood floor dining room photo in Seattle with white walls and a standard fireplace





 Xavier's Collection Fine Cabinetry
Large trendy porcelain tile and beige floor enclosed dining room photo in Miami with beige walls and no fireplace

 Smith & Ragsdale Interior Design
While this new home had an architecturally striking exterior, the home’s interior fell short in terms of true functionality and overall style. The most critical element in this renovation was the kitchen and dining area, which needed careful attention to bring it to the level that suited the home and the homeowners.
As a graduate of Culinary Institute of America, our client wanted a kitchen that “feels like a restaurant, with the warmth of a home kitchen,” where guests can gather over great food, great wine, and truly feel comfortable in the open concept home. Although it follows a typical chef’s galley layout, the unique design solutions and unusual materials set it apart from the typical kitchen design.
Polished countertops, laminated and stainless cabinets fronts, and professional appliances are complemented by the introduction of wood, glass, and blackened metal – materials introduced in the overall design of the house. Unique features include a wall clad in walnut for dangling heavy pots and utensils; a floating, sculptural walnut countertop piece housing an herb garden; an open pantry that serves as a coffee bar and wine station; and a hanging chalkboard that hides a water heater closet and features different coffee offerings available to guests.
The dining area addition, enclosed by windows, continues to vivify the organic elements and brings in ample natural light, enhancing the darker finishes and creating additional warmth.
Photography by Ira Montgomery
 Hans Krug Fine European Cabinetry
Stylish contemporary Kitchen design features exotic Tribal Makassar Wall paneling and Beige Gloss cabinets create a bold look while keeping the kitchen design modest. Carrying the concept into the living space, this enables a complete interior concept for your home.
 PI Photography Wall Art & Fine Art
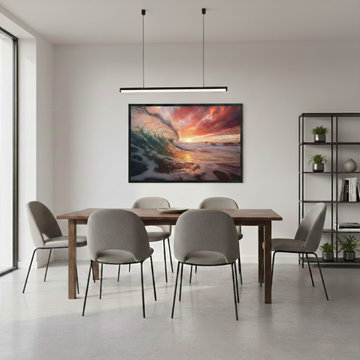
Crimson Coastline Coastal Photorealistic Digital Artwork Framed in Contemporary Style Dining Room. Explore print options: https://pipafineart.com/pages/crimson-coastline-photorealistic-digital-artwork-digital-artwork-wall-art-prints-and-digital-backgrounds
 Fine Construction
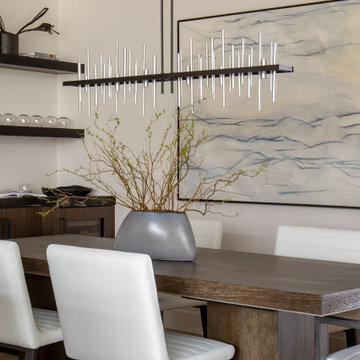
This stunning Park City dining room remodel showcases high-end sophistication, serving as the perfect transition space just off the main kitchen. An expansive, thick rift-sawn oak dining table anchors the room, beautifully complemented by tailored, bright white leather dining chairs with sleek dark metal frames. Suspended directly overhead is an architectural modern linear chandelier, featuring a grid of polished silver and matte black vertical spikes that create a dramatic focal point.
In the background, a large, thin-framed abstract canvas painting with fluid blue and cream brushstrokes adds a serene, artistic layer to the space. An organic, sculptural gray ceramic vase filled with delicate budding branches brings a touch of Utah's natural landscape indoors. Clean lines, a recessed tray ceiling, and a glimpse of dark floating bar shelves in the corner finalize this impeccable luxury entertaining setting.

 Jim Schmid Photography
Example of a transitional dark wood floor enclosed dining room design in Charlotte with gray walls
Example of a transitional dark wood floor enclosed dining room design in Charlotte with gray walls

Sponsored
Sunbury, OH

J.Holderby - Renovations
Franklin County's Leading General Contractors - 2X Best of Houzz!

 Pavonetti Architecture
Photo by Amanda Kirkpatrick
Example of an urban concrete floor great room design in Austin with white walls
Example of an urban concrete floor great room design in Austin with white walls


 Soundproof Cow
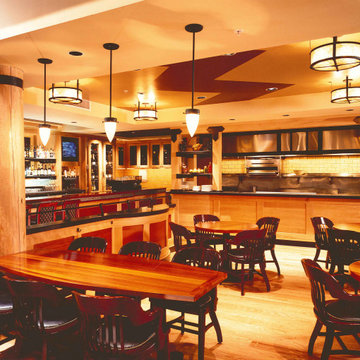
EchoTone™ Hardwood free-standing partition - Restaurant Install
Dining room - dining room idea in DC Metro
Dining room - dining room idea in DC Metro
Sponsored
Columbus, OH

Trish Takacs Design
Award Winning & Highly Skilled Kitchen & Bath Designer in Columbus


 Ben Herzog
Example of a transitional medium tone wood floor and brown floor dining room design in New York with white walls
64