
Search results for "Fine dining restaurant" in Home Design Ideas
 UCE Fine Builders
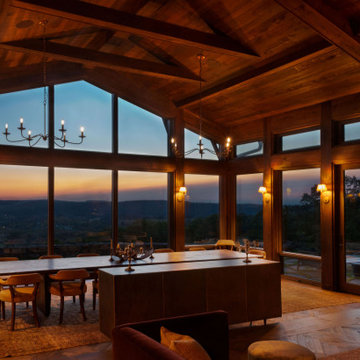
Formal dining room resting on the cliff ledge to enjoy incredible views.
Inspiration for a large rustic medium tone wood floor, brown floor, exposed beam and wood wall enclosed dining room remodel in Bridgeport with brown walls and no fireplace
Inspiration for a large rustic medium tone wood floor, brown floor, exposed beam and wood wall enclosed dining room remodel in Bridgeport with brown walls and no fireplace

 Stellar Gray Fine Homes
Antique Split Indian Columns, Mud Adobe Plaster,
Thomas Veneklasen Photography
Mid-sized mountain style concrete floor enclosed dining room photo in Phoenix with brown walls and no fireplace
Mid-sized mountain style concrete floor enclosed dining room photo in Phoenix with brown walls and no fireplace

 Guy Ayers, Architect
Reverse Shed Eichler
This project is part tear-down, part remodel. The original L-shaped plan allowed the living/ dining/ kitchen wing to be completely re-built while retaining the shell of the bedroom wing virtually intact. The rebuilt entertainment wing was enlarged 50% and covered with a low-slope reverse-shed roof sloping from eleven to thirteen feet. The shed roof floats on a continuous glass clerestory with eight foot transom. Cantilevered steel frames support wood roof beams with eaves of up to ten feet. An interior glass clerestory separates the kitchen and livingroom for sound control. A wall-to-wall skylight illuminates the north wall of the kitchen/family room. New additions at the back of the house add several “sliding” wall planes, where interior walls continue past full-height windows to the exterior, complimenting the typical Eichler indoor-outdoor ceiling and floor planes. The existing bedroom wing has been re-configured on the interior, changing three small bedrooms into two larger ones, and adding a guest suite in part of the original garage. A previous den addition provided the perfect spot for a large master ensuite bath and walk-in closet. Natural materials predominate, with fir ceilings, limestone veneer fireplace walls, anigre veneer cabinets, fir sliding windows and interior doors, bamboo floors, and concrete patios and walks. Landscape design by Bernard Trainor: www.bernardtrainor.com (see “Concrete Jungle” in April 2014 edition of Dwell magazine). Microsoft Media Center installation of the Year, 2008: www.cybermanor.com/ultimate_install.html (automated shades, radiant heating system, and lights, as well as security & sound).
Find the right local pro for your project


 Snake River Interiors
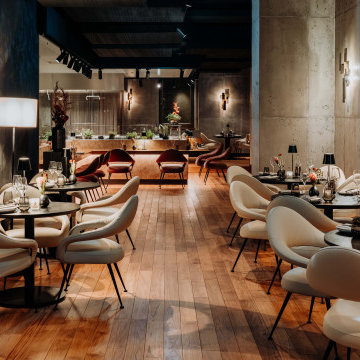
A custom home in Jackson, Wyoming
Example of a mid-sized transitional dark wood floor great room design with gray walls and no fireplace
Example of a mid-sized transitional dark wood floor great room design with gray walls and no fireplace


 Sanctuary Kitchen and Bath Design
White oak flooring, walnut cabinetry, white quartzite countertops, stainless appliances, white inset wall cabinets
Open concept kitchen - large scandinavian u-shaped light wood floor open concept kitchen idea in Denver with an undermount sink, flat-panel cabinets, medium tone wood cabinets, quartzite countertops, white backsplash, ceramic backsplash, stainless steel appliances, an island and white countertops
Open concept kitchen - large scandinavian u-shaped light wood floor open concept kitchen idea in Denver with an undermount sink, flat-panel cabinets, medium tone wood cabinets, quartzite countertops, white backsplash, ceramic backsplash, stainless steel appliances, an island and white countertops

Sponsored
Plain City, OH

The Creative Kitchen Company
Columbus Area Kitchen Remodeling and Refacing Professional

 Anthony Michael Interior Design, Ltd.
For this urban loft in an old paint factory, the builder used reclaimed wood, a custom island, rolling "cabinet doors," exposed pipes and industrial lighting. In keeping with this feel, we added these great wire caged pendant fixtures and a punch of orange for the barstools to create a fun, ecclectic, urban feel. Photo:Aimee Mazzenga
 Fine Construction
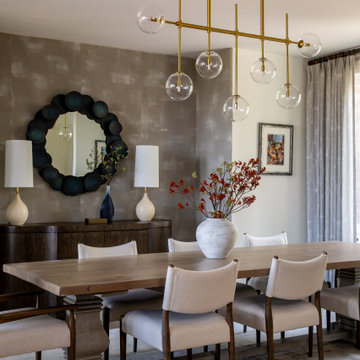
This Park City dining room remodel perfectly balances organic mountain warmth with sophisticated modern design. A stunning rustic wood dining table anchors the space, beautifully paired with upholstered mid-century modern dining chairs that feature rich wood frames. Overhead, a striking brass globe chandelier serves as a contemporary focal point, casting a warm glow across the room.
The background showcases an accent wall with textured metallic wallpaper, creating a luxurious backdrop for a dark, scalloped statement mirror and a sleek wooden buffet table flanked by elegant white ceramic lamps. Thoughtful details, like the patterned area rug, neutral drapery, and a textured stone vase with autumnal branches, bring a curated, cozy feel to this high-end entertaining space.
 Valdez Fine Home Remodeling
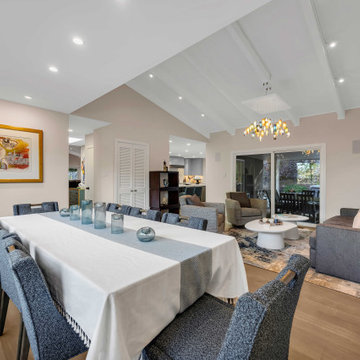
This modern open concept living and dining room features light wood flooring, soft neutral walls, and a vaulted white ceiling with exposed beams. A dark gray upholstered sofa and matching dining chairs anchor the space, complemented by a unique multi-colored glass pendant light fixture.


 PI Photography Wall Art & Fine Art
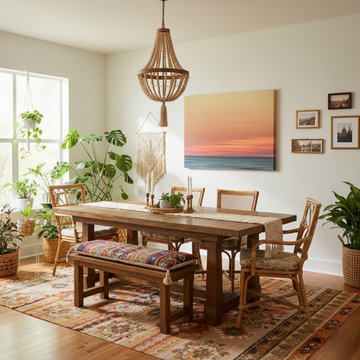
Abstract Color Blend Ocean Sunset Coastal Landscape Canvas Wall Art Print in Bohemian Style Dining Room. Explore print options: https://pipafineart.com/pages/modern-beach-prints-abstract-color-blend-sunset-coastal-seascape-nature-landscape-photograph-wall-art-prints

Sponsored
Columbus, OH

Hope Restoration & General Contracting
Columbus Design-Build, Kitchen & Bath Remodeling, Historic Renovations



 Kieran J. Liebl, Royal Oaks Design, Inc. MN
Family room - traditional family room idea in Minneapolis


Sponsored
Sunbury, OH

J.Holderby - Renovations
Franklin County's Leading General Contractors - 2X Best of Houzz!


 S & G Fine Chair, Inc.
This quaint kitchen island has a strong presence which was only enhanced with the supporting high chairs.
Kitchen/dining room combo - mid-sized contemporary light wood floor kitchen/dining room combo idea in New York with beige walls
Kitchen/dining room combo - mid-sized contemporary light wood floor kitchen/dining room combo idea in New York with beige walls

 Mike Schaap Builders
Captivated by South Haven’s natural charm and waterfront beauty, this storybook, waterfront abode is exceptionally true to its lakefront character.
Featuring over 3,600 square feet with five bedroom and three-and-a-half baths, the careful design of this open and charming layout paired with grand views from nearly every room, capture all the warmth and playfulness of lakefront living.
• A beach friendly fiber cement siding in a cheerful shade of blue blends seamlessly with the water backdrop, while contrasting white trim and darker blue window clad lend definition to the exterior.
• An impressive kitchen with stunning Ann Sachs tile backsplash, quartz countertops, richly stained bistro table and Viking Appliances overlook the generous, but clearly defined, living and dining rooms.
• Extensive built-ins with extra storage and workspace, such as a distinctive dining serving piece featuring quartz stone and a lake reflecting mirror, maximize space and make entertaining a breeze.
• Playful design elements like Thibaut wallpaper, braided hemp cabinet insets and white-washed European white oak floors complement the home’s coastal flair with nautical décor and warm hues.
• Fine finishes and rich trim details including wainscot, various painted ceilings, louvered doors on cabinetry, and fireplace surround with kitchen coordinating quartz stone, show off the intricate design gestures.
• Skillfully designed upstairs presents a restful master retreat with private balcony, two guest bedrooms, convenient laundry featuring sleek retractable doors and space maximizing built in bunk beds with ultra-clever steps that provide storage.
• The lower level’s extra guest quarters, additional laundry, full beach bath with top-to-bottom tiled shower, diligent kitchenette, beach-friendly stained concrete floors, outdoor shower that keeps sand at bay, and direct access to the sugary sands of Lake Michigan.
Photography by Chuck Heiney
87