
Search results for "Fine tuning" in Home Design Ideas
 The Garden Natives
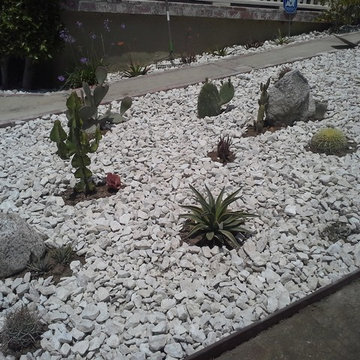
Fine-tuning this funky cactus garden
This is an example of a small modern landscaping in Los Angeles.
This is an example of a small modern landscaping in Los Angeles.
 The Garden Natives
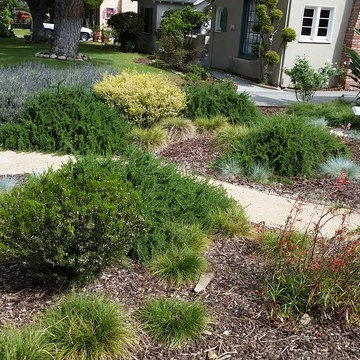
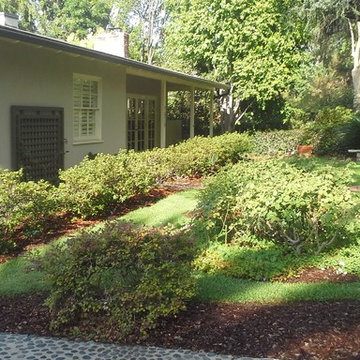
Specialized Maintenance on this beautiful front yard garden
Photo of a small landscaping in Los Angeles.
Photo of a small landscaping in Los Angeles.
 Corvus Construction
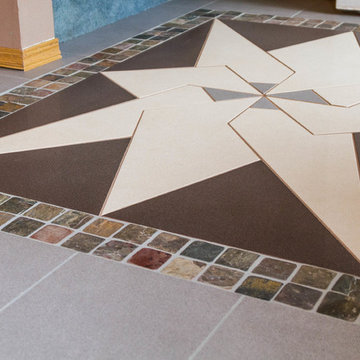
Sometimes great things come from small things and this entryway project was exactly like that. This very small yet interesting project started almost by accident.
Entryway TileI had completed a tile job a few months before and had some high quality porcelain tile left over. It was nice tile so I was hesitant to toss it out but after moving the pile around my shop for several months I finally decided to throw it away. While loading my pickup with miscellaneous construction garbage – and this great tile – one of my neighbors stopped by for a chat about some of my recent projects.
I showed him the great left over tile that I was throwing away and asked him if he had any interest in taking it off my hands – for free. He said he was actually thinking about replacing his existing tile landing at his house because although it had been redone just a few years ago, it had cracked. We went over and took a look at his landing and decided the scrap tile might be a perfect solution.
tile floorI told my neighbor “you come up with any design you want, and I’ll bring that to life.” He came up with an idea and sketched out the idea within a couple of days. As soon as I looked at the sketches, I knew it was going to be a very challenging project, but I also knew it would be a rewarding project I would be proud to put the Corvus name on.
We took the final sketch and imported it into a graphics design program to make the focal point of the design work within the existing space and fine tune the look of the project to fit the available space of the entryway. This was going to be a highly customized undertaking that was going to be all about the details.
Because every tile had to be custom cut, I printed out the final design from the program to create a stencil to trace the outline on each tile. After all of the painstaking tile cutting, I laid it out in a mock-up on the entry floor. Then we were ready to overcome our next challenge – the flexing and moving sub floor.
The existing tile landing that we were replacing had been installed just a few years earlier but had already cracked down the center. This fracture made me realize that we needed to find a way to somehow decouple the substrate from the finished tile surface to prevent the same problem from cropping up again.
tile floor entrywayI decided to go with a Schluter-DITRA™ tile underlay for this job. Working with DITRA™ was surprisingly simple. The only thing you need to remember is to use unmodified thinset mortar when setting tile over this substrate, because modified thinset would take a very long time to cure. We also decided to use QuartzLock™ urethane grout for the floor because it expands and contracts when the floor flexes under foot traffic and could help prevent future cracking.
In the end the project came out great! My neighbor is thrilled and can’t wait to show it off to anyone that stops by. This is a great example of how custom work can really amp up the appeal of your home and how a small change can make a big difference in the look of your home.
Find the right local pro for your project
 The Garden Natives
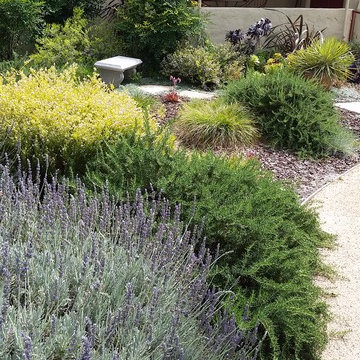
Specialized Maintenance on this beautiful front yard garden
Design ideas for a landscaping in Los Angeles.
Design ideas for a landscaping in Los Angeles.

 Kitchen & Bathroom Remodel by Cutting Edge
A color changing backlit stone backsplash allows the owners to fine-tune the mood of the kitchen.
Example of a huge classic marble floor and beige floor kitchen design in Other with a double-bowl sink, recessed-panel cabinets, blue cabinets, granite countertops, multicolored backsplash, stone slab backsplash, stainless steel appliances and multicolored countertops
Example of a huge classic marble floor and beige floor kitchen design in Other with a double-bowl sink, recessed-panel cabinets, blue cabinets, granite countertops, multicolored backsplash, stone slab backsplash, stainless steel appliances and multicolored countertops
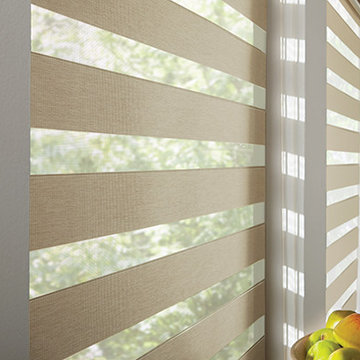
 BLIND APPEAL INC
An inspired hybrid of fabric shades and horizontal blinds, Mezzanine Layered Shades offer the ultimate flexibility in light control. In two closely linked layers of fabric stripes of sheer fabric combine with tightly woven bands of color. As you adjust the height of the shade, you can also fine-tune the light; let the sheet fabric protect your furniture, flooring, and artwork from damaging UV rays, overlap solid-color vanes to filter or block the light, or find the perfect position in between.
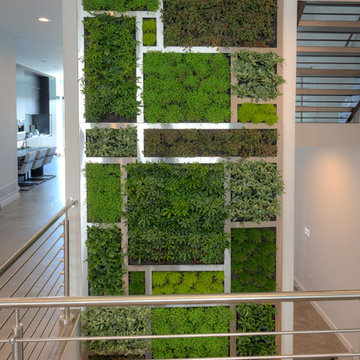
 Urban Blooms
This Installation is Ohio's tallest living wall, spanning 2 stories, 22 ft tall. This wall features just about 500 living tropical plants and a custom plasma cut stainless steel frame.
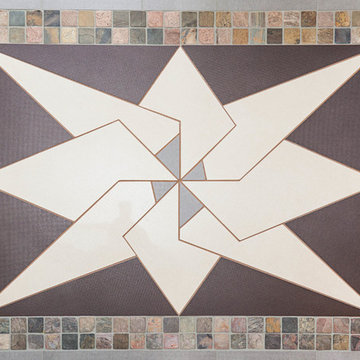 Corvus Construction
Sometimes great things come from small things and this entryway project was exactly like that. This very small yet interesting project started almost by accident.
Entryway TileI had completed a tile job a few months before and had some high quality porcelain tile left over. It was nice tile so I was hesitant to toss it out but after moving the pile around my shop for several months I finally decided to throw it away. While loading my pickup with miscellaneous construction garbage – and this great tile – one of my neighbors stopped by for a chat about some of my recent projects.
I showed him the great left over tile that I was throwing away and asked him if he had any interest in taking it off my hands – for free. He said he was actually thinking about replacing his existing tile landing at his house because although it had been redone just a few years ago, it had cracked. We went over and took a look at his landing and decided the scrap tile might be a perfect solution.
tile floorI told my neighbor “you come up with any design you want, and I’ll bring that to life.” He came up with an idea and sketched out the idea within a couple of days. As soon as I looked at the sketches, I knew it was going to be a very challenging project, but I also knew it would be a rewarding project I would be proud to put the Corvus name on.
We took the final sketch and imported it into a graphics design program to make the focal point of the design work within the existing space and fine tune the look of the project to fit the available space of the entryway. This was going to be a highly customized undertaking that was going to be all about the details.
Because every tile had to be custom cut, I printed out the final design from the program to create a stencil to trace the outline on each tile. After all of the painstaking tile cutting, I laid it out in a mock-up on the entry floor. Then we were ready to overcome our next challenge – the flexing and moving sub floor.
The existing tile landing that we were replacing had been installed just a few years earlier but had already cracked down the center. This fracture made me realize that we needed to find a way to somehow decouple the substrate from the finished tile surface to prevent the same problem from cropping up again.
tile floor entrywayI decided to go with a Schluter-DITRA™ tile underlay for this job. Working with DITRA™ was surprisingly simple. The only thing you need to remember is to use unmodified thinset mortar when setting tile over this substrate, because modified thinset would take a very long time to cure. We also decided to use QuartzLock™ urethane grout for the floor because it expands and contracts when the floor flexes under foot traffic and could help prevent future cracking.
In the end the project came out great! My neighbor is thrilled and can’t wait to show it off to anyone that stops by. This is a great example of how custom work can really amp up the appeal of your home and how a small change can make a big difference in the look of your home.
 The Garden Natives
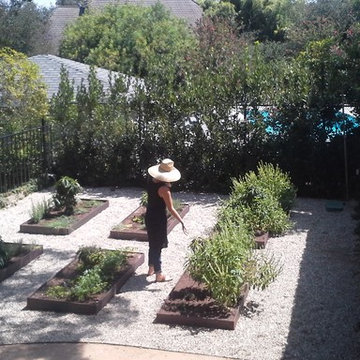
Raised Garden Beds in the Back yard
Inspiration for a traditional landscaping in Los Angeles.
Inspiration for a traditional landscaping in Los Angeles.
 Maplewood Homes
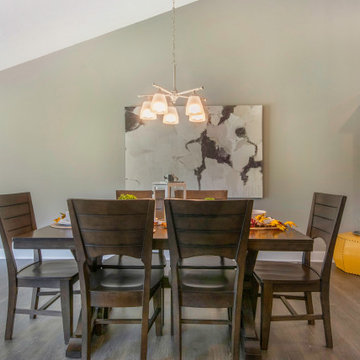
Welcome to our parade home located in Sessions Pointe, a gorgeous wooded community featuring large executive home sites in the coveted Grandville School District. This is single-story living at its finest. You’ll have all of the amenities you need all on one floor, with over 1800 square feet of living and entertaining space. But wait, there is a full basement that is your blank canvas to finish down the road. One step inside and you’ll notice the finishes have been carefully selected for a timeless palette of soft grays, whites and browns. This home has it all, with an over sized three-car garage, a gas fireplace and vaulted ceilings in the great room, and a stunning four-season Michigan room leading out to the large deck. Maplewood Homes offers the best in energy efficient building materials, including 2’x6’ walls, spray foam insulation, and a superior foundation that can’t be beat. For over 23 years, we have fine-tuned our portfolio of plans to include the best in style, function and flow to meet your lifestyle and life stage. This home is just one of many plans we can customize to make your own.

 Darlene Shaw Design Inc.
kwestimages.com
Inspiration for a transitional beige tile bathroom remodel in Toronto with a niche
Inspiration for a transitional beige tile bathroom remodel in Toronto with a niche

 Hello Home

The laundry room serves as a vestibule to the full bathroom beyond. It has new functional cabinetry and a folding surface. Mosaic tile with a black and white pattern was chosen to complement the historic era of the house. Light fixtures by Schoolhouse Electric.
Project done in collaboration with Country Living for their Makeover Takeover project.
photo by Annie Schlechter
 Darlene Halaby Photography
Example of a beach style single front door design in Orange County with a gray front door
 Mark Hemmings Photography
Photos by Mark Hemmings.
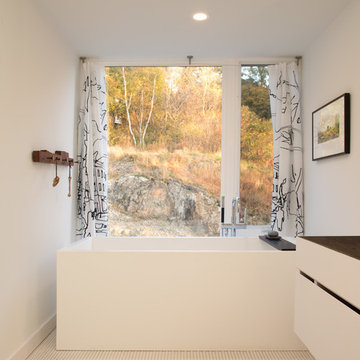
Freestanding bathtub - contemporary mosaic tile floor freestanding bathtub idea in Other with flat-panel cabinets, white cabinets and white walls
Freestanding bathtub - contemporary mosaic tile floor freestanding bathtub idea in Other with flat-panel cabinets, white cabinets and white walls
 b^LUX Design Build, Inc.
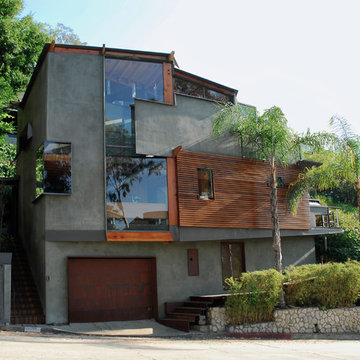
Modern Industrial Remodel + Addition to a hillside residence that had not been touched for 30+ years.
The focus was to re-organize the tightly compartmentalized rooms, opening the spaces to a natural flow of circulation, and blur the interior/exterior boundaries.
The home is completely custom from the large steel offset-pivot doors / windows, frameless glass openings, built-in furnitures, fixtures, industrial finishes and even the hardwares / handles throughout! It was designed to stand on its own through the test of time, like a painting or custom hot rod, a pure expression of creativity while keeping in tune with the functions of a working family home.
 PlushBeds
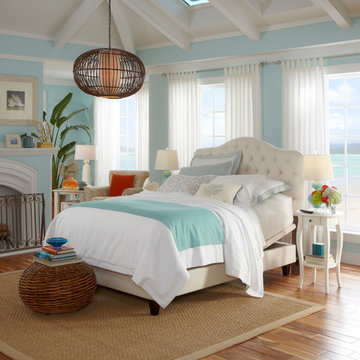
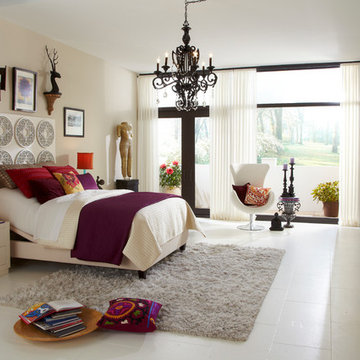
Why Adjust To Your Bed When It Can Adjust To You? Compliment your mattress purchase with an adjustable foundation for maximum comfort and a perfect night's sleep.
With every feature you could want in an adjustable bed, such as a whisper quiet lift system, 3 massage wave modes, anti-snore feature, and even an iPad app; your Plushbeds adjustable bed will take your sleep experience to a whole new level of luxury.
Now you can have complete control of the way you lay or sleep by the 'tuning' of your bed position. Whether you are watching TV, reading a book, working on a laptop, or sleeping, there is a position that will best suit your needs. The health benefits of sleeping on an adjustable bed are endless.
The Plushbeds™ adjustable bed is not only comfortable to sleep on; it is beautifully designed and crafted. The frame is powder coated for one of the most durable and finely finished bed frames on the market. Our adjustable bed frame offers removable legs that do not require the use of tools to assemble. Our beds, without the legs attached, are able to function on the floor or in a bed frame with slats. The fit and finish of our adjustable bed looks like an ordinary bed frame or box spring, making it your own secret that it is, in fact, an adjustable unit. The adjustable bed along with a latex mattress is the perfect combination!
Plushbeds Adjustable Mattress Foundation comes in the following sizes:
Twin (38" x 75") - $1,000
Twin XL (38" x 80") - $1,000
Full (54" x 75") - $1,400
Queen (60" x 80") - $1,500
King (76" x 80") - $2,000
Cal King (72" x 84") - $2,000
Split King (2) Twin XL - $2,000
 Main Line Kitchen Design

Main Line Kitchen Design is a unique business model! We are a group of skilled Kitchen Designers each with many years of experience planning kitchens around the Delaware Valley. And we are cabinet dealers for 8 nationally distributed cabinet lines much like traditional showrooms.
We believe that since a web site like Houzz.com has over half a million kitchen photos, any advantage to going to a full kitchen showroom with full kitchen displays has been lost. Almost no customer today will ever get to see a display kitchen in their door style and finish because there are just too many possibilities. And the design of each kitchen is unique anyway. Our design process allows us to spend more time working on our customer’s designs. This is what we enjoy most about our business and it is what makes the difference between an average and a great kitchen design. Among the kitchen cabinet lines we design with and sell are Jim Bishop, 6 Square, Fabuwood, Brighton, and Wellsford Fine Custom Cabinetry.
 PlushBeds
Why Adjust To Your Bed When It Can Adjust To You? Compliment your mattress purchase with an adjustable foundation for maximum comfort and a perfect night's sleep.
With every feature you could want in an adjustable bed, such as a whisper quiet lift system, 3 massage wave modes, anti-snore feature, and even an iPad app; your Plushbeds adjustable bed will take your sleep experience to a whole new level of luxury.
Now you can have complete control of the way you lay or sleep by the 'tuning' of your bed position. Whether you are watching TV, reading a book, working on a laptop, or sleeping, there is a position that will best suit your needs. The health benefits of sleeping on an adjustable bed are endless.
The Plushbeds™ adjustable bed is not only comfortable to sleep on; it is beautifully designed and crafted. The frame is powder coated for one of the most durable and finely finished bed frames on the market. Our adjustable bed frame offers removable legs that do not require the use of tools to assemble. Our beds, without the legs attached, are able to function on the floor or in a bed frame with slats. The fit and finish of our adjustable bed looks like an ordinary bed frame or box spring, making it your own secret that it is, in fact, an adjustable unit. The adjustable bed along with a latex mattress is the perfect combination!
Plushbeds Adjustable Mattress Foundation comes in the following sizes:
Twin (38" x 75") - $1,000
Twin XL (38" x 80") - $1,000
Full (54" x 75") - $1,400
Queen (60" x 80") - $1,500
King (76" x 80") - $2,000
Cal King (72" x 84") - $2,000
Split King (2) Twin XL - $2,000
 Salt + Dirt | Outside Design
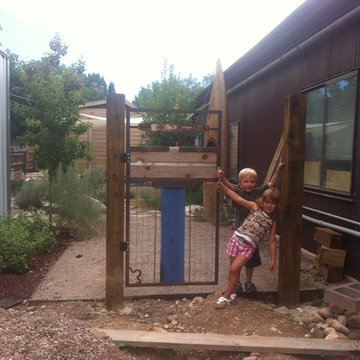
Noting the debris in the foreground, imagine what this place looked like prior to the landscape renovation. The challenge was to bring dignity and calm to such an eclectic mess of funky structures and exposed utilities. How to unify aged chocolate metal siding, sterile, glaring white aluminum siding and a beautiful old wooden shed?
This gate is the first hint of the leitmotif that attempts to do just that. Conceived and fabricated by artist Jes Sanderford, his materials are a byproduct of the solar industry in which he works and collected on his backcountry mountain forays exploring old mines and camps.
Stay tuned (to KDNK) to see the new fence that arises in response to what Jes instigated!
G.J.V.
18