
Search results for "Finest door" in Home Design Ideas
 DESBUILD CONSTRUCTION INC
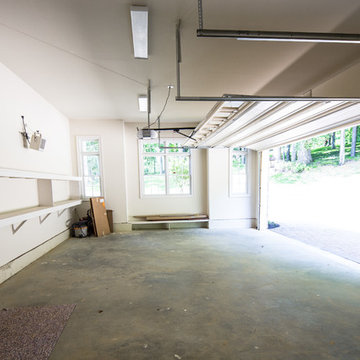
DesBuild uses the finest of materials to build homes and one product we use to fill the largest opening of the home, the garage door, is with an insulated premium door by Wayne Dalton.
 DESBUILD CONSTRUCTION INC
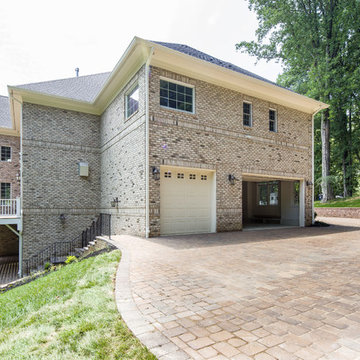
DesBuild uses the finest of materials to build homes and one product we use to fill the largest opening of the home, the garage door, is with an insulated premium door by Wayne Dalton.

Find the right local pro for your project
 BUILD
BUILDA custom-made expansive two-story home providing views of the spacious kitchen, breakfast nook, dining, great room and outdoor amenities upon entry.
Featuring 11,000 square feet of open area lavish living this residence does not
disappoint with the attention to detail throughout. Elegant features embellish this home with the intricate woodworking and exposed wood beams, ceiling details, gorgeous stonework, European Oak flooring throughout, and unique lighting.
This residence offers seven bedrooms including a mother-in-law suite, nine bathrooms, a bonus room, his and her offices, wet bar adjacent to dining area, wine room, laundry room featuring a dog wash area and a game room located above one of the two garages. The open-air kitchen is the perfect space for entertaining family and friends with the two islands, custom panel Sub-Zero appliances and easy access to the dining areas.
Outdoor amenities include a pool with sun shelf and spa, fire bowls spilling water into the pool, firepit, large covered lanai with summer kitchen and fireplace surrounded by roll down screens to protect guests from inclement weather, and two additional covered lanais. This is luxury at its finest!
 User
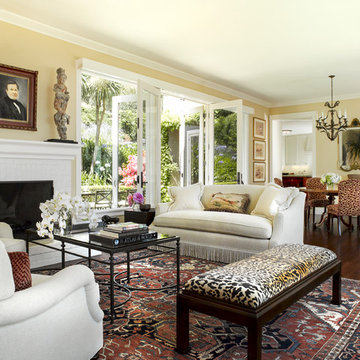
UserSanta Barbara lifestyle with this gated 5,200 square foot estate affords serenity and privacy while incorporating the finest materials and craftsmanship. Visually striking interiors are enhanced by a sparkling bay view and spectacular landscaping with heritage oaks, rose and dahlia gardens and a picturesque splash pool. Just two minutes to Marin’s finest schools.
 Locati Architects

Double Arrow Residence by Locati Architects, Interior Design by Locati Interiors, Photography by Roger Wade
Example of a mountain style dark wood floor dining room design with a standard fireplace
Example of a mountain style dark wood floor dining room design with a standard fireplace
 Pratt & Lambert Paints

Looking for a beautiful way to express your personal style? Pratt & Lambert® Accolade® Interior Paint + Primer, our finest interior paint, is formulated to go on smoothly and provide a rich, luxurious coating for a beautiful, stunning finish. The 100% acrylic formula is durable and easy to maintain. Accolade®. Trusted performance, proven results.
Colors Featured:
Wall: Old Amethyst 32-12
Ceiling: Anubis 32-17

Sponsored
Delaware, OH

Buckeye Basements, Inc.
Central Ohio's Basement Finishing ExpertsBest Of Houzz '13-'21
 Pella Windows and Doors
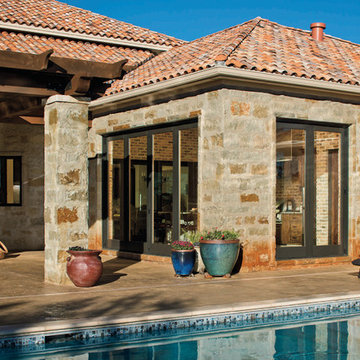
Provide more flexibility and convenience with Pella® Architect Series® bifold patio doors, so you can enjoy outdoor living at its finest.
Patio - contemporary patio idea
Patio - contemporary patio idea
 St. Louis Shutter Co.
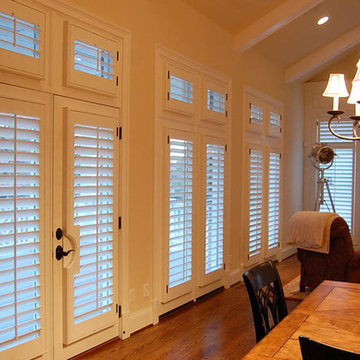
Notice the "D-Block" cut out for the french door handle. Craftsmanship at it's finest.
Home design - contemporary home design idea in St Louis
Home design - contemporary home design idea in St Louis
 Joyce Lehman
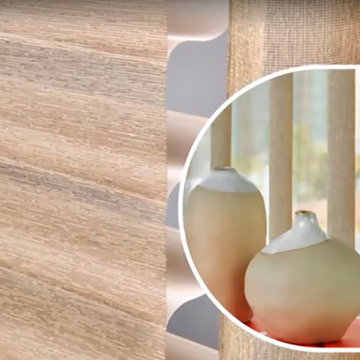
Silhouettes on the windows & Lumitette on the Sliding doors
Coordinating fabric, the perfect solution
Inovation at the window
Light Filteringcomm at it’s finest


 Craig O'Connell Architecture
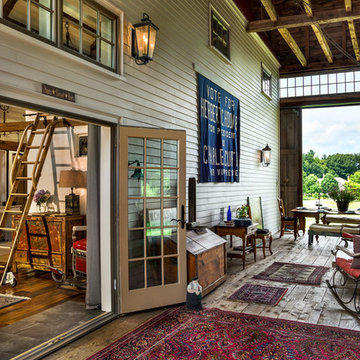

This 1950s Marin home underwent a dramatic transformation. We replaced sliding glass door with this floor to ceiling glass door that opens completely onto the hip patio and painted the exterior white. Its California indoor/outdoor living at its finest.

Sponsored
Sunbury, OH

J.Holderby - Renovations
Franklin County's Leading General Contractors - 2X Best of Houzz!
 Hawaii's Finest In-Stock Cabinets
Kelsey Frost
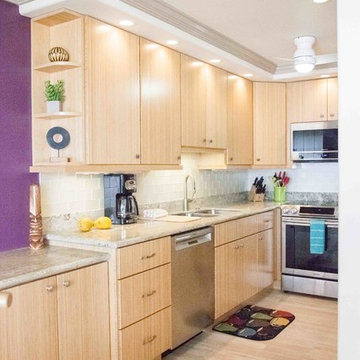
Open concept kitchen - small contemporary l-shaped porcelain tile and beige floor open concept kitchen idea in Hawaii with flat-panel cabinets, light wood cabinets, granite countertops, white backsplash, glass tile backsplash and stainless steel appliances
Open concept kitchen - small contemporary l-shaped porcelain tile and beige floor open concept kitchen idea in Hawaii with flat-panel cabinets, light wood cabinets, granite countertops, white backsplash, glass tile backsplash and stainless steel appliances
 Hawaii's Finest In-Stock Cabinets
Kelsey Frost
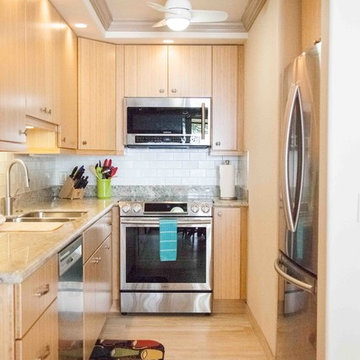
Example of a small trendy l-shaped porcelain tile and beige floor open concept kitchen design in Hawaii with flat-panel cabinets, light wood cabinets, granite countertops, white backsplash, glass tile backsplash and stainless steel appliances
Example of a small trendy l-shaped porcelain tile and beige floor open concept kitchen design in Hawaii with flat-panel cabinets, light wood cabinets, granite countertops, white backsplash, glass tile backsplash and stainless steel appliances
 Arrigoni Woods, Inc.
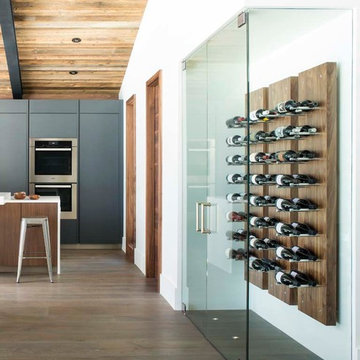
A luxury residence in Vail, Colorado featuring wire-brushed Bavarian Oak wide-plank wood floors in a custom finish and reclaimed sunburnt siding on the ceiling.
Arrigoni Woods specializes in wide-plank wood flooring, both recycled and engineered. Our wood comes from old-growth Western European forests that are sustainably managed. Arrigoni's uniquely engineered wood (which has the look and feel of solid wood) features a trio of layered engineered planks, with a middle layer of transversely laid vertical grain spruce, providing a solid core.
This gorgeous mountain modern home was completed in the Fall of 2014. Using only the finest of materials and finishes, this home is the ultimate dream home.
Photographer: Kimberly Gavin

 Mastercraft Wood & Hardware
Distributors & Certified installers of the finest impact wood doors available in the market. Our exterior doors options are not restricted to wood, we are also distributors of fiberglass doors from Plastpro & Therma-tru. We have also a vast selection of brands & custom made interior wood doors that will satisfy the most demanding customers.
Sponsored
Sunbury, OH
J.Holderby - Renovations
Franklin County's Leading General Contractors - 2X Best of Houzz!

 House of Window Coverings
Summerlin home remodel
Great room - mid-sized transitional dark wood floor great room idea in Las Vegas with gray walls, a standard fireplace and a stone fireplace
Great room - mid-sized transitional dark wood floor great room idea in Las Vegas with gray walls, a standard fireplace and a stone fireplace
 User

UserRidgewood, NJ - Traditional - Kitchen Designed by Bart Lidsky of The Hammer & Nail Inc.
Photography by: Peter Rymwid
This luxurious kitchen is the featured kitchen of our showroom located in Bergen County. Our “New Traditions” design is an updated traditional style kitchen that includes new materials and fine details resulting in a very fresh and up to the minute version of traditional. Our kitchen features Rutt HandCrafted Cabinetry, the finest custom cabinetry in America. These extraordinary cabinets are made with the finest materials and include 5/4 Thick Cabinet Doors and Face Frames. The Hand Cut Dovetail Drawers in Natural Walnut imbues elegance to the fine custom cabinetry. Guests are drawn to the neutral tones of the mixed blue/gray paint and Hand Made Un-Lacquered Brass Cabinet Hardware which brings the whole kitchen together. There are also eye-catching Beveled Glass in Cabinet Doors for displaying beautiful decorative dishes and glassware. The Custom Brass and Matching Oak Range Hood brings beauty to the entire kitchen as a dramatic focal point. Located behind the sink, a Custom-Made Backsplash with Calcutta Gold Marble and Real Brass Accents can be found which compliments the gold faucet and handles installed onto the refined cabinetry.
http://thehammerandnail.com
#BartLidsky #HNdesigns #KitchenDesign

 Radford Doors & Gates
Ultra lux contemporary, one of a kind sectional garage door made with the finest materials available. Visit the San Diego showroom for Radford Overhead Doors today. www.radfordgaragedoor.com
11