
Search results for "Finest door" in Home Design Ideas
 User

UserSanta Barbara lifestyle with this gated 5,200 square foot estate affords serenity and privacy while incorporating the finest materials and craftsmanship. Visually striking interiors are enhanced by a sparkling bay view and spectacular landscaping with heritage oaks, rose and dahlia gardens and a picturesque splash pool. Just two minutes to Marin’s finest schools.
 Nar Design Group

Our carpenters labored every detail from chainsaws to the finest of chisels and brad nails to achieve this eclectic industrial design. This project was not about just putting two things together, it was about coming up with the best solutions to accomplish the overall vision. A true meeting of the minds was required around every turn to achieve "rough" in its most luxurious state.
PhotographerLink
Find the right local pro for your project
 Anna Addison Photography
Photo: Anna Addison Photography © 2013 Houzz
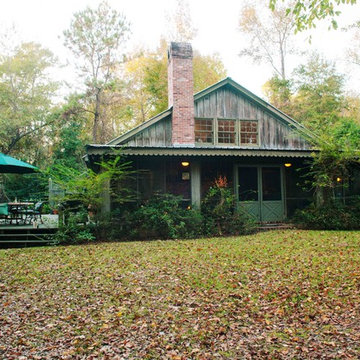
Inspiration for a rustic exterior home remodel in New Orleans
Inspiration for a rustic exterior home remodel in New Orleans
 You-Neek Designs

Transitional women's medium tone wood floor and brown floor walk-in closet photo with flat-panel cabinets and white cabinets

 Arrigoni Woods, Inc.
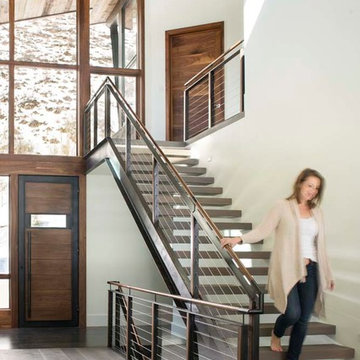
A luxury residence in Vail, Colorado featuring wire-brushed Bavarian Oak wide-plank wood floors in a custom finish and reclaimed sunburnt siding on the ceiling.
Arrigoni Woods specializes in wide-plank wood flooring, both recycled and engineered. Our wood comes from old-growth Western European forests that are sustainably managed. Arrigoni's uniquely engineered wood (which has the look and feel of solid wood) features a trio of layered engineered planks, with a middle layer of transversely laid vertical grain spruce, providing a solid core.
This gorgeous mountain modern home was completed in the Fall of 2014. Using only the finest of materials and finishes, this home is the ultimate dream home.
Photographer: Kimberly Gavin


 ADU Specialist Bay Area
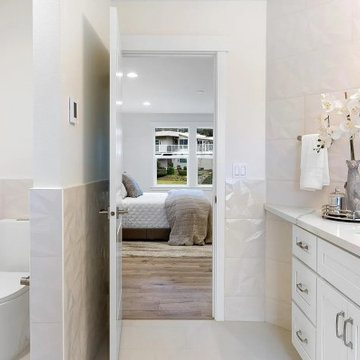
A stylish hub for modern living, this San Lorenzo ADU construction project was all about creating a refined, comfortable space that maximizes every square foot. Our team focused on quality craftsmanship and smart design from concept to completion, blending open-concept flow with private, cozy areas. This San Lorenzo ADU design and build emphasizes seamless transitions, natural light, and high-end finishes to elevate the everyday. Our goal was to deliver a space that feels both expansive and intimate, tailored to meet the unique needs of modern ADU living.
San Lorenzo ADU Builders - https://www.aduspecialistbayarea.com/locations/san-lorenzo/
San Lorenzo ADU Floor Plan - https://www.aduspecialistbayarea.com/adu-floor-plans/san-lorenzo/1-bed-1-bath/
San Lorenzo ADU Regulations - https://www.aduspecialistbayarea.com/adu-regulations/san-lorenzo/
ADU Project in San Lorenzo - https://www.aduspecialistbayarea.com/projects/san-lorenzo/henn-family-adu/
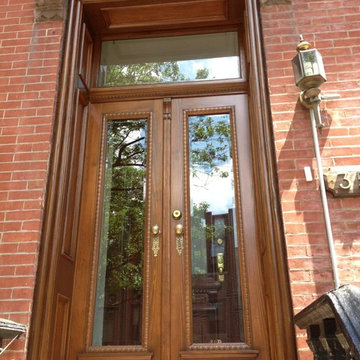
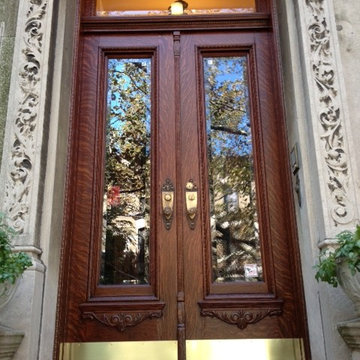
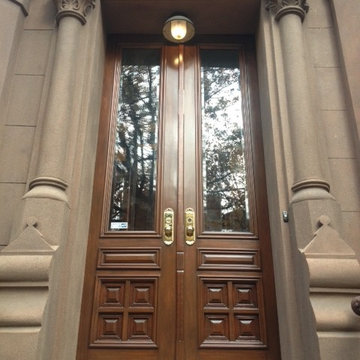
 The Finest Brownstone Wood Restoration
Brownstone Door Restoration
Entryway - traditional entryway idea in New York
Entryway - traditional entryway idea in New York
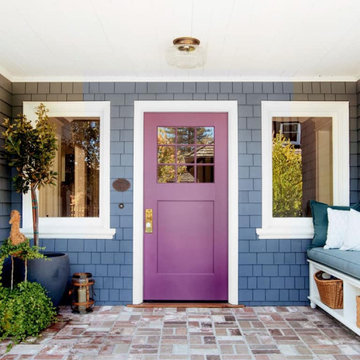
 Veritas Fine Homes Inc
Marona Photography

Huge mountain style open concept living room photo in Denver with beige walls, a standard fireplace, a stone fireplace and a wall-mounted tv
Huge mountain style open concept living room photo in Denver with beige walls, a standard fireplace, a stone fireplace and a wall-mounted tv
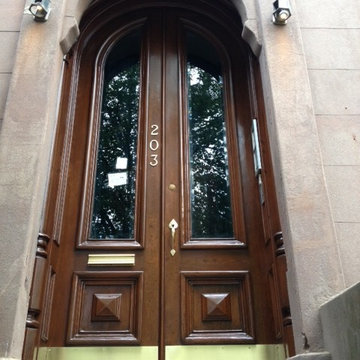 The Finest Brownstone Wood Restoration
Brownstone Door Restoration
Example of a classic entryway design in New York
Example of a classic entryway design in New York
 Soucie Horner, Ltd.

A fresh take on traditional style, this sprawling suburban home draws its occupants together in beautifully, comfortably designed spaces that gather family members for companionship, conversation, and conviviality. At the same time, it adroitly accommodates a crowd, and facilitates large-scale entertaining with ease. This balance of private intimacy and public welcome is the result of Soucie Horner’s deft remodeling of the original floor plan and creation of an all-new wing comprising functional spaces including a mudroom, powder room, laundry room, and home office, along with an exciting, three-room teen suite above. A quietly orchestrated symphony of grayed blues unites this home, from Soucie Horner Collections custom furniture and rugs, to objects, accessories, and decorative exclamationpoints that punctuate the carefully synthesized interiors. A discerning demonstration of family-friendly living at its finest.


 RR Builders, LLC

Dining room - cottage medium tone wood floor dining room idea in New York with white walls and no fireplace

 User
UserRidgewood, NJ - Traditional - Kitchen Designed by Bart Lidsky of The Hammer & Nail Inc.
Photography by: Peter Rymwid

This luxurious kitchen is the featured kitchen of our showroom located in Bergen County. Our “New Traditions” design is an updated traditional style kitchen that includes new materials and fine details resulting in a very fresh and up to the minute version of traditional. Our kitchen features Rutt HandCrafted Cabinetry, the finest custom cabinetry in America. These extraordinary cabinets are made with the finest materials and include 5/4 Thick Cabinet Doors and Face Frames. The Hand Cut Dovetail Drawers in Natural Walnut imbues elegance to the fine custom cabinetry. Guests are drawn to the neutral tones of the mixed blue/gray paint and Hand Made Un-Lacquered Brass Cabinet Hardware which brings the whole kitchen together. There are also eye-catching Beveled Glass in Cabinet Doors for displaying beautiful decorative dishes and glassware. The Custom Brass and Matching Oak Range Hood brings beauty to the entire kitchen as a dramatic focal point. Located behind the sink, a Custom-Made Backsplash with Calcutta Gold Marble and Real Brass Accents can be found which compliments the gold faucet and handles installed onto the refined cabinetry.
http://thehammerandnail.com
#BartLidsky #HNdesigns #KitchenDesign

Sponsored
Columbus, OH
Free consultation for landscape design!

Peabody Landscape Group
Columbus' Reliable Landscape Design & Contracting
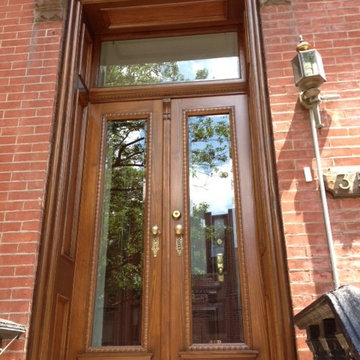 The Finest Brownstone Wood Restoration
Brownstone Door Restoration
Entryway - traditional entryway idea in New York
Entryway - traditional entryway idea in New York

 Tommy Bahama Home
Open concept living room featuring Tommy Bahama furniture with hand-carvings and tropical prints.
Living room - large tropical open concept medium tone wood floor living room idea in Orange County with white walls
Living room - large tropical open concept medium tone wood floor living room idea in Orange County with white walls

 JRP Design & Remodel
Our clients wanted the ultimate modern farmhouse custom dream home. They found property in the Santa Rosa Valley with an existing house on 3 ½ acres. They could envision a new home with a pool, a barn, and a place to raise horses. JRP and the clients went all in, sparing no expense. Thus, the old house was demolished and the couple’s dream home began to come to fruition.
The result is a simple, contemporary layout with ample light thanks to the open floor plan. When it comes to a modern farmhouse aesthetic, it’s all about neutral hues, wood accents, and furniture with clean lines. Every room is thoughtfully crafted with its own personality. Yet still reflects a bit of that farmhouse charm.
Their considerable-sized kitchen is a union of rustic warmth and industrial simplicity. The all-white shaker cabinetry and subway backsplash light up the room. All white everything complimented by warm wood flooring and matte black fixtures. The stunning custom Raw Urth reclaimed steel hood is also a star focal point in this gorgeous space. Not to mention the wet bar area with its unique open shelves above not one, but two integrated wine chillers. It’s also thoughtfully positioned next to the large pantry with a farmhouse style staple: a sliding barn door.
The master bathroom is relaxation at its finest. Monochromatic colors and a pop of pattern on the floor lend a fashionable look to this private retreat. Matte black finishes stand out against a stark white backsplash, complement charcoal veins in the marble looking countertop, and is cohesive with the entire look. The matte black shower units really add a dramatic finish to this luxurious large walk-in shower.
Photographer: Andrew - OpenHouse VC
9