
Search results for "Finger shaped" in Home Design Ideas

 Studio InSitu Architects
Wainscot Greatroom
Builder: Platt Builders
design team:
Tim Hess, Design Director
Tricia Upton, Interior Decorator
both for Platt Builders
photographs: Greg Premru
featured in the November/December issue of Design New England magazine.
design challenge:
shape and organize the irregular and awkward central great-room space built in the 1980s to connect the original 18th century house to the 19th century barn.
add interior wrapper and intermediate transitional spaces to serve the primary adjacent space


 The Artisan Shop, Inc.
Clear Select Hard Maple - Iron Ore with Matte Finish
Laundry room - laundry room idea in Denver
Laundry room - laundry room idea in Denver
Find the right local pro for your project


 Miller-Roodell Architects Ltd
David Marlow
Inspiration for a rustic carpeted and beige floor bedroom remodel with beige walls
Inspiration for a rustic carpeted and beige floor bedroom remodel with beige walls

 Charisma Design
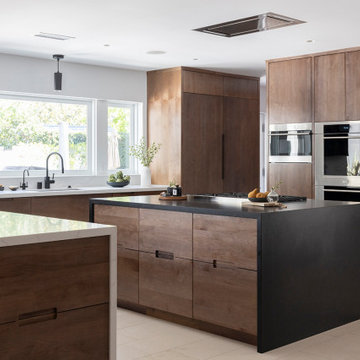
Large trendy l-shaped medium tone wood floor and brown floor open concept kitchen photo in San Francisco with an undermount sink, flat-panel cabinets, medium tone wood cabinets, quartzite countertops, gray backsplash, travertine backsplash, stainless steel appliances, an island and white countertops




 AK Construction Enterprises Inc.
Trendy l-shaped beige floor kitchen photo in San Francisco with an undermount sink, flat-panel cabinets, black cabinets, white backsplash, stainless steel appliances, an island and white countertops

 Kitchen Distributors
David Patterson
Powder room - contemporary powder room idea in Denver with black cabinets, an undermount sink, onyx countertops, flat-panel cabinets and beige walls
Powder room - contemporary powder room idea in Denver with black cabinets, an undermount sink, onyx countertops, flat-panel cabinets and beige walls

 Caves Kitchens
Natural light was used to enhance the quartz counter tops and create a cheerful atmosphere in this kitchen.
A large peninsula dominates the kitchen and provides room for family members to sit and enjoy one another's company.
- Allison Caves, CKD
Caves Kitchens



Sponsored
Sunbury, OH

J.Holderby - Renovations
Franklin County's Leading General Contractors - 2X Best of Houzz!
 The Artisan Shop, Inc.
Clear Select Hard Maple - Iron Ore with Matte Finish
Clear Select Walnut Bench Top - Clear Natural Finish


 KZ Design, LLC
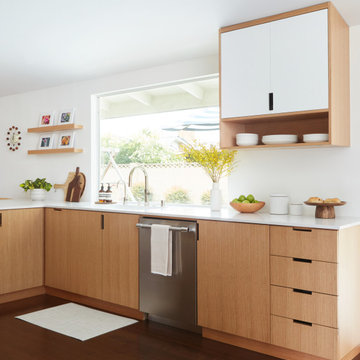
Here was a large space with a restricted U-shaped kitchen, originally built when the home was constructed in the 80′s. By removing the peninsula & replacing it with an island, the entire space was more effectively usable. The remodel included a second sink, wine storage & desk area. Materials were chosen for a “Zen” look.
Lead Designer: Karen Zeiders
Contractor: Ron Chapman
Materials: Candlelight Cabinetry, Autumn Glow on Red Birch
Ithaca, NY

 WIEDENMAN ARCHITECTURE
Trendy l-shaped white floor kitchen photo in Philadelphia with an undermount sink, flat-panel cabinets, white cabinets, white backsplash, subway tile backsplash, stainless steel appliances, an island and black countertops


 Jim Vaughan
This optional island offering from Alara features a table-height extension for a casual dining experience.
Eat-in kitchen - large contemporary limestone floor and beige floor eat-in kitchen idea in Orange County with flat-panel cabinets, beige cabinets, quartz countertops, white backsplash, ceramic backsplash, stainless steel appliances, an island and gray countertops
Eat-in kitchen - large contemporary limestone floor and beige floor eat-in kitchen idea in Orange County with flat-panel cabinets, beige cabinets, quartz countertops, white backsplash, ceramic backsplash, stainless steel appliances, an island and gray countertops
 Fortunata, Inc
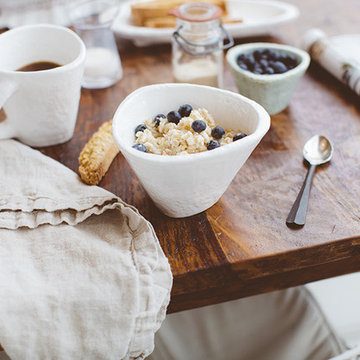
Casa Mia mug, cereal bowl and finger bowl.
Photo by Graham Yelton.
Minimalist home design photo in Birmingham
Minimalist home design photo in Birmingham

 Designs by KS
Kitchen - contemporary l-shaped medium tone wood floor and brown floor kitchen idea in Vancouver with an undermount sink, flat-panel cabinets, gray cabinets, white backsplash, subway tile backsplash, an island and white countertops
19