
Search results for "Finger shaped" in Home Design Ideas

 Archibuild LC
Photo by Morgan Howarth
Alcove shower - contemporary gray tile gray floor alcove shower idea in DC Metro with flat-panel cabinets, medium tone wood cabinets, white walls, an undermount sink, a hinged shower door and white countertops
Alcove shower - contemporary gray tile gray floor alcove shower idea in DC Metro with flat-panel cabinets, medium tone wood cabinets, white walls, an undermount sink, a hinged shower door and white countertops
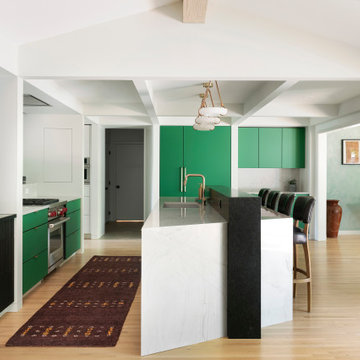
 Aulik Design Build
Kitchen - 1950s l-shaped light wood floor, beige floor and coffered ceiling kitchen idea in Minneapolis with an undermount sink, flat-panel cabinets, green cabinets, stainless steel appliances, an island and white countertops
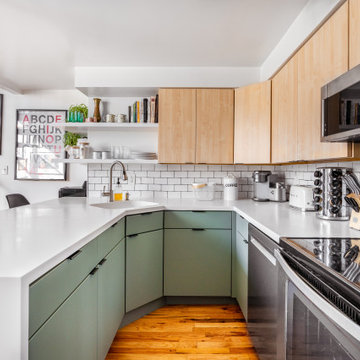
 Kitchen Tune-Up
Example of a trendy u-shaped medium tone wood floor and brown floor kitchen design in New York with flat-panel cabinets, green cabinets, white backsplash, subway tile backsplash, stainless steel appliances, a peninsula and white countertops
Find the right local pro for your project

 Austin Wood Works
Inspiration for a contemporary l-shaped beige floor kitchen remodel in Austin with an undermount sink, flat-panel cabinets, dark wood cabinets, blue backsplash, stainless steel appliances, an island and white countertops

 Golden Fine Homes
Banquette - Settlement at Willow Grove - Baton Rouge Custom Home
Golden Fine Homes - Custom Home Building & Remodeling on the Louisiana Northshore.
⚜️⚜️⚜️⚜️⚜️⚜️⚜️⚜️⚜️⚜️⚜️⚜️⚜️
The latest custom home from Golden Fine Homes is a stunning Louisiana French Transitional style home.
⚜️⚜️⚜️⚜️⚜️⚜️⚜️⚜️⚜️⚜️⚜️⚜️⚜️
If you are looking for a luxury home builder or remodeler on the Louisiana Northshore; Mandeville, Covington, Folsom, Madisonville or surrounding areas, contact us today.
Website: https://goldenfinehomes.com
Email: info@goldenfinehomes.com
Phone: 985-282-2570
⚜️⚜️⚜️⚜️⚜️⚜️⚜️⚜️⚜️⚜️⚜️⚜️⚜️
Louisiana custom home builder, Louisiana remodeling, Louisiana remodeling contractor, home builder, remodeling, bathroom remodeling, new home, bathroom renovations, kitchen remodeling, kitchen renovation, custom home builders, home remodeling, house renovation, new home construction, house building, home construction, bathroom remodeler near me, kitchen remodeler near me, kitchen makeovers, new home builders.

 Maestri, LLC.
Example of a 1950s l-shaped kitchen design in Dallas with flat-panel cabinets, gray cabinets, beige backsplash, paneled appliances, two islands and white countertops
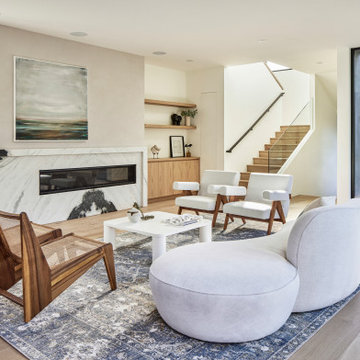
 Hsu McCullough
Living Room with stair beyond. Photo by Dan Arnold
Example of a large minimalist formal and open concept light wood floor, beige floor and wood wall living room design in Los Angeles with white walls, a standard fireplace, a stone fireplace and no tv
Example of a large minimalist formal and open concept light wood floor, beige floor and wood wall living room design in Los Angeles with white walls, a standard fireplace, a stone fireplace and no tv

Sponsored
Columbus, OH

Hope Restoration & General Contracting
Columbus Design-Build, Kitchen & Bath Remodeling, Historic Renovations

 User
This is a closeup shot of the plaster work around the new master bedroom door opening. Architect Martina Lorey came up with this creative solution to highlight the very unusual plaster treatment that the Trost & Trost crew did when they built the chapel addition to the home. We removed the plaster in the immediate area around the new opening, then formed metal lath in a bullnose shape to wrap into the wood door jamb. After we roughed-in the shape with plaster, we used a skim coat of drywall mud to create the artistic strokes with our hands and fingers. The match was perfect, and it looks like it has always been there. Crew: Richard Solis, Josh Johnson, Dez Arnold and Tom Ruth. Photo by ProBilt Construction LLC.

 Hearth Design
Gillian Walsworth Photography
Example of a mid-sized trendy light wood floor and beige floor kitchen design in San Francisco with an undermount sink, flat-panel cabinets, white cabinets, white backsplash, stainless steel appliances, an island, quartz countertops, glass tile backsplash and gray countertops
Example of a mid-sized trendy light wood floor and beige floor kitchen design in San Francisco with an undermount sink, flat-panel cabinets, white cabinets, white backsplash, stainless steel appliances, an island, quartz countertops, glass tile backsplash and gray countertops

 Caves Kitchens
The cabinetry was crafted to shape around the kitchen appliances, maximizing the available space for storage.
The dark quartz counter tops and white oak cabinetry combined gives this kitchen a warm and modern atmosphere.
- Allison Caves, CKD
Caves Kitchens

 Drawing Room Architecture
Photography by Dan Fuge
Bathroom - small contemporary master white tile and ceramic tile porcelain tile and gray floor bathroom idea in Melbourne with flat-panel cabinets, light wood cabinets, white walls, a vessel sink, wood countertops and brown countertops
Bathroom - small contemporary master white tile and ceramic tile porcelain tile and gray floor bathroom idea in Melbourne with flat-panel cabinets, light wood cabinets, white walls, a vessel sink, wood countertops and brown countertops
 User
Madeline Tolle
Design by Tandem Designs
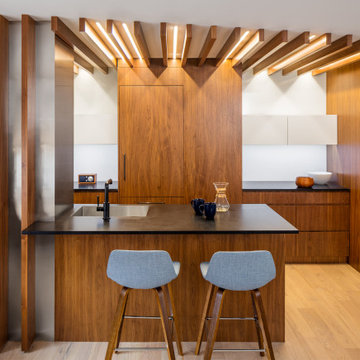
Kitchen - 1950s u-shaped light wood floor and beige floor kitchen idea in Los Angeles with flat-panel cabinets, light wood cabinets, white backsplash, ceramic backsplash, paneled appliances, an integrated sink and a peninsula
Kitchen - 1950s u-shaped light wood floor and beige floor kitchen idea in Los Angeles with flat-panel cabinets, light wood cabinets, white backsplash, ceramic backsplash, paneled appliances, an integrated sink and a peninsula


Sponsored
Columbus, OH

Trish Takacs Design
Award Winning & Highly Skilled Kitchen & Bath Designer in Columbus

 Lakeside Kitchen Design
Omega cabinets in Maple wood with granite counter tops.
Inspiration for a mid-sized industrial l-shaped medium tone wood floor eat-in kitchen remodel in New York with medium tone wood cabinets, solid surface countertops, beige backsplash, stainless steel appliances, an island, an undermount sink, recessed-panel cabinets and glass tile backsplash
Inspiration for a mid-sized industrial l-shaped medium tone wood floor eat-in kitchen remodel in New York with medium tone wood cabinets, solid surface countertops, beige backsplash, stainless steel appliances, an island, an undermount sink, recessed-panel cabinets and glass tile backsplash

 Fireclay Tile
Looking for kitchen inspiration? With 130+ colors and 40+ shapes to choose from, our handmade kitchen tiles offer endless possibilities. Find the perfect subway tile backsplash and kitchen floor tiles for your next project.
DESIGN
Reserve Home
PHOTOS
Reserve Home
Tile Shown: 2x6, 2x6 Glazed Long Edge, 2x6 Glazed Short Edge in Feldspar; Fallow in White Motif

 MB Design
Kitchen / Family room located on the second floor. The owners wanted a custom shape countertop that couldn't fit in the existing layout so the island was designed with the sitting area seamlessly protruding into the family room and connecting the two spaces. Custom iron post supporting the sitting part of the island was beautifully done to match the kitchen cabinets.
Photo credit goes to Finger Photography

 Building Solutions and Design, Inc
Beach chic farmhouse offers sensational ocean views spanning from the tree tops of the Pacific Palisades through Santa Monica
Eat-in kitchen - large coastal l-shaped light wood floor and brown floor eat-in kitchen idea in Los Angeles with a double-bowl sink, flat-panel cabinets, medium tone wood cabinets, marble countertops, gray backsplash, marble backsplash, stainless steel appliances, an island and gray countertops
Eat-in kitchen - large coastal l-shaped light wood floor and brown floor eat-in kitchen idea in Los Angeles with a double-bowl sink, flat-panel cabinets, medium tone wood cabinets, marble countertops, gray backsplash, marble backsplash, stainless steel appliances, an island and gray countertops



 Jami Abbadessa
RUSTIC GLAM
Time Frame: 5 Weeks // Budget: $16,000 // Design Fee: $1,250
After purchasing a new home in north Upland, this young couple enlisted me to help create a warm, relaxing environment in their living/dining space. They didn’t want anything too fussy or formal. They wanted a comfortable space to entertain, play cards and watch TV. I had a good foundation of dark wood floors and grey walls to work with. Everything else was newly purchased. Instead of a formal dining room, they requested a more relaxed space to hang out with friends. I had a custom L-shaped banquette made in a slate blue velvet and a glamorous statement chandelier installed for a wow factor. The bench came as part of the table set, but I had it reupholstered in the same fabric as the banquette. A ceiling fan and a new entry light were installed to reinforce the rustic vibe. Elegant, yet comfortable furnishings were purchased, custom 2 finger pleat drapes in an oatmeal fabric were hung, and accessories and decor were layered in to create a “lived-in” feeling. Overall, the space is now a great place to relax and hang out with family and friends.

 Elizabeth Herrmann architecture + design
Jim Westphalen
Inspiration for a small contemporary l-shaped light wood floor eat-in kitchen remodel in Burlington with an undermount sink, flat-panel cabinets, white cabinets, concrete countertops, white backsplash, white appliances and no island
Inspiration for a small contemporary l-shaped light wood floor eat-in kitchen remodel in Burlington with an undermount sink, flat-panel cabinets, white cabinets, concrete countertops, white backsplash, white appliances and no island
 Chervin Kitchen & Bath Inc.
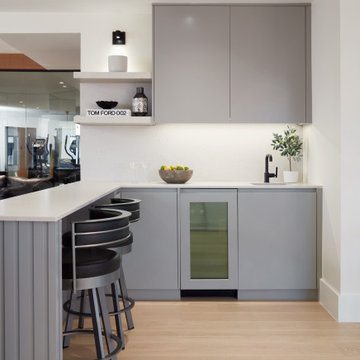
This modern, cool-toned grey bar has an L-shape layout with open shelving, a beverage fridge, and ample seating making it a stylish hub for entertaining.
15