
Search results for "Fingertips" in Home Design Ideas
 Bartels Doors & Hardware
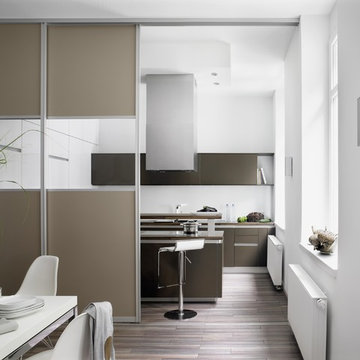
We’ve been perfecting our slide show for quite some time—it’s no wonder we are the industry leaders. With so many options at your fingertips—from barn, pocket and closet doors to room dividers—allow us to be your sliding door company.
 Vitruvius Built
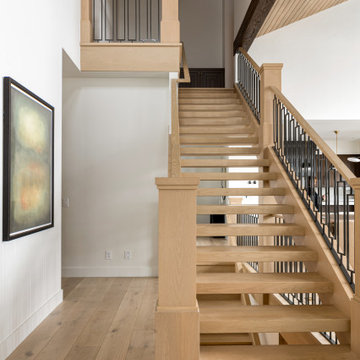
Nestled in the prestigious Empire Pass area of Deer Valley, this extraordinary ski-in, ski-out residence embodies the pinnacle of mountain luxury. Spanning an impressive 4,442 square feet of internal accommodation, this meticulously crafted home offers five lavish bedrooms and seven opulent bathrooms, designed for those who demand the very best in life.
Upon entering, you're greeted by soaring high ceilings that create an immediate sense of grandeur, while floor-to-ceiling windows bathe the interior in an abundance of natural light. The warmth of oak paneling paired with natural stone countertops exudes sophistication, seamlessly blending contemporary elegance with timeless materials.
The heart of the home is its expansive living area, where bespoke finishes and custom craftsmanship are evident in every detail. The natural wood and stone elements flow effortlessly from the interior to the exterior living spaces, creating a harmonious connection with the surrounding landscape. This organic design not only enhances the aesthetic appeal but also fosters a deep sense of tranquility and grounding.
The residence is thoughtfully equipped with luxurious amenities, including a steam shower, ideal for après-ski relaxation, and a state-of-the-art ski locker, ensuring every convenience is at your fingertips. Each bedroom serves as a private retreat, offering unparalleled comfort and privacy, while the bathrooms are outfitted with exquisite fixtures that elevate daily rituals into moments of indulgence.
This Empire Pass residence is not just a home; it is a masterpiece, where nature and luxury converge to create a sanctuary of unparalleled refinement.
 Amy Pearson Design
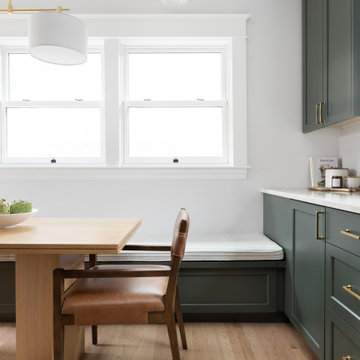
A classic Portland foursquare, lovingly owned by an active and lively family of four, had undergone some unfortunate previous renovations that were in desperate need of updating. A cramped kitchen layout, lacking countertop work space, non-functional appliance locations (the range was floating on it’s own!), cramped kitchen nook not large enough for eat-in space and therefor left underutilized, and a general lack of storage all needed to be addressed.
To increase functional space, we enclosed a small back porch and re-built the adjacent nook, folding in the square footage to create an expansive kitchen footprint. We relocated the back door and added a back deck while creating space for a mud bench for littles to tuck away their gear! The enlarged kitchen now boasts a extensive natural light thanks to the addition of several windows.
An easy work flow was created within the new kitchen layout featuring an in-island sink with range and hood flanked by matching windows. Custom cabinet accessories make storage a breeze and provide a space for all the necessities to be right at the homeowner’s fingertips. The eat-in kitchen space allows not only for lingering family chats, but homework and craft projects to be done while dinner simmers on the stove. This kitchen truly is the heart of this home!
All of the updates were completed with the home’s original foursquare architecture in mind. with a focus on classic architectural molding styles, traditional window details, and clean-lined classic fixtures. Youthfulness and modernity are infused into the space with the contemporary handmade tile backsplash, rich and timeless green cabinets, and artistic wallpaper with a whimsical floral print and subtle European nod. The custom range in cream and brass is a stunning showstopper and a testament that even the most functional of elements in a kitchen can still be beautiful! Which one is the star of the show? How do we pick just one?!
Find the right local pro for your project
 Timber Block Homes
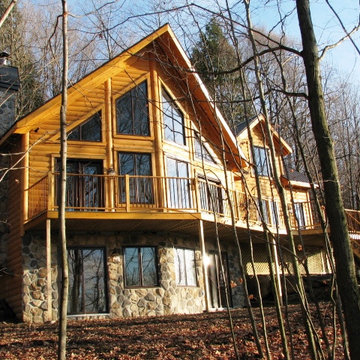
This is a customized Avila model from Timber Block's Classic Series. The original Avila:
The perfect vacation destination can be found in the Avila. The main floor features everything needed to create a cozy cottage. An open living room with dining area off the kitchen is perfect for both weekend family and family getaways, or entertaining friends. A bedroom and bathroom is on the main floor, and the loft features plenty of living space for a second bedroom. The main floor bedroom and bathroom means everything you need is right at your fingertips. Use the spacious loft for a second bedroom, an additional living room, or even an office. www.timberblock.com
 Nip Tuck Remodeling
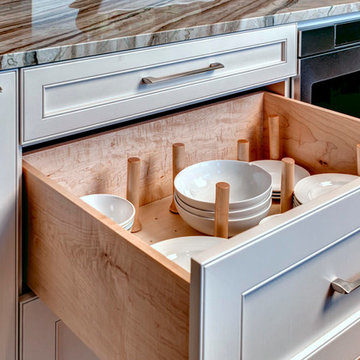
This thoughtful design maximizes cabinet space and brings convenience to your fingertips.
Example of a transitional kitchen design in Seattle
Example of a transitional kitchen design in Seattle
 Wendy Glaister Interiors
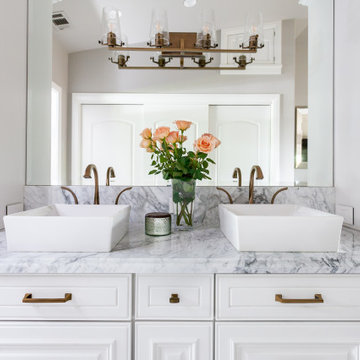
Luxury wraps the homeowners in their completely custom master bathroom. Towers are used to increase storage and keep clutter of the counter, dual vessel sinks and spectacular Brizo faucets provide his and hers vanity areas. The lighting is mounted through a plate mirror backsplash, increasing light and visual space. A carrara marble floor lays the foundation and a slab shower with inset, LED lit tile feature, bench, shower head and wand, and recessed soap niches place luxury underfoot and and one's fingertips.
 Care Free Homes, Inc.
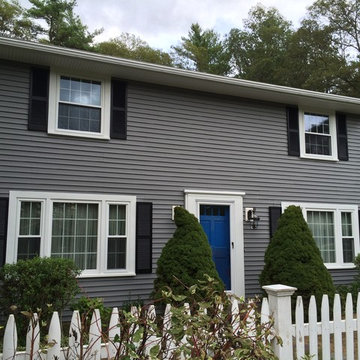
This Lakeville, MA home is now maintenance free and ready for New England weather with vinyl siding & replacement windows!
Our crew started by stripping off the old siding and replacing all rotted wood. The entire house was then wrapped with Typar and 19 Harvey Classic replacement windows were installed. Mastic Carvedwood 44 vinyl siding in Granite Gray was installed on the whole home along with 17 Harvey Classic replacement windows and 2 picture windows. Aluminum trim was installed on all windows, doors, soffit, and fascia as well as white corner posts, and all new gutters and downspouts.
The homeowner eliminated the need to paint every 3-4 years with Mastic’s Carvedwood 44 vinyl siding. Manufactured to look like a natural, painted cedar clapboard, this vinyl siding is both durable, fade-resistant and maintenance free!
The windows throughout the home were replaced with Harvey Classic vinyl replacement windows (We’re also a Harvey Elite Series Window Dealer!). The homeowner chose the 8 over 8 grid pattern. Each window is energy star rated and filled with low E argon gas to reduce cooling and heating costs. The Harvey Classic also features easy fingertip operation and tilt-in sashes for easy cleaning.
 Coco Maison Design
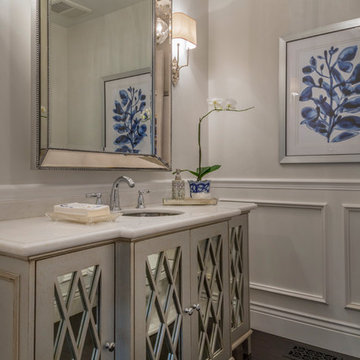
This makeup vanity offers a comfortable and glamorous place for our client to conduct their morning routine. Plenty of storage through cabinets and pull-out drawers, large vanity mirrors, and a convenient sink close by gives our client complete function at their fingertips.
Project designed by Courtney Thomas Design in La Cañada. Serving Pasadena, Glendale, Monrovia, San Marino, Sierra Madre, South Pasadena, and Altadena.
For more about Courtney Thomas Design, click here: https://www.courtneythomasdesign.com/
To learn more about this project, click here: https://www.courtneythomasdesign.com/portfolio/berkshire-house/
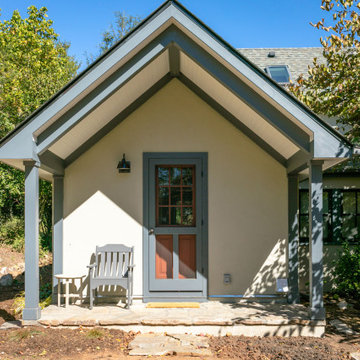
 The Hands Of Sean Perry
The avid gardener who owns this Kenilworth home hoped for a more efficient kitchen — one that would better accommodate her penchant for canning and allow her to enjoy the fruits of her labor year round.
An experienced commercial interior designer, she first drew up a plan, then contracted The Hands of Sean Perry Co. to bring her vision to life. The crew constructed a new kitchen extension and mudroom space, then added a back entrance and stoop to the side yard, improving accessibility from the kitchen to the garden.
Then, it was the kitchen’s turn for an upgrade. The team worked with Grove Cabinet Gallery to create and install cabinets that were specific to the homeowner’s needs, including a custom open corner base cabinet that puts all cooking necessities at the owner’s fingertips.
 Care Free Homes, Inc.
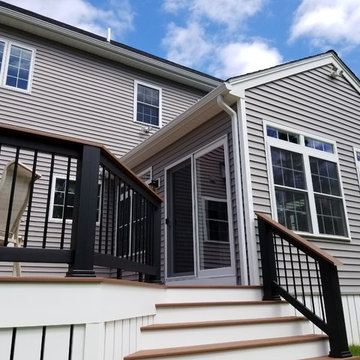
This Rochester, MA home added lots of outdoor living space just in time for warmer weather!
Included in this sunroom addition is CertainTeed siding, GAF Timberline HD roofing in Charcoal, Harvey Classic Double Hung Windows and a Harvey Sliding Door leading out to AZEK deck and rails!
The sunroom’s exterior features CertainTeed’s maintenance free vinyl siding in Granite Gray to match the existing home’s siding. GAF Timberline HD roofing in Charcoal was also chosen to match the home. The sunroom features Harvey Classic double hung, new construction windows featuring a transom for additional light. Both attractive and energy efficient, Harvey Classics are a Care Free customer favorite that feature easy, finger-tip operation and tilt in to make cleaning a breeze. If you’re considering replacing your windows – learn more about the installation process by reading our 4 W’s of Replacement Windows blog! Attached to the sunroom is an AZEK deck in Mahogony and AZEK Evolution rails in Black. Our most popular decking, AZEK resists mold, mildew, moisture, insects, stains, scratches, and splitting. With outstanding professional product warranties to back their exquisitely engineered products, AZEK provides homeowners with the peace of mind to truly unwind and enjoy their outdoor living space.
 Stephanie McDowell - Designer
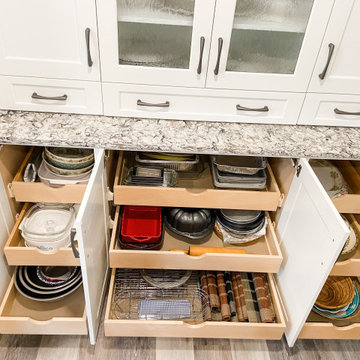
The built ins have 3 adjustable rollouts inside, providing ultra-accessible storage right at your fingertips
Example of a transitional kitchen design in Baltimore
Example of a transitional kitchen design in Baltimore
 Signature Kitchen & Bath Design Inc.
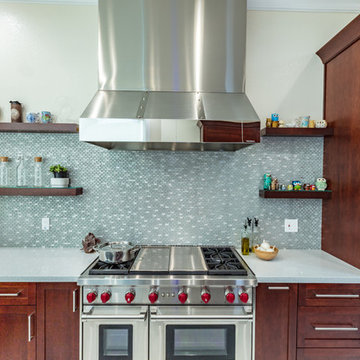
This large kitchen remodel needed to house some serious appliances so we had to figure out where to put all of them! With 6.5 feet of refrigeration, two cooking surfaces, two dishwashers, three ovens, a microwave, and a built-in coffee machine – we had our work cut out for us! We decided on tall cabinets for the primary oven, microwave, and coffee machine so even this petite chef can have everything at her fingertips, and at a height she can reach! Once we settled on placement for everything, we picked a rich, simple shaker-style cabinet and added a glitzy glass backsplash tile paired with a bright quartz countertop to ensure easy maintenance for this serious chef.
Photo by Mike Kaskel
Interior Design by Bennett Design Co.
 Beatty Lumber Company
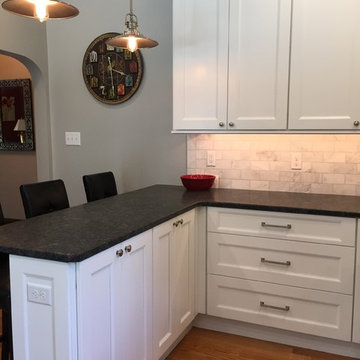
12" deep cabinets under the counter are wonderful. No searching for things; everything is at your fingertips. The large deep drawers for pots and pans make those items easily accessible.
 Nip Tuck Remodeling
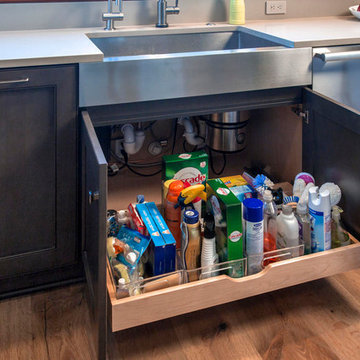
Discover the beauty of organized living with these intelligent pull-out drawers, designed to keep your beverage supplies neatly stored and easily accessible. This thoughtful design maximizes cabinet space and brings convenience to your fingertips.
 Zabitat, Door Glass Replacement
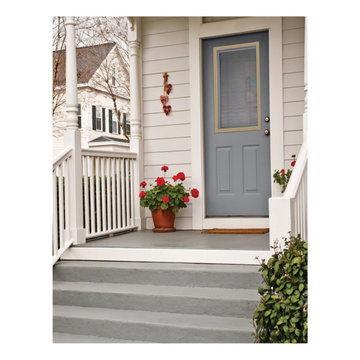
Because they’re protected between glass, Enclosed blinds retain their ‘like new’ look over time and with repeated use. They stay clean and free of damage from kids, pets, and anything else that might come into contact with your doorglass. No dusting, no tangled or dangling cords, and no crimped or dented blinds. The thermally sealed doorglass can be used in doors to meet ENERGY STAR criteria, giving you energy savings and long-term value, too. They reduce heat loss in the winter and solar heat gain in the summer. Our offering includes energy-saving Low-E glass options and impact-resistant, triple-glazed doorglass that safeguards against high winds, offers sound suppression, and reduces heat transmission. With our Light-Touch Blinds, a single-touch control lets you choose the perfect light or privacy level. The ergonomically considered design places the fingertip control within easy reach to tilt, raise, and lower blinds the entire length of the doorglass—with only the slightest movement required. Privacy channels on each side of the doorglass eliminate light gaps when the blinds are closed—no streetlight shadows or sunlight glare. Easy to clean, no dusting required. Light and Privacy Control. Four colors of Enclosed Blinds: Sand, Espresso, Slate Gray, and Silver Moon. With matching privacy channels and operators, the colors of your entry door blinds will always coordinate with your décor.
 Porche & Co.
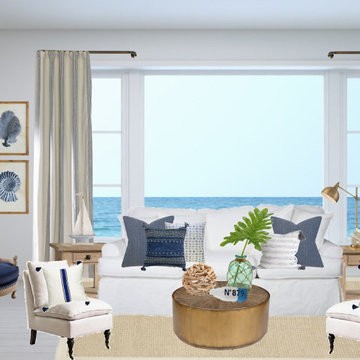
Achieving designer style for your home is now at your fingertips- it's easy, affordable & convenient. My timeline is your timeline for each project. You will complete a design questionnaire including your design style preferences, measurements, budget requirements, any pieces staying, photos of the space, etc
 Molony Tile
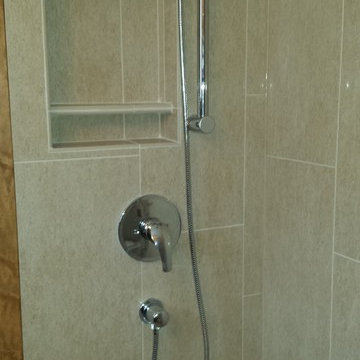
Step into this recently remodeled beautiful small space, a 6'x6' room, which now has a flush entrance shower with a slightly pitched half-floor allowing water to drain to the wall edge in the shower space. A 14x18 recess is at your fingertips between the showerhead and the control valve. The wall mount toilet gives even more room for getting ready for your day. This room is accented with a glass and stone vertical stripe alongside semi-polished 12x24's running vertically, which continue on the floor in the same color but in a textured surface for safety with wet feet..
Molony Tile
 Hommes Furniture
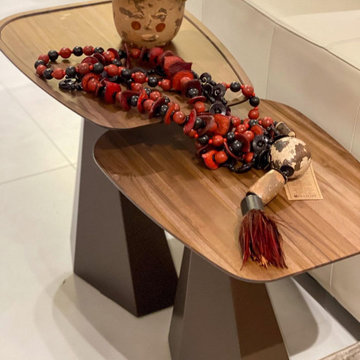
 Karine Side Table: The perfect complement to optimize your space, providing support and practicality at your fingertips.
Minimalist living room photo in Orlando
Minimalist living room photo in Orlando

 Lighter And Brighter
SO MUCH FUN SPACE TO WORK. THERE'S NOTHING LIKE A GOOD SIZED WORK BENCH AND ALL YOUR TOOLS AT YOUR FINGERTIPS!
Example of a mid-sized trendy home design design in Los Angeles
Example of a mid-sized trendy home design design in Los Angeles
 Margot Designs
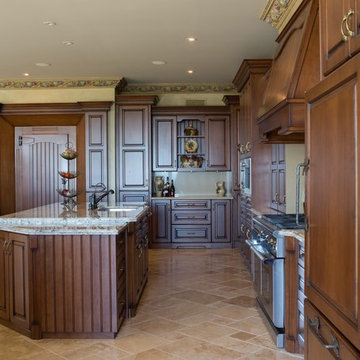
This kitchen cabinetry is solid cherry wood with a mid-tone stain. The cobblestone pattern was chosen for the limestone floor tile. The walk -in refrigerator is a 10' x 6' room of perishables, water, pop, apples by the case, everything a busy household requires at their fingertips. The standard refrigerator accommodates the day to day needs. Pantry, baking station, appliance garages, warming drawers , dishwashers and beverage maker are built-in seamlessly.
29