
Search results for "Finished basement" in Home Design Ideas


 Majestic Home Solutions LLC
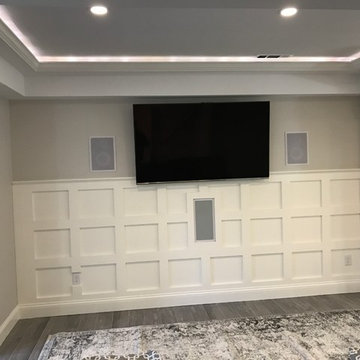
Transitional finished basement with an open space layout. Large bar and kitchenette with a wine cellar ad detailed stone work. Basement also features a home gym, living space, and game room! Built by Majestic Home Solutions, LLC.
 Reliable Basement Finishing
Reliable Basement Finishing
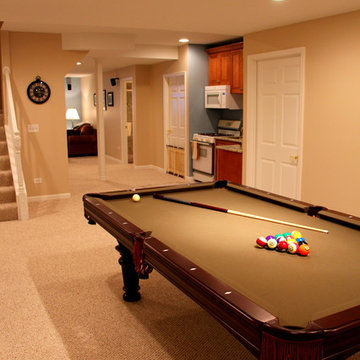
Family room - traditional family room idea in Chicago
Family room - traditional family room idea in Chicago
Find the right local pro for your project

 FBC Remodel
©Finished Basement Company
Family room with detailed ceiling beams and drink ledge
Basement - large transitional look-out carpeted and beige floor basement idea in Chicago with gray walls, a standard fireplace and a stone fireplace
Basement - large transitional look-out carpeted and beige floor basement idea in Chicago with gray walls, a standard fireplace and a stone fireplace
 FBC Remodel
©Finished Basement Company
Open basement plan
Basement - large traditional look-out carpeted and beige floor basement idea in Chicago with beige walls and no fireplace
Basement - large traditional look-out carpeted and beige floor basement idea in Chicago with beige walls and no fireplace

 All in One Renovations LLC (Bucks County, PA)
Inspiration for a transitional basement remodel in Philadelphia




 LDK Custom Homes
Example of a mid-sized transitional underground carpeted and beige floor basement design in Minneapolis with beige walls and no fireplace


 Nord Construction
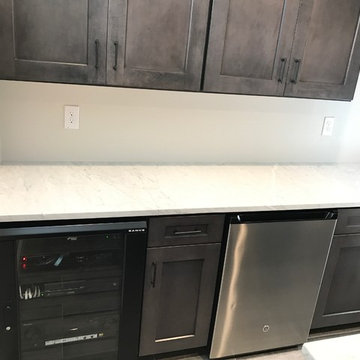


Basement finishing and updates to turn the basement into a rental
Inspiration for a large craftsman basement remodel in Seattle
Inspiration for a large craftsman basement remodel in Seattle


 Nord Construction
Basement finishing and updates to turn the basement into a rental
Example of a large arts and crafts basement design in Seattle
Example of a large arts and crafts basement design in Seattle


 M.J. Whelan Construction
What was once an empty unfinished 2,400 sq. ft. basement is now a luxurious entertaining space. This newly renovated walkout basement features segmental arches that bring architecture and character. In the basement bar, the modern antique mirror tile backsplash runs countertop to ceiling. Two inch thick marble countertops give a strong presence. Beautiful dark Java Wood-Mode cabinets with a transitional style door finish off the bar area. New appliances such an ice maker, dishwasher, and a beverage refrigerator have been installed and add contemporary function. Unique pendant lights with crystal bulbs add to the bling that sets this bar apart.The entertainment experience is rounded out with the addition of a game area and a TV viewing area, complete with a direct vent fireplace. Mirrored French doors flank the fireplace opening into small closets. The dining area design is the embodiment of leisure and modern sophistication, as the engineered hickory hardwood carries through the finished basement and ties the look together. The basement exercise room is finished off with paneled wood plank walls and home gym horsemats for the flooring. The space will welcome guests and serve as a luxurious retreat for friends and family for years to come. Photos by Garland Photography

Sponsored
Columbus, OH

Wannemacher Interiors
Customized Award-Winning Interior Design Solutions in Franklin Cnty OH

 A & K Custom Cabinetry
Eat-in kitchen - mid-sized transitional single-wall light wood floor and gray floor eat-in kitchen idea in Minneapolis with an undermount sink, shaker cabinets, beige cabinets, granite countertops, brown backsplash, subway tile backsplash, stainless steel appliances, an island and gray countertops
 Nord Construction

Basement finishing and updates to turn the basement into a rental
Basement - large craftsman basement idea in Seattle
Basement - large craftsman basement idea in Seattle


34