
Search results for "Finished basement" in Home Design Ideas

 FBC Remodel
©Finished Basement Company
Home climbing wall - large transitional beige floor home climbing wall idea in Denver with gray walls
Home climbing wall - large transitional beige floor home climbing wall idea in Denver with gray walls

 Remodel Edge
Huge trendy walk-out bamboo floor basement photo in Denver with a standard fireplace and a stone fireplace

 Decor by Christine Interior Decorating & Design
Stephani Buchman
Inspiration for a transitional single-wall dark wood floor wet bar remodel in Toronto with an undermount sink, shaker cabinets, white cabinets and gray backsplash
Inspiration for a transitional single-wall dark wood floor wet bar remodel in Toronto with an undermount sink, shaker cabinets, white cabinets and gray backsplash
Find the right local pro for your project

 Harrison and Sons Construction LLC
Farm house themed basement with drift wood finished trim, bathroom, and wet bar
Basement - large farmhouse underground vinyl floor and gray floor basement idea in Chicago with gray walls
Basement - large farmhouse underground vinyl floor and gray floor basement idea in Chicago with gray walls
 FBC Remodel
©Finished Basement Company
Example of a large transitional beige floor home climbing wall design in Denver with gray walls and no fireplace
Example of a large transitional beige floor home climbing wall design in Denver with gray walls and no fireplace

 Matrix Basement Finishing
Example of a huge transitional walk-out porcelain tile and gray floor basement design in Chicago with beige walls and no fireplace

 Gonyea Custom Homes
Stainless steel appliances in basement wet bar. Subway tile backsplash. Large floor tiles. Stone countertops. Photography by Spacecrafting.
Large elegant u-shaped seated home bar photo in Minneapolis with shaker cabinets, dark wood cabinets, beige backsplash and subway tile backsplash
Large elegant u-shaped seated home bar photo in Minneapolis with shaker cabinets, dark wood cabinets, beige backsplash and subway tile backsplash



 Lasley Brahaney Architecture + Construction
Basement finished to include game room, family room, shiplap wall treatment, sliding barn door and matching beam, new staircase, home gym, locker room and bathroom in addition to wine bar area.
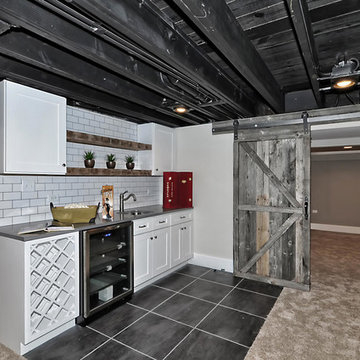
 Matrix Basement Finishing
Basement - huge contemporary walk-out carpeted and beige floor basement idea in Chicago with beige walls
 Matrix Basement Finishing
Example of a large transitional walk-out medium tone wood floor and beige floor basement design in Chicago with gray walls and no fireplace
 M.J. Whelan Construction

What was once an empty unfinished 2,400 sq. ft. basement is now a luxurious entertaining space. This newly renovated walkout basement features segmental arches that bring architecture and character. In the basement bar, the modern antique mirror tile backsplash runs countertop to ceiling. Two inch thick marble countertops give a strong presence. Beautiful dark Java Wood-Mode cabinets with a transitional style door finish off the bar area. New appliances such an ice maker, dishwasher, and a beverage refrigerator have been installed and add contemporary function. Unique pendant lights with crystal bulbs add to the bling that sets this bar apart.The entertainment experience is rounded out with the addition of a game area and a TV viewing area, complete with a direct vent fireplace. Mirrored French doors flank the fireplace opening into small closets. The dining area design is the embodiment of leisure and modern sophistication, as the engineered hickory hardwood carries through the finished basement and ties the look together. The basement exercise room is finished off with paneled wood plank walls and home gym horsemats for the flooring. The space will welcome guests and serve as a luxurious retreat for friends and family for years to come. Photos by Garland Photography
 Ambiance Finishes

Cute little basement Kitchen
Kathleen Monson
Inspiration for a cottage porcelain tile basement remodel in Minneapolis with gray walls
Inspiration for a cottage porcelain tile basement remodel in Minneapolis with gray walls

Sponsored
Delaware, OH

Buckeye Basements, Inc.
Central Ohio's Basement Finishing ExpertsBest Of Houzz '13-'21
 TATCOR DESIGN BUILD

For an excellent entertaining area along with a great view to the large projection screen, a half wall bar height top was installed with bar stool seating for four and custom lighting. The AV projectors were a great solution for providing an awesome entertainment area at reduced costs. HDMI cables and cat 6 wires were installed and run from the projector to a closet where the Yamaha AV receiver as placed giving the room a clean simple look along with the projection screen and speakers mounted on the walls.
 Envision Home Staging and Interiors
Kimberly Dodd
Example of a mountain style basement design in Indianapolis
Example of a mountain style basement design in Indianapolis
 Matrix Basement Finishing
Large transitional look-out carpeted and brown floor basement photo in Chicago with gray walls, a ribbon fireplace and a stone fireplace



Sponsored
Plain City, OH

Kuhns Contracting, Inc.
Central Ohio's Trusted Home Remodeler Specializing in Kitchens & Baths


 Meyer Design

This area of the finished basement has a space for home gym equipment and toy storage.
Meyer Design
Basement - large industrial underground carpeted and beige floor basement idea in Chicago with gray walls and no fireplace
Basement - large industrial underground carpeted and beige floor basement idea in Chicago with gray walls and no fireplace

 ileana schinder
Inspiration for a mid-sized industrial galley utility room remodel in DC Metro with a drop-in sink, flat-panel cabinets, white cabinets, wood countertops, white walls and a side-by-side washer/dryer
9