
Search results for "Fire hydrant" in Home Design Ideas

 YD Construction and Development
Jane Koblin - Residential Building Designer / Space Planner 310-474-1884 janekoblin@gmail.com
Example of a small classic bathroom design in Los Angeles
Example of a small classic bathroom design in Los Angeles

 Stonelace Designs
Originally, the exterior of the Napa ranch residence was a standard knocked down stucco finish. We covered over the entire exterior of the house with a natural plaster product that has been made in Italy for centuries, known as Rialto or Vero. This product is a combination of slaked lime mixed with 60% reconstituted crushed marble dust. Quarried from the legendary Carrara marble mines. The finish itself is a vertically combed striated texture embedded into the plaster. While it cures, a transparent group of patinas are applied to the stone-like plaster substance to create a look of an aged villa.


Find the right local pro for your project



 ReVision Design + Build
© Ascendant Imaging
Inspiration for a large transitional master white tile and porcelain tile porcelain tile, beige floor, double-sink and wallpaper freestanding bathtub remodel in Charlotte with furniture-like cabinets, green cabinets, a two-piece toilet, white walls, an undermount sink, quartz countertops, a hinged shower door, white countertops, a niche and a built-in vanity
Inspiration for a large transitional master white tile and porcelain tile porcelain tile, beige floor, double-sink and wallpaper freestanding bathtub remodel in Charlotte with furniture-like cabinets, green cabinets, a two-piece toilet, white walls, an undermount sink, quartz countertops, a hinged shower door, white countertops, a niche and a built-in vanity


 User
Peter Valli
Doorless shower - mid-sized contemporary master gray tile and porcelain tile porcelain tile doorless shower idea in Los Angeles with an undermount sink, flat-panel cabinets, gray cabinets, quartz countertops and gray walls
Doorless shower - mid-sized contemporary master gray tile and porcelain tile porcelain tile doorless shower idea in Los Angeles with an undermount sink, flat-panel cabinets, gray cabinets, quartz countertops and gray walls

Sponsored
Columbus, OH
Free consultation for landscape design!

Peabody Landscape Group
Franklin County's Reliable Landscape Design & Contracting

 JM Kitchen & Bath Design
Stone Mosaic Tile floors, marble countertops and backsplash and white painted raised panel cabinets in this luxurious master bathroom with freestanding soaking tub in Greenwood Village Colorado.


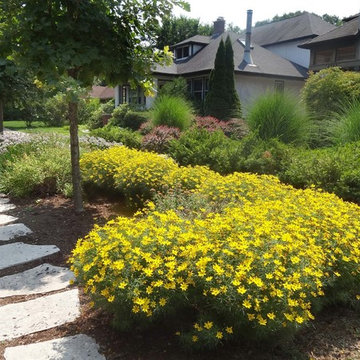
 Nature's Perspective Landscaping
A lawn-free front yard extends its charm all the way out to the curb in the parkway. Carefree, low-maintenance Allium, Coreopsis and Spirea shine in summer heat and dry spells. Irregular flagstone stepstones along the curb act as a beautiful, functional carriage walk.

 CDP Architecture, LLC
Inspiration for a large transitional two-story brick gable roof remodel in Nashville with a shingle roof

 MDB Design Group
The long, narrow space, 4 feet by 10 feet, was a challenge. We removed the old tile shower and wing wall, and replaced it with a soaking tub and shower. The frameless shower doors allow the feature fan tile on the back wall to draw your eye into the depth of the room. A small, wall hung sink keeps the space open. We had a custom marble top and splash fabricated. The wall sconces and mirror complete this vignette. The clean lines of the toilet continue this minimalist design.
Mary Broerman, CCIDC

 Sharer Design Group LLC
Designed by Justin Sharer
Photos by Besek Photography
Alcove bathtub - traditional gray tile and porcelain tile alcove bathtub idea in Detroit with an undermount sink, recessed-panel cabinets, gray cabinets, quartz countertops and a two-piece toilet
Alcove bathtub - traditional gray tile and porcelain tile alcove bathtub idea in Detroit with an undermount sink, recessed-panel cabinets, gray cabinets, quartz countertops and a two-piece toilet



 Joni Spear Interior Design
Mid-sized elegant kids' white tile and subway tile porcelain tile and gray floor alcove bathtub photo in St Louis with an undermount sink, recessed-panel cabinets, dark wood cabinets, marble countertops, a two-piece toilet, blue walls, a hinged shower door and white countertops

 PlaidFox Studio
Photo Credits: Janis Nicolay
Example of a small eclectic loft-style light wood floor living room design in Vancouver with white walls
Example of a small eclectic loft-style light wood floor living room design in Vancouver with white walls
 PlaidFox Studio
Photo Credits: Janis Nicolay
Living room - small eclectic loft-style light wood floor living room idea in Vancouver with white walls
Living room - small eclectic loft-style light wood floor living room idea in Vancouver with white walls


Sponsored
Columbus, OH
Free consultation for landscape design!
Peabody Landscape Group
Franklin County's Reliable Landscape Design & Contracting

 Benjamin Hill Photography
Inspiration for a contemporary 3/4 blue tile alcove shower remodel in Houston with a vessel sink and gray walls
Inspiration for a contemporary 3/4 blue tile alcove shower remodel in Houston with a vessel sink and gray walls

 Greenlife Gardens
This is an example of a mid-sized traditional partial sun front yard landscaping in Omaha.

13