
Search results for "Fire hydrant" in Home Design Ideas

 CW Design, LLC
Example of a small eclectic white tile and porcelain tile porcelain tile tub/shower combo design in Boston with a vessel sink, raised-panel cabinets, dark wood cabinets, a two-piece toilet and beige walls

 Charmean Neithart Interiors
Erika Bierman Photography www.erikabiermanphotography.com
Example of a classic bathroom design in Los Angeles
Example of a classic bathroom design in Los Angeles

 Reynaldo Gonzalez Design
Interior Design: Reynaldo Gonzalez
Photo Credit: Theresa Cassagne
Example of a trendy powder room design in New York with furniture-like cabinets and black countertops
Example of a trendy powder room design in New York with furniture-like cabinets and black countertops
Find the right local pro for your project

 Old Castle Design
Inspiration for a large transitional master yellow tile and stone tile marble floor drop-in bathtub remodel in Atlanta with an undermount sink, beaded inset cabinets, white cabinets, marble countertops, a one-piece toilet and gray walls

 StudioHOFF Architecture
A classic traditional master bath feels spacious with limited footprint.
Mid-sized elegant master white tile and stone tile marble floor claw-foot bathtub photo in Denver with an undermount sink, shaker cabinets, white cabinets, marble countertops, a one-piece toilet and white walls
Mid-sized elegant master white tile and stone tile marble floor claw-foot bathtub photo in Denver with an undermount sink, shaker cabinets, white cabinets, marble countertops, a one-piece toilet and white walls

 Schryver Design LLC
Measuring just 450 square feet, this West Village pied-a-terre combines style, comfort and functionality. Clever storage can be found throughout the apartment. Many of the furnishings provide multiple functions: the dining table also offers additional counter space; the sofa becomes a guest bed, a bookcase encompasses a pull-out drawer to create a home office, and a wide hallway has been outfitted with drawers and cabinets to serve as a dressing area. Luxurious materials and fixtures makes this tiny home a glamorous jewel box.
Photography by Peter Kubilus

 RESIDENTIAL DESIGN STUDIO
Custom carved fountain of ballast black honed marble. RB
Inspiration for a traditional landscaping in Dallas.
Inspiration for a traditional landscaping in Dallas.

Sponsored
Columbus, OH
Free consultation for landscape design!

Peabody Landscape Group
Franklin County's Reliable Landscape Design & Contracting

 YKB Design and Construction
This hillside landscaping project features a newly constructed gray concrete block retaining wall supporting a large sloped dirt embankment. Erosion control wattles and wire mesh are installed along the slope, while sandy soil and a bright yellow fire hydrant complete the active construction site foreground.

 Luca Andrisani Architect
Luca Andrisani provided interior design and complete furnishing for this residence for an architect and collector of Italian mid-century furniture and optical art.
Featured in Interior Design, Sept. 2014, p. 216 and Serendipity, Oct. 2014, p. 30.
Renovation, Interior Design, and Furnishing: Luca Andrisani Architect.
Photo: Peter Murdock


 Chris Merenda-Axtell Interior Design
Chris Merenda-AxtellInterior Design, frameless shower, glazed cabinet fnish, hardwood look tiles, limestone counter, master bath, painted cabinets, Top knobs cabinet hardware, Dreagan Photography

 Siobhan's Outdoor Transformations
A commissioned mosaic fountain. I found the fountain and embellished it with glass & ceramic mosaics. I picked salmon colored walls to compliment the piece.

 The Legacy Paver Group
To meet City requirements, we installed pavers over a permeable base
Installation by The Legacy Paver Group
Design by Michele Badal and Hayley Johnson, LPG


 FHL (Fair Haven Landscaping)
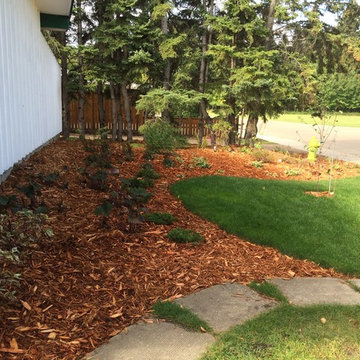
Our solution was the bring the bed out away from the house and create mass plantings of perennials and shrubs that, when mature, would break up the white wall without blocking the windows. The Pear tree in the front adds an intermediate height (now between home and perennials, eventually between spruce and home).
The perennials in front of the fire hydrant do not block access and can handle abuse; and the diminished sod area means less maintenance. The pathway remained as-is because the client had a recycled rubber driveway installed after we left.

 BGI Design
The dark tiled floor adds contrast and the multi colored trim tile adds a pop of color to the muted gray subway tile.
Michael Hunter Photography
Small arts and crafts 3/4 gray tile and ceramic tile porcelain tile alcove shower photo in Dallas with an undermount sink, raised-panel cabinets, white cabinets, quartzite countertops and gray walls
Small arts and crafts 3/4 gray tile and ceramic tile porcelain tile alcove shower photo in Dallas with an undermount sink, raised-panel cabinets, white cabinets, quartzite countertops and gray walls

 Brett Design
Our clients were in love with their old bathrooms, so we knew we had to make their new ones sing.
Fifth Avenue Apartment | Interior design by Brett Design

 Hudson Place Realty
Property marketed by Hudson Place Realty - Magnificent high-end 2 bedroom, 2 bath corner condo with deeded parking and private terrace. Overlooking Columbus Park, this professionally renovated penthouse features a beautiful kitchen with timeless cabinetry accented with limestone counters, breakfast bar and backsplash, top of the line appliances include Viking stove/hood, Sub Zero refrigerator and Miele dishwasher. The living area features made-to-order bookcase, cabinets and seating. Separate dining area with recessed china cabinet and pantry. Master bedroom includes floor to ceiling built-ins and silk wall treatments. Stunning master bath adorned in Carrera and Calcutta marble, double sinks, over-sized Kohler soaking tub with frameless glass and radiant heated floors. CAC, Laundry in home. Close to NYC bus, light rail, parks, nightlife and shopping.

Sponsored
Columbus, OH
Free consultation for landscape design!
Peabody Landscape Group
Franklin County's Reliable Landscape Design & Contracting


 De Mattei Construction
The shower shelf is finished in the same shimmering mosaic glass tile as the mirror surround. The pebble tile extends from the shower throughout the space.

 My Splash Pad
Home re-circulating splash pad with 2 Water Cannons, 1 Dump Bucket, 1 Fire Hydrant 1 Large Mushroom with 680 sq ft of MSP Safer Surface for a fun, safe and colorful water play area in your backyard
14