
Search results for "Fire rated" in Home Design Ideas

 TruStile Doors
TruStile Modern Door Collection - TM1000 in MDF and 3Form resin insert.
Trent Bell Photography
Inspiration for a modern laundry room remodel in Denver
Inspiration for a modern laundry room remodel in Denver
 TruStile Doors
TruStile Modern Door Collection - TM2000 in MDF with Quirk Moulding (QM) and Flat (C) Panel. Chemetal insert on bedroom door. Trent Bell Photography


Find the right local pro for your project


 Metro Reconstruction Services, Inc.
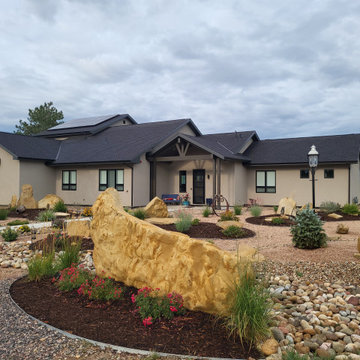
Interior – Complete new build. Custom Cabinets, Custom Breakfast Bar, Custom Wood Doors, Hardwood Floors, Walk-In ADA Tile Showers, Mother-In-law Suite with Kitchenet, Green Built Electric Heat & AC.
Exterior – Stucco, Stone, Concrete Patio’s, Composite Decking, Custom Fabricated Metal Handrails, Class A Fire Rated Roof
 Metro Reconstruction Services, Inc.
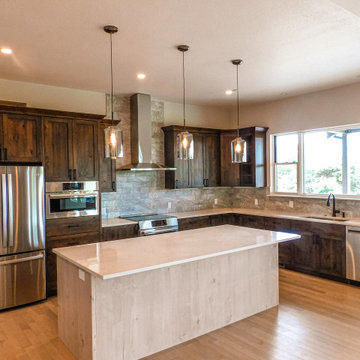
Interior – Complete new build. Custom Cabinets, Custom Breakfast Bar, Custom Wood Doors, Hardwood Floors, Walk-In ADA Tile Showers, Mother-In-law Suite with Kitchenet, Green Built Electric Heat & AC.
Exterior – Stucco, Stone, Concrete Patio’s, Composite Decking, Custom Fabricated Metal Handrails, Class A Fire Rated Roof

Sponsored
Columbus, OH
Free consultation for landscape design!

Peabody Landscape Group
Franklin County's Reliable Landscape Design & Contracting
 Metro Reconstruction Services, Inc.
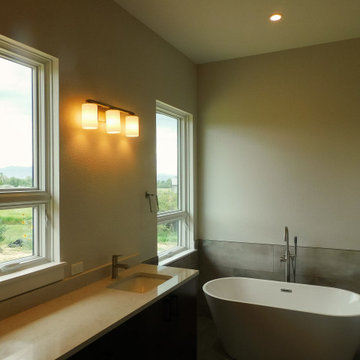
Interior – Complete new build. Custom Cabinets, Custom Breakfast Bar, Custom Wood Doors, Hardwood Floors, Walk-In ADA Tile Showers, Mother-In-law Suite with Kitchenet, Green Built Electric Heat & AC.
Exterior – Stucco, Stone, Concrete Patio’s, Composite Decking, Custom Fabricated Metal Handrails, Class A Fire Rated Roof
 Metro Reconstruction Services, Inc.
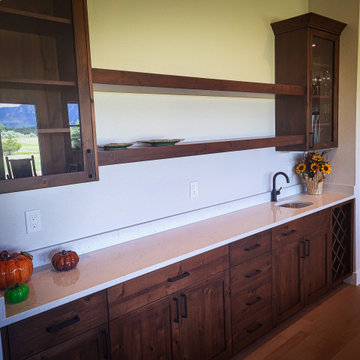
Interior – Complete new build. Custom Cabinets, Custom Breakfast Bar, Custom Wood Doors, Hardwood Floors, Walk-In ADA Tile Showers, Mother-In-law Suite with Kitchenet, Green Built Electric Heat & AC.
Exterior – Stucco, Stone, Concrete Patio’s, Composite Decking, Custom Fabricated Metal Handrails, Class A Fire Rated Roof
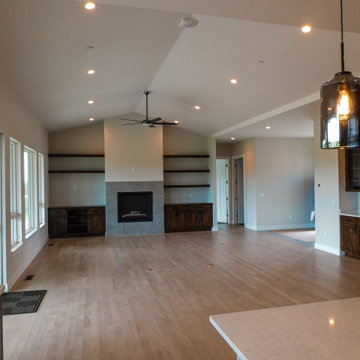 Metro Reconstruction Services, Inc.
Interior – Complete new build. Custom Cabinets, Custom Breakfast Bar, Custom Wood Doors, Hardwood Floors, Walk-In ADA Tile Showers, Mother-In-law Suite with Kitchenet, Green Built Electric Heat & AC.
Exterior – Stucco, Stone, Concrete Patio’s, Composite Decking, Custom Fabricated Metal Handrails, Class A Fire Rated Roof
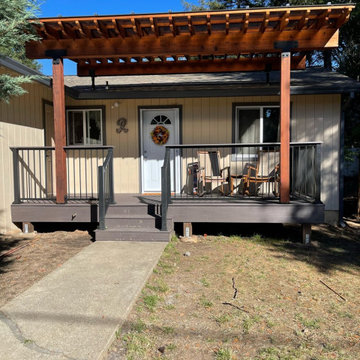
 Tekton Design Build Inc
Timbertech Decking with custom redwood pergola. Pergola is covered with "CoverYourPergola" material. Decking has Timbertech Aluminum Railing Decking is PVC and Class A fire rated.

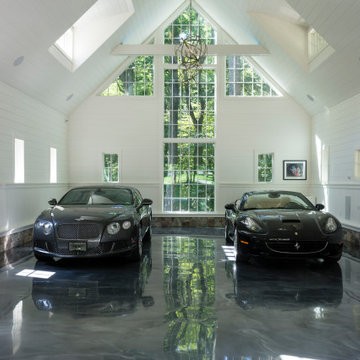



 Stephen Phillips Architects (SPARCHS)
Residential Stair hallway with custom blackened metal guardrail and handrail.
Tim Griffith Photography
Inspiration for a mid-sized contemporary wooden u-shaped staircase remodel in Los Angeles with painted risers
Inspiration for a mid-sized contemporary wooden u-shaped staircase remodel in Los Angeles with painted risers

 J. M. Bryson Construction Management Inc.
Upper and lower level deck
Large trendy backyard outdoor kitchen deck photo in Providence with no cover
Large trendy backyard outdoor kitchen deck photo in Providence with no cover

 Berneche2 Architecture PC
This mud area serves as a hall to an existing powder room, which allowed us to create a solid wall for more kitchen cabinets. The bench serves as a fire-rated cap to a laundry alcove off the garage as this is a lake house primarily used in the summer.

 aronel design studio, inc.
Printed on our light-weight substrate, zeal in white is from our labor of love wallpaper collection which is Class A fire rated. Photo by Brett Armbruster.

Sponsored
Columbus, OH
Free consultation for landscape design!
Peabody Landscape Group
Franklin County's Reliable Landscape Design & Contracting
 aronel design studio, inc.
Printed on our light-weight substrate, rendezvous in navy is from our labor of love collection which is Class A fire rated. Photo by Brett Armbruster.

 OMNIA Group Architects
This detached custom designed garage and upstairs living suite had to both our client’s existing custom home and stand on its own as a feature within the landscape and the upscale Main Line neighborhood located outside of Philadelphia, Pennsylvania. Balancing traditional architectural design with a modern architectural feel, this new building is full of detailed surprises. It features the very best in updated building materials and amenities including real stone veneer, fire rated glass walls, a custom built stairway, a full featured kitchen with guest quarters, and a large sweeping balcony which takes in the artisanal, hand crafted stone walls and lush outdoor gardens. This beautiful impressive building not only enhances our client’s lifestyle, storing his collectible cars and providing a fully stocked retreat, it also stretches the masterful setting of the entire estate.

 Visbeen Architects
Inspired by the surrounding landscape, the Craftsman/Prairie style is one of the few truly American architectural styles. It was developed around the turn of the century by a group of Midwestern architects and continues to be among the most comfortable of all American-designed architecture more than a century later, one of the main reasons it continues to attract architects and homeowners today. Oxbridge builds on that solid reputation, drawing from Craftsman/Prairie and classic Farmhouse styles. Its handsome Shingle-clad exterior includes interesting pitched rooflines, alternating rows of cedar shake siding, stone accents in the foundation and chimney and distinctive decorative brackets. Repeating triple windows add interest to the exterior while keeping interior spaces open and bright. Inside, the floor plan is equally impressive. Columns on the porch and a custom entry door with sidelights and decorative glass leads into a spacious 2,900-square-foot main floor, including a 19 by 24-foot living room with a period-inspired built-ins and a natural fireplace. While inspired by the past, the home lives for the present, with open rooms and plenty of storage throughout. Also included is a 27-foot-wide family-style kitchen with a large island and eat-in dining and a nearby dining room with a beadboard ceiling that leads out onto a relaxing 240-square-foot screen porch that takes full advantage of the nearby outdoors and a private 16 by 20-foot master suite with a sloped ceiling and relaxing personal sitting area. The first floor also includes a large walk-in closet, a home management area and pantry to help you stay organized and a first-floor laundry area. Upstairs, another 1,500 square feet awaits, with a built-ins and a window seat at the top of the stairs that nod to the home’s historic inspiration. Opt for three family bedrooms or use one of the three as a yoga room; the upper level also includes attic access, which offers another 500 square feet, perfect for crafts or a playroom. More space awaits in the lower level, where another 1,500 square feet (and an additional 1,000) include a recreation/family room with nine-foot ceilings, a wine cellar and home office.
Photographer: Jeff Garland
13