
Search results for "Fireback" in Home Design Ideas

 Avenue B Development
C. L. Fry Photo
Open concept kitchen - mid-sized transitional galley light wood floor and beige floor open concept kitchen idea in Austin with black cabinets, quartz countertops, porcelain backsplash, black appliances, an island, white countertops, a farmhouse sink, shaker cabinets and beige backsplash
Open concept kitchen - mid-sized transitional galley light wood floor and beige floor open concept kitchen idea in Austin with black cabinets, quartz countertops, porcelain backsplash, black appliances, an island, white countertops, a farmhouse sink, shaker cabinets and beige backsplash

 Dale's Remodeling
Eat-in kitchen - transitional u-shaped eat-in kitchen idea in Portland with a farmhouse sink, white cabinets, white backsplash, stainless steel appliances, shaker cabinets, quartzite countertops and porcelain backsplash
 Schultz Building Inc
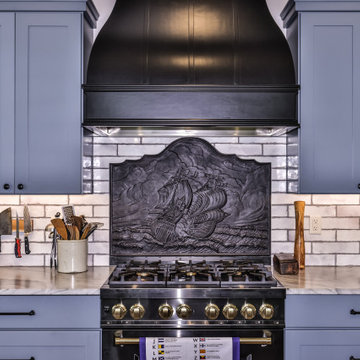
One of the Owner's Treasures, a cast-iron fireback, was mounted above the range and inset in the backsplash tile. A black painted bell-shaped hood surround and black range work to accentuate this unique backsplash feature.
Find the right local pro for your project

 Simply Elegant Home
A modern take on rustic elegance
Example of a transitional light wood floor and brown floor eat-in kitchen design in San Francisco with a farmhouse sink, shaker cabinets, gray cabinets, quartz countertops, mosaic tile backsplash, stainless steel appliances, an island and white countertops
Example of a transitional light wood floor and brown floor eat-in kitchen design in San Francisco with a farmhouse sink, shaker cabinets, gray cabinets, quartz countertops, mosaic tile backsplash, stainless steel appliances, an island and white countertops


 Ryan Homes, Inc.
Inspiration for a large french country u-shaped light wood floor and brown floor open concept kitchen remodel in Denver with a farmhouse sink, raised-panel cabinets, distressed cabinets, marble countertops, white backsplash, stone tile backsplash, stainless steel appliances, an island and white countertops
 Dale's Remodeling
Inspiration for a transitional u-shaped eat-in kitchen remodel in Portland with white cabinets, white backsplash, stainless steel appliances, a farmhouse sink, shaker cabinets, quartzite countertops and porcelain backsplash


 Allen Construction
Grand entry with stairway
Photography: Jim Bartsch
Example of a large tuscan limestone floor and beige floor front door design in Santa Barbara with beige walls and a metal front door
Example of a large tuscan limestone floor and beige floor front door design in Santa Barbara with beige walls and a metal front door


 Merrill Sheet Metal Works Inc.
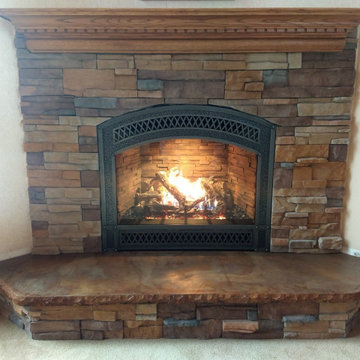
FPX 864 TV 40K with Metalsmith face, classic oak logs, ledgestone fireback, Boulder Creek Fast Stak Ancona stone, custom concrete hearth


 Picture Perfect Kitchen Designs
Photo Credit: PPKD
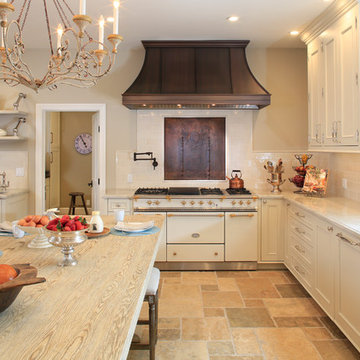
Inspiration for a large timeless l-shaped porcelain tile and brown floor eat-in kitchen remodel in Tampa with an undermount sink, recessed-panel cabinets, white cabinets, wood countertops, white backsplash, marble backsplash, stainless steel appliances, an island and brown countertops
Inspiration for a large timeless l-shaped porcelain tile and brown floor eat-in kitchen remodel in Tampa with an undermount sink, recessed-panel cabinets, white cabinets, wood countertops, white backsplash, marble backsplash, stainless steel appliances, an island and brown countertops


 Merrill Sheet Metal Works Inc.
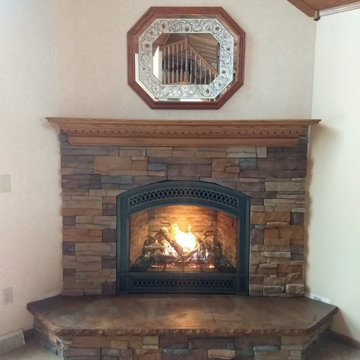
FPX 864 TV 40K with Metalsmith face, classic oak logs, ledgestone fireback, Boulder Creek Fast Stak Ancona stone, custom concrete hearth
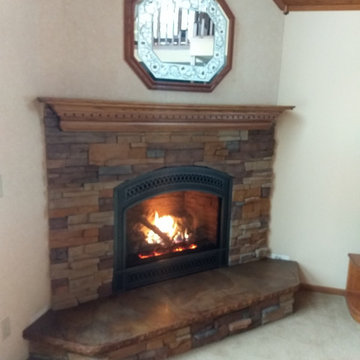 Merrill Sheet Metal Works Inc.
FPX 864 TV 40K with Metalsmith face, classic oak logs, ledgestone fireback, Boulder Creek Fast Stak Ancona stone, custom concrete hearth


5