
Search results for "Firebox" in Home Design Ideas


 Berglund Architects
Ric Stovall
Example of a transitional loft-style dark wood floor living room design in Denver with white walls, a standard fireplace and a stone fireplace
Example of a transitional loft-style dark wood floor living room design in Denver with white walls, a standard fireplace and a stone fireplace


Find the right local pro for your project

 Jamestown Estate Homes
Connie Anderson
Example of a large transitional open concept light wood floor living room design in Houston with a standard fireplace and a stone fireplace
Example of a large transitional open concept light wood floor living room design in Houston with a standard fireplace and a stone fireplace

 Mosby Building Arts
A couple’s brick fireplace was an eyesore that reminded them they longed for a more modern style home. Embracing their secret desire for a simple geometric concrete fireplace surround was a game changer that inspired a first floor modern remodel. Because the fireplace is between built-in bookcases, fabricating the polished concrete directly over the existing brick and covering the rest with drywall eliminated damage and reduced project cost.
Photo by Toby Weiss for Mosby Building Arts

 White Glove Chimney & Duct.
Inspiration for a mid-sized timeless formal and enclosed dark wood floor and brown floor living room remodel with beige walls, a standard fireplace, no tv and a stone fireplace
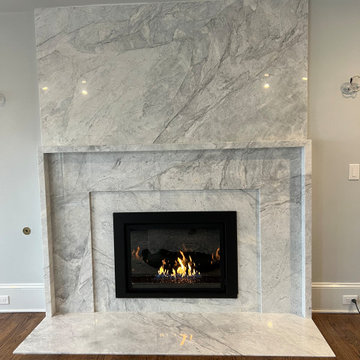
 FG Stone LLC
Custom floor-to-ceiling natural stone fireplace surround featuring carefully aligned veining, precisely fabricated panels, clean edges, a framed firebox opening, and a matching stone hearth. Fabricated and professionally installed by FG Stone LLC.
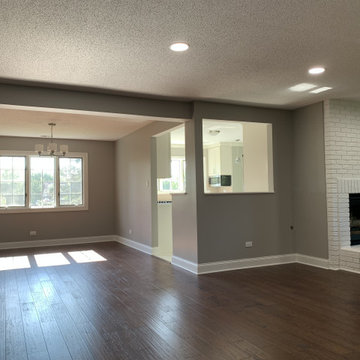
 Clairmont∙Design∙Remodeling
Walls were painted a more earthy gray - Mindful Gray with Pure White trim (from Sherwin Williams). We have found that people's tastes are moving away from cool grays to the warm grays. A dark walnut floor stain completes the look.
For the fireplace, a new insert and automatic start were installed, the firebox was painted black and the brick surround a bright white.
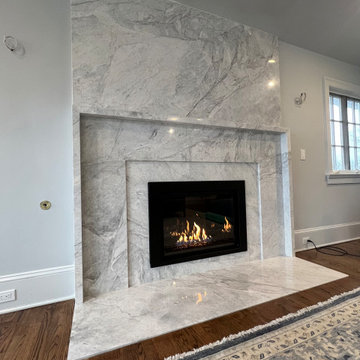 FG Stone LLC
Custom floor-to-ceiling natural stone fireplace surround featuring carefully aligned veining, precisely fabricated panels, clean edges, a framed firebox opening, and a matching stone hearth. Fabricated and professionally installed by FG Stone LLC.
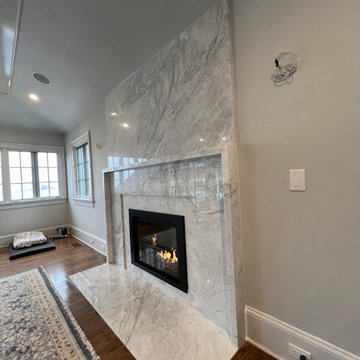 FG Stone LLC
Custom floor-to-ceiling natural stone fireplace surround featuring carefully aligned veining, precisely fabricated panels, clean edges, a framed firebox opening, and a matching stone hearth. Fabricated and professionally installed by FG Stone LLC.

 Architectural Stone Decor
A simple minimalistic fireplace mantel made from reclaimed limestone with brick in herringbone pattern firebox.
Inspiration for a large rustic open concept living room remodel in Vancouver with a standard fireplace and a stone fireplace
Inspiration for a large rustic open concept living room remodel in Vancouver with a standard fireplace and a stone fireplace
 Realty Restoration, LLC
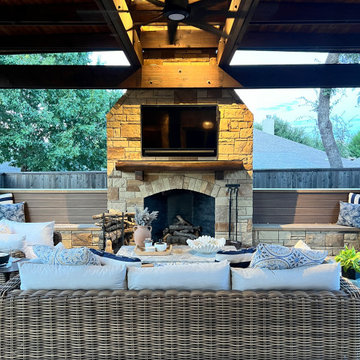
Outdoor Living at its best. A standout feature is the Rumford fireplace, engineered with a shallow firebox and elongated throat to deliver optimal heat output while directing smoke away from surrounding seating areas—ensuring comfort without compromise. Framed by a custom solid-wood mantle, a recessed niche for the television, and two built-in benches, the fireplace anchors the entertainment zone with warmth and elegance.
 Tidewater Homes LLC
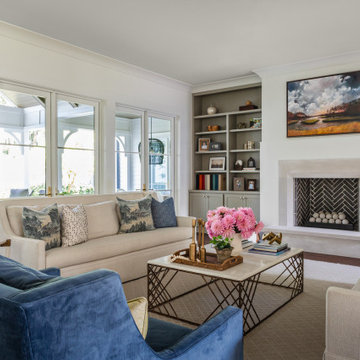
Built-in bookcases frame the fireplace while French doors open directly to the rear porch. Blue accent chairs add contrast to the room’s light upholstery and warm hardwood floors.
 FG Stone LLC
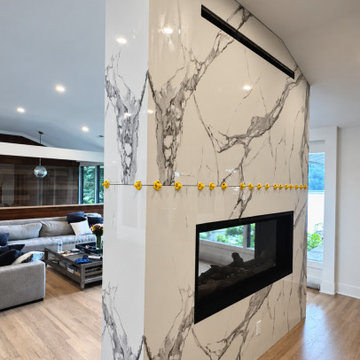
Custom floor-to-ceiling fireplace fabricated with large-format slabs featuring dramatic gray veining. The installation includes carefully aligned patterns, a precisely fabricated firebox opening, and mitered side returns for a seamless, architectural finish. Custom fabricated and professionally installed by FG Stone LLC.

 The Hearth House
Example of a mid-sized mountain style family room design in Denver with a standard fireplace and a stone fireplace

 RDM General Contractors
Ryan Garvin
Example of a large beach style formal and open concept medium tone wood floor living room design in Orange County with gray walls, a standard fireplace, a tile fireplace and a wall-mounted tv
Example of a large beach style formal and open concept medium tone wood floor living room design in Orange County with gray walls, a standard fireplace, a tile fireplace and a wall-mounted tv

 Harper Construction Inc.
William Quarrels
Inspiration for a transitional bathroom remodel in Charleston
Inspiration for a transitional bathroom remodel in Charleston

 Archadeck of Northeast Dallas
Interior of covered patio with a stain and stamp concrete patio, Granbury stone outdoor fireplace with fireboxes and an outdoor kitchen with Hibachi-style cooktop.

 Hearth Manor Desgin Group HEARTH MANOR
Create distinctive combinations to compliment your home's style with Town & Country's endless design possibilities of interchangeable firebox panels and burner options. Whether your fireplace is modern or traditional, the TC42 Outdoor Fireplace promises to deliver an impressive focal point in your outdoor space.

 HALLETT & Co.
A circa 1920 wood frame house, the Maupas Residence required a seamless restoration of an original fireplace. An update of the hearth, firebox, and surround, supported the preservation of its original elements and ensured this historical attribute remained a central feature of the home. Photography by Atlantic Archives
119