
Search results for "Firebox" in Home Design Ideas

 ALPINE CABINETRY LLC
Arts and crafts carpeted living room photo in Minneapolis with a standard fireplace and a wood fireplace surround

 Kitchens by Good Guys
Here in the living room, our client did a lovely job styling the furniture. The fireplace we designed has shiplap and black honed granite mitered surround around the firebox.

 Anacapa Builders Inc.
Leslie Williamson
Living room - coastal formal light wood floor living room idea in Santa Barbara with beige walls, a standard fireplace and no tv
Living room - coastal formal light wood floor living room idea in Santa Barbara with beige walls, a standard fireplace and no tv
Find the right local pro for your project

 Heritage Stones LLC
Example of a large classic backyard stone patio design in Jacksonville with a fireplace and a roof extension

 Frederick + Frederick Architects
Helen Norman
Mid-sized elegant open concept medium tone wood floor living room photo in Atlanta with white walls, a brick fireplace, a bar and a standard fireplace
Mid-sized elegant open concept medium tone wood floor living room photo in Atlanta with white walls, a brick fireplace, a bar and a standard fireplace


 Texas Stone Creations
This Cantera tiled wall sets an excellent back dropped for a simple and tasteful fireplace of the same material. In addition, this section of the room is complimented brilliantly with a rich hardwood floor as well as the unity the cornices bring to the composition of the room.
 Texas Stone Creations
The magnificently matched fireplace and over-mantel show the versatility as well as the gravitas natural stone can bring to space. it was carved out of our Rivera Beige limestone.

 Carolyn Reyes
Photo: Carolyn Reyes © 2016 Houzz
Morning Room & Lady's Office
Transitional family room photo in Los Angeles
Transitional family room photo in Los Angeles
 Texas Stone Creations
Carved out of our Riviera Beige limestone, this fireplace exhibits beautifully sloped legs supporting an exquisitely crafted mantel with life-like leaf relief.
 Your Mantel Company Inc.
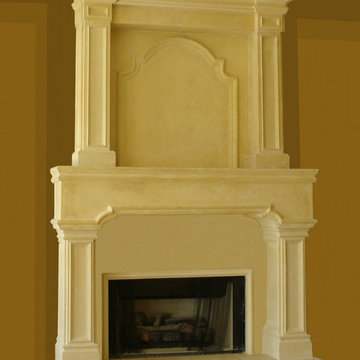
"French Limestone" cast stone Fireplace Mantel. Cast smooth to simulate a honed limestone. Cast stone mantel sits upon a raised hearthstone platform skirted with cast stone panels.

 Design Connection, Inc.
The brick fireplace was quickly updated by installing horizontal 12 by 24 stone tiles over the old brick. The curves on the hearth were considerably more challenging to tile. Design Connection, Inc.’s most talented installer placed mosaic tiles as well as linear tiles placed over the old surfaces. The beautiful vases were an added touch as well as the glass rocks in the firebox itself for a final touch after it was completed


 Daco Stone
36" OUTDOOR FIREPLACE KIT (overall total height is 8 feet or customize to be taller or wider. Smaller fireplaces available starting at $2850. READY TO ASSEMBLE) Free Shipping to AL, GA, TN, SC!! Call for shipping prices outside of the Southeast. Install options available in GA.
Take the party outside with this beautiful stone fireplace kit. Do it yourself or have us install it.
Delivery options available
Includes: Firebox, Throat, 3 Chimney sections (6" each section), 8" block risers, Natural Stone Hearth pieces, Firebrick, Fire Mortar, Type' S' High Strength Premixed Mortar, 100% Natural Real-Cut Stone Veneer with pre-cut corners, and Stone Mantle. (Footer not included)
Daco Stone
770-222-2425


 Maraya Interior Design
Luxurious modern take on a traditional white Italian villa. An entry with a silver domed ceiling, painted moldings in patterns on the walls and mosaic marble flooring create a luxe foyer. Into the formal living room, cool polished Crema Marfil marble tiles contrast with honed carved limestone fireplaces throughout the home, including the outdoor loggia. Ceilings are coffered with white painted
crown moldings and beams, or planked, and the dining room has a mirrored ceiling. Bathrooms are white marble tiles and counters, with dark rich wood stains or white painted. The hallway leading into the master bedroom is designed with barrel vaulted ceilings and arched paneled wood stained doors. The master bath and vestibule floor is covered with a carpet of patterned mosaic marbles, and the interior doors to the large walk in master closets are made with leaded glass to let in the light. The master bedroom has dark walnut planked flooring, and a white painted fireplace surround with a white marble hearth.
The kitchen features white marbles and white ceramic tile backsplash, white painted cabinetry and a dark stained island with carved molding legs. Next to the kitchen, the bar in the family room has terra cotta colored marble on the backsplash and counter over dark walnut cabinets. Wrought iron staircase leading to the more modern media/family room upstairs.
Project Location: North Ranch, Westlake, California. Remodel designed by Maraya Interior Design. From their beautiful resort town of Ojai, they serve clients in Montecito, Hope Ranch, Malibu, Westlake and Calabasas, across the tri-county areas of Santa Barbara, Ventura and Los Angeles, south to Hidden Hills- north through Solvang and more.
ArcDesign Architects
 Pacific Coast Builders, Inc.
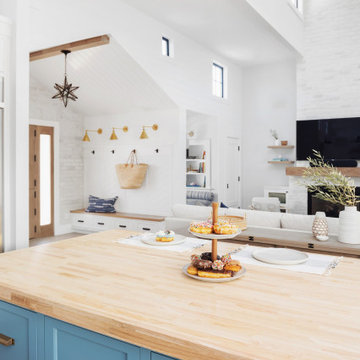
This living space is part of a Great Room that connects to the kitchen. Beautiful white brick cladding around the fireplace and chimney. White oak features including: fireplace mantel, floating shelves, and solid wood floor. The custom cabinetry on either side of the fireplace has glass display doors and Cambria Quartz countertops. The firebox is clad with stone in herringbone pattern.
Photo by Molly Rose Photography
 Texas Stone Creations
This beautifully arched fireplace, carved from our Crema select limestone its elegantly articulated in a classical sophisticated style with endented hand carved flowers and fluted legs.
122