
Search results for "Firebox" in Home Design Ideas
 Drummond House Plans
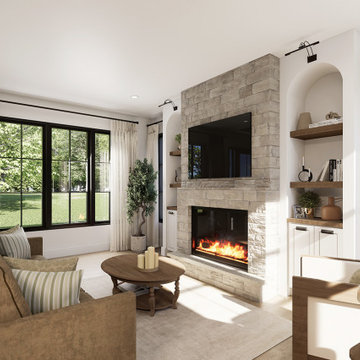
Living Room with Stone Fireplace and Built-In Shelving
This inviting living room blends warmth, balance, and refined architectural details. At its center, a striking stone fireplace becomes a natural focal point, bringing texture and timeless character to the space. The stone surround extends seamlessly from floor to ceiling, framing a modern firebox below and a discreetly integrated television above.
On each side of the fireplace, arched built-in niches add depth and visual interest while offering practical storage and display space. The combination of soft curves, natural wood shelves, and closed cabinetry creates a harmonious contrast with the clean, straight lines of the architecture.
Large black-framed windows flood the room with natural light and connect the interior to the surrounding landscape, enhancing the calm and welcoming atmosphere. Neutral tones, layered textures, and comfortable furnishings complete the space, resulting in a living room that feels both cozy and sophisticated—perfect for everyday living as well as relaxed entertaining.

 The Brooklyn Studio
Photography by Christopher Sturnam
Large transitional open concept medium tone wood floor and brown floor living room photo in New York with white walls, a standard fireplace and a tile fireplace
Large transitional open concept medium tone wood floor and brown floor living room photo in New York with white walls, a standard fireplace and a tile fireplace

 KNK Construction, LLC
BrandonCPhoto
Inspiration for a large transitional backyard deck remodel in Baltimore with a fire pit and a roof extension
Inspiration for a large transitional backyard deck remodel in Baltimore with a fire pit and a roof extension
Find the right local pro for your project

 The Nelson Brothers | Willis Allen Real Estate
Vaulted open beam ceiling that highlights the mid-century modern aesthetic qualities of the home.
Photos by Cameron Acker
1960s living room photo in San Diego with a brick fireplace
1960s living room photo in San Diego with a brick fireplace
 LA Precast Mantels
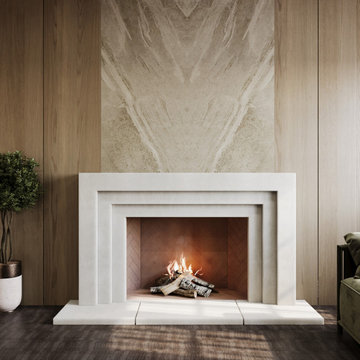
Transform your living space with a modern fireplace mantel that combines sleek design and timeless elegance. Our contemporary fireplace surrounds feature clean lines, smooth surfaces, and minimal detailing, making them the perfect centerpiece for minimalist, transitional, and luxury interiors.
Crafted from high-quality precast or cast stone, these mantels offer the natural beauty of stone with durable, consistent quality. Available in neutral tones like white, ivory, and soft limestone shades, each surround is designed to integrate seamlessly into modern open-concept layouts.
Custom sizing options ensure a perfect fit for any firebox, whether for new construction, renovations, or upscale residential projects. With understated sophistication and architectural precision, our modern fireplace surrounds create a striking focal point that enhances any room’s style.

 Superior Fireplaces
The traditional masonry design elements include a large viewing area, and a flush-to-the-floor opening to help create the look of a real site-built masonry fireplace.
Features
Available in 32”, 36” and 42” models
Flush hearth floor design (hearth spacer not required for combustible floor installation)
Refractory panels available in a variety of colors and patterns
Stainless steel construction for long lasting outdoor use
Stainless steel mesh fire screens
20 year limited warranty
 Concorde Distributing - Fireplaces
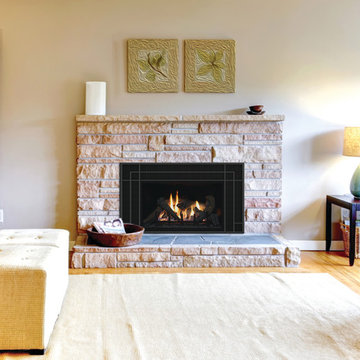
Transforming your woodburning fireplace into an efficient gas heater has never been easier, or more attractive. Stellar's Renew Insert Series unique design optimizes your viewing area while the patent-pending component location delivers unsurpassed reliability. Hand-crafted detailed logs together with a beautiful burner delivers the look of your woodburning fire with the convenience of gas.
The SM-INS Features:
21,500 - 32,500 BTU's input/hr.
8-piece traditional woodburning log set
Large Viewing of 26-3/4" x 15"
Standard black interior that is the perfect backdrop to the beautiful fire
3-Sided (for flush hearth) and 4-Sided (for raised hearth and ZC fireboxes) decorative fronts with faceplate
Standard fan kit
Standard wireless remote control
- Please Message us for more information
 Superior Fireplaces
The DRT4040/45 combines traditional fireplace style and exceptional value. Equipped with appealing standard features, the DRT4040/45 also allows simple versatility with a number of optional features. If a “superior” fireplace is what you seek, then the DRT4040/45 is the right choice.
EXCLUSIVE FEATURES
Available in 40” and 45” clean-faced models
Combo Top/Rear flue configuration
Millivolt or electronic ignition with seamless battery backup provides continue operation
in the event of a power outage (IPI/CPI switch standard)
Standard tempered glass and 2015 ANSI barrier compliant
Beautifully crafted ceramic fiber logset with diamond shaped heavy-duty grate
Black painted interior (optional liners available)
Durable textured powder coat finish
Optional blower and remote control available for all models
20 year limited warranty
This fireplace meets all 2015 ANSI barrier requirements.

 WrightWorks, LLC
A view from the quarter-sawn white oak door opening into the living room. The fireplace has a wall section pulled forward over the onyx stone firebox wrap and hearth. A large painting over the fireplace is lit by a suspended spotlight.
The extra-large chandelier is a salvaged piece. The entire back wall of windows and doors was re-worked and replaced to allow more light and view into the space.
The two french doors are 9' tall, with a large picture window between them, and extra large transom windows above.
Design by MWHarris
Photo by Christopher Wright, CR
Built by WrightWorks, LLC
Serving Indianapolis and Carmel, IN

 Story Homes
The basement in this home sat unused for years. Cinder block windows did a poor job of brightening the space. Linoleum floors were outdated years ago. The bar was a brick and mortar monster.
The remodeling design began with a new centerpiece – a gas fireplace to warm up cold Minnesota evenings. It features custom brickwork enclosing the energy efficient firebox.
New energy-efficient egress windows can be opened to allow cross ventilation, while keeping the room cozy. A dramatic improvement over cinder block glass.
A new wet bar was added, featuring Oak Wood cabinets and Granite countertops. Note the custom tile work behind the stainless steel sink. The bar itself uses the same materials, creating comfortable seating for three.
Finally, the use of in-ceiling down lights adds a single “color” of light, making the entire room both bright and warm. The before and after photos tell the whole story.


 Superior Fireplaces
The DRT2000 Series offers excellent value without compromising on quality or design. These fireplaces offer an array of standard features, increased performance and state of the art technology to ensure many years of beauty and warmth.
Features
Available in 33”, 35”, 40” and 45” radiant smooth faced models
Dedicated top or rear flue configuration (45” model is a combo top/rear)
Millivolt (Remote-ready) or electronic ignition with battery backup
Operates in the event of a power outage
Random, dancing yellow flames
Up to 65.5% AFUE
Standard tempered glass
Fireplace includes standard barrier that meets 2015 requirements
Detailed ceramic fiber “aged oak” log set
Black painted interior
Durable textured powder coat finish
Optional blower and remote controls available for all models
20 year limited warranty
This fireplace meets all 2015 ANSI barrier requirements.

 Justin Doyle Homes
This luxurious farmhouse entry and living area features custom beams and all natural finishes. It brings old world luxury and pairs it with a farmhouse feel. The stone archway and soaring ceilings make this space unforgettable!
 Coastline Builders Group
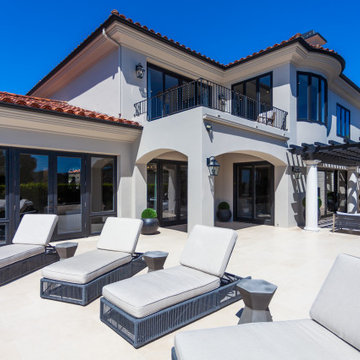
Pool deck and rear exterior of a complete home remodel in Newport Coast, with the project's natural limestone paving running wall to wall across the terrace — the same stone that floors the home's interior, laid by Coastline Builders Group as part of the full hardscape scope. At the deck's edge, the fire pit was reshaped and extended with new stone veneer, sand and fire balls, and the project's signature ogee-detail limestone coping — the same slab-cut profile that runs the pool, spa, and kitchen counters. Past the pergola, a standalone outdoor fireplace was rebuilt with new stone veneer around a refinished firebox. The refinished wood-clad doors and windows in their black finish line the rear elevation beneath fresh stucco, with the arched loggia, refinished iron balcony railings, and all-new exterior lanterns completing the composition — a resort-style exterior delivered alongside the interior rebuild.

 Fratantoni Design / Residential Architects
We love the detail of the herringbone brick in the fireplace as well as the high arches and pillars to lead the eye upwards towards the breathtaking coffered ceiling.

 Dawn D. Totty Interior DESIGNS
Dawn D Totty Designs - NEW- hardwoods, oversized drum shaded floor lamp, two side by side cocktail tables, area rug, white leather sofa with dawn D Totty custom made pillows and table tray, wall fireboxes, wall art, round black lacquer side table, oversized floor mirror to enlarge and increase light into space, table lamp, accessories, sm square side table, glass & chrome dining table with leather chairs, focal wall, modern chandelier, ceiling to floor lined linen window treatments with custom designed rod.

 Randy Trainor
The home sits into an extremely steep, half-acre lot that shares a property line with a ski resort and allows for ski-in, ski-out access to the mountain’s 61 trails. This unique location and challenging terrain informed the home’s siting, footprint, program, design, interior design, finishes, and custom made furniture.
Credit: Samyn-D'Elia Architects

 Gonyea Custom Homes
Living room with cream and dark wood accents. Low stone hearth. Built in shelf for television. Built in shelving for displaying treasures.
Photography by Spacecrafting.
 Peregrine Design Build
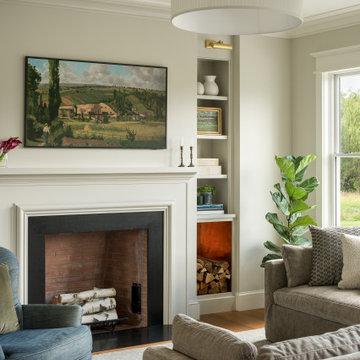
The new living room, featuring a fireplace—a must-have for the homeowners—provides a cozy gathering space.
Example of a mid-sized transitional open concept medium tone wood floor living room design in Burlington with a standard fireplace and a wall-mounted tv
Example of a mid-sized transitional open concept medium tone wood floor living room design in Burlington with a standard fireplace and a wall-mounted tv

 M.A Architecture
Troy Theis
Inspiration for a craftsman open concept dark wood floor living room remodel in Minneapolis with beige walls, a standard fireplace and a tv stand
Inspiration for a craftsman open concept dark wood floor living room remodel in Minneapolis with beige walls, a standard fireplace and a tv stand
154